Look no further, you JUST found the right one! Price REDUCED, what a deal! This home comes TURNKEY with lovely furnishings, just bring your clothes and move right in! 2 bedrooms, 2 bathrooms, and LOTS of UPGRADES including a brand NEW ROOF! LVP flooring throughout, NO carpet! The kitchen has pearly cabinetry with gleaming QUARTZ countertops, SS appliances, island with added breakfast bar and 4 stools, plus 2 SOLAR tubes making it wonderfully BRIGHT! ALL kitchen items such as silverware, cookware, glasses, etc. are INCLUDED with the sale! The living room consists of a COMFY couch & loveseat tables, lamps, TV and freestanding FIREPLACE! The dining area has a stylish table with 4 chairs and sidebar cabinet for additional storage. The Florida room has an oversized chair with an ottoman and side table. KICKBACK and read your favorite book! The primary suite is TASTEFULLY decorated with NEWER bedroom furniture, 2 lamps, side tables and mounted flat screen TV! UPDATED private bath includes a TILED shower with glass door, DOUBLE vanity, linen closet and a SOLAR tube! The WALK-IN closet is 10x5 providing plenty of space for your clothing. The sizable 2nd bedroom has wicker style furnishings, 2 lamps and mounted flat screen TV! The guest bathroom is UPDATED with a bright cabinet, and QUARTZ counter and has a SOLAR tube! Off the Florida room is the ENCLOSED lanai with 2 ceiling fans, patio furniture and table & chairs. 2 car garage with MOTORIZED screen door. A HOME WARRANTY is available and TRANSFERRABLE to the buyer, ask for details. Just around the corner from Rio Grande POOL and your mailbox. Close to 2 rec centers and SPANISH SPRINGS TOWN SQUARE is just about a mile away! Make your phone call today, this is the one!
Sold for $339,250
$339,250
612 LISBON LANE, THE VILLAGES, FL 32159
2beds
1,383sqft
Single Family Residence
Built in 1993
5,670 Square Feet Lot
$338,800 Zestimate®
$245/sqft
$2,691 Estimated rent
Home value
$338,800
$318,000 - $359,000
$2,691/mo
Zestimate® history
Owner options
List your home for rent
$2,691/mo
Rent Zestimate®
Find your next renter with Zillow Rental Manager. Plus, with online applications, you can quickly screen prospective tenants – for free.
$2,691/mo
Rent Zestimate®
Refinance and save
$2,350/mo
Est. payment
Refinancing to a lower rate could help reduce your monthly payments and save thousands over the life of the loan.
$2,350/mo
Est. payment
Explore your selling options
Work with a Zillow partner agent
Leverage their expertise and Zillow's premium Showcase listings to get your home seen by more buyers.
Get startedList with your own agent
Get your home in front of millions of buyers by listing it on Zillow.
Learn how to do itSell it yourself
Take full control of how buyers see your home on Zillow by listing For Sale by Owner (FSBO).
List your homeWhat's special
Freestanding fireplaceEnclosed lanaiQuartz counterUpdated private bathBrand new roofGleaming quartz countertopsWicker style furnishings
Zillow last checked:
Listing updated:
Listed by:
Miriam Olsen 517-980-5547,
RE/MAX PREMIER REALTY LADY LK 352-753-2029
Bought with:
Miriam Olsen, 3571036
RE/MAX PREMIER REALTY LADY LK
Source: Stellar MLS,MLS#: G5097388 Originating MLS: Lake and Sumter
Originating MLS: Lake and Sumter
Facts & features
Interior
Bedrooms & bathrooms
- Bedrooms: 2
- Bathrooms: 2
- Full bathrooms: 2
Rooms
- Room types: Florida Room
Primary bedroom
- Features: En Suite Bathroom, Walk-In Closet(s)
- Level: First
- Area: 186.69 Square Feet
- Dimensions: 14.7x12.7
Bedroom 2
- Features: Ceiling Fan(s), Walk-In Closet(s)
- Level: First
- Area: 154.5 Square Feet
- Dimensions: 15x10.3
Florida room
- Features: Ceiling Fan(s)
- Level: First
- Area: 122.98 Square Feet
- Dimensions: 14.3x8.6
Kitchen
- Features: Other
- Level: First
- Area: 126.56 Square Feet
- Dimensions: 11.2x11.3
Living room
- Features: Ceiling Fan(s)
- Level: First
- Area: 193.23 Square Feet
- Dimensions: 17.1x11.3
Heating
- Central, Heat Pump
Cooling
- Central Air
Appliances
- Included: Dishwasher, Disposal, Dryer, Electric Water Heater, Microwave, Range, Refrigerator, Washer
- Laundry: Inside, Laundry Room
Features
- Ceiling Fan(s)
- Flooring: Ceramic Tile, Laminate, Luxury Vinyl
- Has fireplace: Yes
- Fireplace features: Free Standing
Interior area
- Total structure area: 1,919
- Total interior livable area: 1,383 sqft
Property
Parking
- Total spaces: 2
- Parking features: Garage - Attached
- Attached garage spaces: 2
Features
- Levels: One
- Stories: 1
- Exterior features: Irrigation System
Lot
- Size: 5,670 Square Feet
- Dimensions: 63 x 90
Details
- Parcel number: D13A167
- Zoning: RESI
- Special conditions: None
Construction
Type & style
- Home type: SingleFamily
- Property subtype: Single Family Residence
Materials
- Vinyl Siding
- Foundation: Slab
- Roof: Shingle
Condition
- New construction: No
- Year built: 1993
Details
- Warranty included: Yes
Utilities & green energy
- Sewer: Public Sewer
- Water: Public
- Utilities for property: Cable Connected, Electricity Connected, Sewer Connected, Water Connected
Community & HOA
Community
- Features: Community Mailbox, Deed Restrictions, Dog Park, Golf Carts OK, Golf, Irrigation-Reclaimed Water, Pool, Tennis Court(s)
- Pet fee: $0 monthly
- Senior community: Yes
- Subdivision: THE VILLAGES
HOA
- Has HOA: No
- Amenities included: Basketball Court, Golf Course, Pickleball Court(s), Pool, Recreation Facilities, Shuffleboard Court, Trail(s)
- Services included: Community Pool, Pool Maintenance, Recreational Facilities
- HOA fee: $199 monthly
Location
- Region: The Villages
Financial & listing details
- Price per square foot: $245/sqft
- Tax assessed value: $230,160
- Annual tax amount: $2,267
- Date on market: 5/22/2025
- Cumulative days on market: 163 days
- Listing terms: Cash,Conventional
- Ownership: Fee Simple
- Total actual rent: 0
- Electric utility on property: Yes
- Road surface type: Asphalt
Price history
| Date | Event | Price |
|---|---|---|
| 12/15/2025 | Sold | $339,250-0.7%$245/sqft |
Source:  Stellar MLS #G5097388 Report a problem Stellar MLS #G5097388 Report a problem | ||
| 11/1/2025 | Pending sale | $341,500$247/sqft |
Source: Stellar MLS #G5097388 Report a problem | ||
| 10/29/2025 | Price change | $341,500-2.1%$247/sqft |
Source: Stellar MLS #G5097388 Report a problem | ||
| 5/22/2025 | Listed for sale | $349,000+56.9%$252/sqft |
Source: Stellar MLS #G5097388 Report a problem | ||
| 1/1/2021 | Listing removed | -- |
Source: Owner Report a problem | ||
| 5/31/2019 | Sold | $222,500-4.9%$161/sqft |
Source: Public Record Report a problem | ||
| 1/31/2019 | Listing removed | $233,900$169/sqft |
Source: USREALTY.COM LLP #O5759956 Report a problem | ||
| 1/24/2019 | Price change | $233,900-0.4%$169/sqft |
Source: Owner Report a problem | ||
| 1/11/2019 | Listed for sale | $234,900+35.8%$170/sqft |
Source: Owner Report a problem | ||
| 6/1/2017 | Sold | $173,000-6.4%$125/sqft |
Source: Public Record Report a problem | ||
| 5/8/2017 | Pending sale | $184,900$134/sqft |
Source: ERA Grizzard Real Estate #G4839838 Report a problem | ||
| 4/27/2017 | Price change | $184,900-2.6%$134/sqft |
Source: ERA Grizzard Real Estate #G4839838 Report a problem | ||
| 3/19/2017 | Price change | $189,900-5%$137/sqft |
Source: ERA Grizzard Real Estate #G4839838 Report a problem | ||
| 3/16/2017 | Listed for sale | $199,900+17.7%$145/sqft |
Source: ERA GRIZZARD REAL ESTATE #G4839838 Report a problem | ||
| 2/5/2016 | Sold | $169,900$123/sqft |
Source: Stellar MLS #G4810710 Report a problem | ||
| 12/28/2015 | Price change | $169,900-5.6%$123/sqft |
Source: Coldwell Banker Ellison Realty #423419 Report a problem | ||
| 11/23/2015 | Price change | $179,900-5.3%$130/sqft |
Source: Coldwell Banker Ellison Realty #423419 Report a problem | ||
| 4/29/2015 | Price change | $189,900-4.1%$137/sqft |
Source: Coldwell Banker Ellison Realty #423419 Report a problem | ||
| 4/3/2015 | Listed for sale | $198,000+27.7%$143/sqft |
Source: Coldwell Banker Ellison Realty #423419 Report a problem | ||
| 9/18/2012 | Sold | $155,000$112/sqft |
Source: Public Record Report a problem | ||
Public tax history
| Year | Property taxes | Tax assessment |
|---|---|---|
| 2025 | $3,053 +1.4% | $230,160 +3.2% |
| 2024 | $3,012 +10.2% | $223,130 +9% |
| 2023 | $2,734 +8.3% | $204,690 +10% |
| 2022 | $2,524 +4.5% | $186,090 +10% |
| 2021 | $2,414 -4.1% | $169,180 -0.8% |
| 2020 | $2,516 | $170,620 +8% |
| 2019 | $2,516 +30% | $158,050 +1.9% |
| 2018 | $1,936 +9.4% | $155,110 +10.6% |
| 2017 | $1,769 -14.8% | $140,250 +16.8% |
| 2016 | $2,077 +54.4% | $120,040 +0.7% |
| 2015 | $1,345 -0.5% | $119,210 +0.8% |
| 2014 | $1,352 -1.3% | $118,270 +1.5% |
| 2013 | $1,370 | $116,530 +30.8% |
| 2012 | -- | $89,060 +3% |
| 2011 | -- | $86,467 +1.5% |
| 2010 | -- | $85,190 +2.7% |
| 2009 | -- | $82,951 +0.1% |
| 2008 | -- | $82,869 +3% |
| 2007 | -- | $80,456 +2.5% |
| 2006 | -- | $78,494 +3% |
| 2005 | -- | $76,208 +3% |
| 2004 | -- | $73,989 +1.9% |
| 2003 | -- | $72,610 +2.4% |
| 2002 | -- | $70,908 +1.6% |
| 2001 | -- | $69,791 +3% |
| 2000 | -- | $67,758 +2.7% |
| 1999 | -- | $65,977 |
Find assessor info on the county website
Neighborhood: 32159
Nearby homes
- $288,100-- bd-- ba1.2k sqft610 Lisbon Ln, The Villages, FL 32159Off Market
- $358,200-- bd-- ba2.3k sqft614 Lisbon Ln, The Villages, FL 32159Off Market
- $267,0003 bd2 ba1.3k sqft613 San Maria St, The Villages, FL 32159Off Market
- $240,5002 bd2 ba1k sqft611 San Maria St, The Villages, FL 32159Off Market
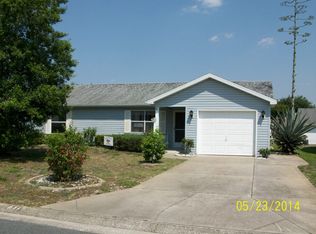
- $252,9002 bd2 ba1k sqft615 San Maria St, The Villages, FL 32159Off Market
- $279,3003 bd2 ba1.3k sqft608 Lisbon Ln, The Villages, FL 32159Off Market
- $357,8002 bd2 ba1.7k sqft611 Lisbon Ln, The Villages, FL 32159For Sale
- $282,400-- bd-- ba1.3k sqft609 Lisbon Ln, The Villages, FL 32159Off Market
Nearby schools
GreatSchools rating
- 8/10Wildwood Elementary SchoolGrades: PK-5Distance: 7 mi
- 3/10Wildwood Middle/ High SchoolGrades: 6-12Distance: 6.8 mi
Get a cash offer in 3 minutes
Find out how much your home could sell for in as little as 3 minutes with a no-obligation cash offer.
Estimated market value
$338,800
Get a cash offer in 3 minutes
Find out how much your home could sell for in as little as 3 minutes with a no-obligation cash offer.
Estimated market value
$338,800
- Florida
- Sumter County
- The Villages
- 32159
- 612 LISBON LANE
Nearby cities
Nearby zip codes
Other The Villages Topics
