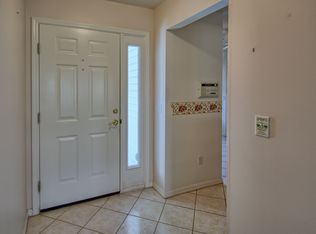
DREAM WITH YOUR EYES OPEN! BOND PAID! This hidden gem awaits those looking to infuse their PERSONAL TOUCH into their living space. Although this SANTA DOMINGO Designer (1995) home with a frame & vinyl exterior & 3 BR/ 2 BA/ 2 Car Garage could use some tender love and care (TLC), it is brimming with sparkling possibilities for the right homeowner with a VISION for rejuvenation or renovation. To start, it has a super CONVENIENT LOCATION in the VILLAGE OF RIO GRANDE, just east of Morse Blvd. All of your everyday conveniences can be easily accessed within 10 mins along the US HWY 441/27 COMMERCIAL CORRIDOR - shopping, dining, entertainment, banking, medical care, etc. Secondly, you will have access to the renowned VILLAGES LIFESTYLE which is unmatched with 2500+ special interest clubs, endless rec activities, and a vast array of community amenities for you to enjoy! Your PO BOX is just a short 2-4 minute golf cart ride away at the RIO GRANDE NRC w/ a family pool, air gun range, & carpet/lawn bowling. The Chula Vista VRC & Tierra del Sol VRC w/ adult pools are also located nearby. For the golf enthusiast, Championship golf courses are nearby at Hacienda Hills & Tierra del Sol. Complimentary year round golf is available on Executive courses and the Mira Mesa, De La Vista, & Chula Vista Executive courses are all within a 2-7 minute drive, respectively. AND, there is FREE NIGHTLY ENTERTAINMENT at all three town squares - Spanish Springs, Lake Sumter Landing, & Brownwood to fill out your social calendar! Now, let’s focus on your future dream home! Greeting you with timeless CURB APPEAL, this humble abode rests on a QUIET CUL-DE-SAC street and features an ARCHITECTURAL SHINGLE ROOF (2013), MATURE LANDSCAPING with rock-filled beds and a majestic OAK TREE in the front yard, setting a serene stage for what lies inside. A PAINTED DRIVEWAY / WALKWAY leads you to a welcoming COVERED FRONT PORCH, perfect for two outdoor chairs for relaxing conversation. A STORM DOOR protects the front entrance from the weather elements. Once inside the TILED FOYER which has a VAULTED CEILING & a COAT CLOSET, the unique architectural features of this home - VOLUME CEILINGS (9’11” ht) in main LA, DUAL ARCHED ENTRYWAYS to the kitchen, the Primary BR ANTEROOM w/ arched entryway & decorative ledge, & the large DINING ROOM that could be a multi-purpose space - will all excite you as the potential here is unlimited! The KITCHEN, featuring its abundance of OAK WOOD cabinetry, sufficient counter workspace, & EAT-IN SPACE w/ a BAY WINDOW can be reimagined into a culinary workspace that caters to your cooking adventures. The essential conveniences are definitely present & the interior is ready for your creative ideas to suit your personal style! Moving outside, the ENCLOSED LANAI w/ a WESTERN REAR EXPOSURE, currently has an 11’ x 9’ OPEN PATIO and a spacious backyard which could be a blank canvas for those who dream of outdoor living spaces or garden enthusiasts waiting to create the perfect butterfly garden. Add’l features include HVAC (2008), HWH (2005), ATTIC PULL DOWN STAIRS, & workbench in garage. Call today to schedule your PRIVATE SHOWING so you can get inspired to bring your VISION of your DREAM HOME to reality in one of the most coveted 55+ communities in sunny central Florida - THE VILLAGES!! This home is PRICED TO SELL - check out the list price per SF! Seize this unique opportunity to make your dreams a reality!
Sold for $310,000
$310,000
614 CATALINA COURT, THE VILLAGES, FL 32159
3beds
1,961sqft
Single Family Residence
Built in 1995
5,760 Square Feet Lot
$338,800 Zestimate®
$158/sqft
$3,112 Estimated rent
Home value
$338,800
$318,000 - $359,000
$3,112/mo
Zestimate® history
Owner options
List your home for rent
$3,112/mo
Rent Zestimate®
Find your next renter with Zillow Rental Manager. Plus, with online applications, you can quickly screen prospective tenants – for free.
$3,112/mo
Rent Zestimate®
Refinance and save
$2,171/mo
Est. payment
Refinancing to a lower rate could help reduce your monthly payments and save thousands over the life of the loan.
$2,171/mo
Est. payment
Explore your selling options
Work with a Zillow partner agent
Leverage their expertise and Zillow's premium Showcase listings to get your home seen by more buyers.
Get startedList with your own agent
Get your home in front of millions of buyers by listing it on Zillow.
Learn how to do itSell it yourself
Take full control of how buyers see your home on Zillow by listing For Sale by Owner (FSBO).
List your homeWhat's special
Family poolSpanish springsMature landscapingFront yardSufficient counter workspaceWestern rear exposurePrimary br anteroom
Zillow last checked:
Listing updated:
Listed by:
Lynn Bartlett 352-817-4023,
RE/MAX PREMIER REALTY LADY LK 352-753-2029
Bought with:
Katy Kelly, 3408470
RE/MAX PREMIER REALTY
Source: Stellar MLS,MLS#: G5075204 Originating MLS: Lake and Sumter
Originating MLS: Lake and Sumter
Facts & features
Interior
Bedrooms & bathrooms
- Bedrooms: 3
- Bathrooms: 2
- Full bathrooms: 2
Rooms
- Room types: Attic, Utility Room
Primary bedroom
- Features: Ceiling Fan(s), En Suite Bathroom, Walk-In Closet(s)
- Level: First
- Dimensions: 15x12
Bedroom 2
- Features: Ceiling Fan(s), Walk-In Closet(s)
- Level: First
- Dimensions: 9x11
Bedroom 3
- Features: Ceiling Fan(s), Walk-In Closet(s)
- Level: First
- Dimensions: 14x11
Balcony porch lanai
- Features: Ceiling Fan(s)
- Level: First
- Dimensions: 10x13
Dining room
- Level: First
- Dimensions: 11x13
Kitchen
- Features: Breakfast Bar, Ceiling Fan(s), Pantry
- Level: First
- Dimensions: 12x13
Laundry
- Level: First
- Dimensions: 10x7
Living room
- Features: Ceiling Fan(s)
- Level: First
- Dimensions: 20x21
Heating
- Central, Electric
Cooling
- Central Air
Appliances
- Included: Dishwasher, Disposal, Dryer, Electric Water Heater, Microwave, Range, Washer
- Laundry: Inside, Laundry Room
Features
- Ceiling Fan(s), Eating Space In Kitchen, Solid Wood Cabinets, Split Bedroom, Thermostat, Vaulted Ceiling(s), Walk-In Closet(s)
- Flooring: Carpet, Linoleum, Tile, Hardwood
- Doors: Sliding Doors
- Windows: Blinds, Double Pane Windows
- Has fireplace: No
Interior area
- Total structure area: 2,548
- Total interior livable area: 1,961 sqft
Property
Parking
- Total spaces: 2
- Parking features: Driveway
- Attached garage spaces: 2
- Has uncovered spaces: Yes
- Details: Garage Dimensions: 23x19
Accessibility
- Accessibility features: Grip-Accessible Features
Features
- Levels: One
- Stories: 1
- Patio & porch: Covered, Enclosed, Front Porch, Patio, Rear Porch
- Exterior features: Irrigation System, Lighting, Rain Gutters
Lot
- Size: 5,760 Square Feet
- Dimensions: 96 x 60
- Features: Cleared, City Lot, Landscaped, Level, Street Dead-End
- Residential vegetation: Mature Landscaping, Trees/Landscaped
Details
- Parcel number: D13A152
- Zoning: RES
- Special conditions: Probate Listing
Construction
Type & style
- Home type: SingleFamily
- Property subtype: Single Family Residence
Materials
- Vinyl Siding
- Foundation: Slab
- Roof: Shingle
Condition
- New construction: No
- Year built: 1995
Details
- Builder model: Santa Domingo
Utilities & green energy
- Sewer: Public Sewer
- Water: Public
- Utilities for property: BB/HS Internet Available, Cable Available, Electricity Connected, Phone Available, Public, Sewer Connected, Underground Utilities, Water Connected
Community & HOA
Community
- Features: Deed Restrictions, Fitness Center, Gated Community - No Guard, Golf Carts OK, Golf, No Truck/RV/Motorcycle Parking, Park, Pool
- Pet fee: $0 monthly
- Senior community: Yes
- Subdivision: THE VILLAGES
HOA
- Has HOA: No
- Amenities included: Fence Restrictions, Gated, Vehicle Restrictions
- Services included: Community Pool, Maintenance Grounds, Pool Maintenance, Recreational Facilities
- HOA fee: $189 monthly
Location
- Region: The Villages
Financial & listing details
- Price per square foot: $158/sqft
- Tax assessed value: $280,940
- Annual tax amount: $2,045
- Date on market: 11/10/2023
- Cumulative days on market: 13 days
- Listing terms: Cash,Conventional,FHA,VA Loan
- Ownership: Fee Simple
- Total actual rent: 0
- Electric utility on property: Yes
- Road surface type: Paved, Asphalt
Price history
| Date | Event | Price |
|---|---|---|
| 1/5/2024 | Sold | $310,000-5.8%$158/sqft |
Source:  Stellar MLS #G5075204 Report a problem Stellar MLS #G5075204 Report a problem | ||
| 11/23/2023 | Pending sale | $329,000$168/sqft |
Source: Stellar MLS #G5075204 Report a problem | ||
| 11/10/2023 | Listed for sale | $329,000+86.9%$168/sqft |
Source: Stellar MLS #G5075204 Report a problem | ||
| 4/15/2010 | Sold | $176,000-3.8%$90/sqft |
Source: Public Record Report a problem | ||
| 2/10/2004 | Sold | $183,000$93/sqft |
Source: Public Record Report a problem | ||
Public tax history
| Year | Property taxes | Tax assessment |
|---|---|---|
| 2025 | $2,704 +16.4% | $233,500 +21% |
| 2024 | $2,323 +13.6% | $192,960 +3% |
| 2023 | $2,045 +3.3% | $187,340 +3% |
| 2022 | $1,980 -3.5% | $181,890 +3% |
| 2021 | $2,051 -1.9% | $176,600 +1.4% |
| 2020 | $2,090 | $174,170 +2.3% |
| 2019 | $2,090 +0.2% | $170,260 +1.9% |
| 2018 | $2,087 +9.7% | $167,090 +2.1% |
| 2017 | $1,902 -0.5% | $163,660 +2.1% |
| 2016 | $1,912 +5% | $160,300 +0.7% |
| 2015 | $1,822 -0.7% | $159,190 +0.8% |
| 2014 | $1,834 -1.6% | $157,930 +1.5% |
| 2013 | $1,864 | $155,600 +1.7% |
| 2012 | -- | $153,000 -1.1% |
| 2011 | -- | $154,706 -1.1% |
| 2010 | -- | $156,406 -11.5% |
| 2009 | -- | $176,670 +0.1% |
| 2008 | -- | $176,494 +3% |
| 2007 | -- | $171,354 +2.5% |
| 2006 | -- | $167,175 +3% |
| 2005 | -- | $162,306 +19.4% |
| 2004 | -- | $135,906 +23.4% |
| 2003 | -- | $110,108 +2.4% |
| 2002 | -- | $107,527 +1.6% |
| 2001 | -- | $105,834 +3% |
| 2000 | -- | $102,751 +2.7% |
| 1999 | -- | $100,050 |
Find assessor info on the county website
Neighborhood: 32159
Nearby homes
- $270,8002 bd2 ba1.6k sqft612 Catalina Ct, The Villages, FL 32159Off Market
- $287,3003 bd2 ba1.4k sqft616 Catalina Ct, The Villages, FL 32159Off Market
- $283,300-- bd-- ba1.3k sqft609 Lisbon Ln, The Villages, FL 32159Off Market
- $338,900-- bd-- ba1.6k sqft607 Lisbon Ln, The Villages, FL 32159Off Market
- $340,8002 bd2 ba1.5k sqft611 Lisbon Ln, The Villages, FL 32159Off Market
- $289,700-- bd-- ba1.5k sqft610 Catalina Ct, The Villages, FL 32159Off Market
- $282,6003 bd2 ba1.3k sqft618 Catalina Ct, The Villages, FL 32159Off Market
- $273,100-- bd-- ba1.2k sqft605 Lisbon Ln, The Villages, FL 32159Off Market
Nearby schools
GreatSchools rating
- 8/10Wildwood Elementary SchoolGrades: PK-5Distance: 7 mi
- 3/10Wildwood Middle/ High SchoolGrades: 6-12Distance: 6.8 mi
Get a cash offer in 3 minutes
Find out how much your home could sell for in as little as 3 minutes with a no-obligation cash offer.
Estimated market value
$338,800
Get a cash offer in 3 minutes
Find out how much your home could sell for in as little as 3 minutes with a no-obligation cash offer.
Estimated market value
$338,800
- Florida
- Sumter County
- The Villages
- 32159
- 614 CATALINA COURT
Nearby cities
Nearby zip codes
Other The Villages Topics
