Skip main navigation
Sold for $255,000
  • $255,000

    33352 Fountain Ln, Leesburg, FL 34788

    3beds
    1,337sqft
    Single Family Residence
    Built in 1992
    7,000 Square Feet Lot
    $253,900 Zestimate®
    $191/sqft
    $1,850 Estimated rent

    Home value

    $253,900

    $234,000 - $277,000

    $1,850/mo

    Zestimate® history
    Loading
    Loading...

    Owner options

    List your home for rent

    $1,850/mo

    Rent Zestimate®

    Find your next renter with Zillow Rental Manager. Plus, with online applications, you can quickly screen prospective tenants – for free.

    Learn more

    $1,850/mo

    Rent Zestimate®

    Refinance and save

    $1,756/mo

    Est. payment

    Refinancing to a lower rate could help reduce your monthly payments and save thousands over the life of the loan.

    See today's rates

    $1,756/mo

    Est. payment

    Explore your selling options

    Work with a Zillow partner agent

    Leverage their expertise and Zillow's premium Showcase listings to get your home seen by more buyers.

    Get started

    List with your own agent

    Get your home in front of millions of buyers by listing it on Zillow.

    Learn how to do it

    Sell it yourself

    Take full control of how buyers see your home on Zillow by listing For Sale by Owner (FSBO).

    List your home

    What's special

    Private backyardComfortable livingVersatile spaceSpacious primary suiteGarden tubInviting kitchen nookWell-designed split floor plan
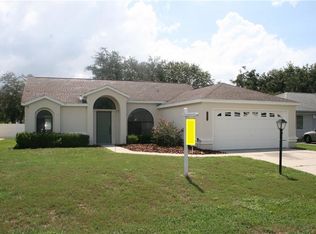
    Welcoming 3-Bedroom Home in Haines Lake Estates – Peaceful Living in a Prime Central Location! Situated in the desirable Haines Lake Estates community, this 3-bedroom, 2-bath home offers 1,337 sq. ft. of comfortable living in a tranquil setting—just minutes from downtown Leesburg and charming Tavares. Inside, you'll find a well-designed split floor plan with easy-to-maintain laminate and tile flooring in the main living areas, and cozy carpet in all bedrooms. The third bedroom is a versatile space featuring a closet and built-in Murphy bed—perfect for hosting guests, working from home, or creating your own hobby room. Enjoy everyday meals in the inviting kitchen nook, and spend relaxing afternoons on the screened-in back porch overlooking the private backyard. The spacious primary suite features a garden tub, while the second bath includes a convenient walk-in shower. This peaceful neighborhood is ideal for those seeking both serenity and easy access to everything Central Florida has to offer. Disney and other Orlando attractions are just 40–50 minutes away, and you’re under 90 minutes to both Gulf and Atlantic coast beaches. Homes in Haines Lake Estates rarely stay on the market long—schedule your private showing today and come see why this could be your perfect place to call home!

    Zillow last checked:

    Listing updated:

    Listing Provided by:

    Richard Patterson 352-978-8393,

    PATTERSON REALTY 352-409-4811,

    Janice Patterson 352-409-4811,

    PATTERSON REALTY

    Bought with:

    Randy Barnes, 3293212

    RE/MAX PREMIER REALTY

    Source: Stellar MLS,MLS#: G5091753MLS LogoOriginating MLS: Lake and Sumter

    Facts & features

    Interior

    Bedrooms & bathrooms
    • Bedrooms: 3
    • Bathrooms: 2
    • Full bathrooms: 2
    Primary bedroom
    • Features: Ceiling Fan(s), Walk-In Closet(s)
    • Level: First
    • Area: 153.32 Square Feet
    • Dimensions: 11.11x13.8
    Bedroom 2
    • Features: Ceiling Fan(s), Built-in Closet
    • Level: First
    • Area: 147.76 Square Feet
    • Dimensions: 11.11x13.3
    Bedroom 3
    • Features: Ceiling Fan(s), Built-in Closet
    • Level: First
    • Area: 122.72 Square Feet
    • Dimensions: 10.4x11.8
    Primary bathroom
    • Features: Garden Bath, No Closet
    • Level: First
    • Area: 42 Square Feet
    • Dimensions: 6x7
    Bathroom 1
    • Features: Shower No Tub, No Closet
    • Level: First
    • Area: 32.19 Square Feet
    • Dimensions: 5.11x6.3
    Balcony porch lanai
    • Features: No Closet
    • Level: First
    • Area: 113.83 Square Feet
    • Dimensions: 12.11x9.4
    Dining room
    • Features: No Closet
    • Level: First
    • Area: 94.74 Square Feet
    • Dimensions: 10.4x9.11
    Great room
    • Features: Ceiling Fan(s), No Closet
    • Level: First
    • Area: 313.76 Square Feet
    • Dimensions: 14.8x21.2
    Kitchen
    • Features: No Closet
    • Level: First
    • Area: 133.44 Square Feet
    • Dimensions: 9.6x13.9
    Heating
    • Central
    Cooling
    • Central Air
    Appliances
    • Included: Convection Oven, Dishwasher, Dryer, Microwave, Refrigerator, Washer
    • Laundry: In Garage
    Features
    • Ceiling Fan(s), Walk-In Closet(s)
    • Flooring: Carpet, Tile, Vinyl
    • Has fireplace: No
    Interior area
    • Total structure area: 2,214
    • Total interior livable area: 1,337 sqft

    Property

    Parking
    • Total spaces: 2
    • Parking features: Driveway, Garage Faces Side
    • Attached garage spaces: 2
    • Has uncovered spaces: Yes
    • Details: Garage Dimensions: 22x25
    Features
    • Levels: One
    • Stories: 1
    • Patio & porch: Rear Porch, Screened
    • Exterior features: Other
    Lot
    • Size: 7,000 sqft
    • Dimensions: 70 x 100
    Details
    • Parcel number: 131925020000C03900
    • Zoning: R-6
    • Special conditions: None

    Construction

    Type & style
    • Home type: SingleFamily
    • Property subtype: Single Family Residence
    Materials
    • Block, Stucco
    • Foundation: Slab
    • Roof: Shingle
    Condition
    • New construction: No
    • Year built: 1992

    Utilities & green energy

    • Sewer: Public Sewer
    • Water: Public
    • Utilities for property: Electricity Connected, Water Connected

    Community & neighborhood

    Location
    • Region: Leesburg
    • Subdivision: HAINES LAKE ESTATES

    HOA & financial

    HOA
    • Has HOA: Yes
    • HOA fee: $31 monthly
    • Association name: Sentry Management
    Other fees
    • Pet fee: $0 monthly
    Other financial information
    • Total actual rent: 0

    Other

    Other facts
    • Listing terms: Cash,Conventional,FHA,VA Loan
    • Ownership: Fee Simple
    • Road surface type: Paved

    Price history

    DateEventPrice
    8/25/2025Sold$255,000-0.4%$191/sqft
    Source: Stellar MLS #G5091753 Report a problem
    7/10/2025Pending sale$256,000$191/sqft
    Source: Stellar MLS #G5091753 Report a problem
    7/8/2025Price change$256,000-3%$191/sqft
    Source: Stellar MLS #G5091753 Report a problem
    5/3/2025Price change$264,000-2.2%$197/sqft
    Source: Stellar MLS #G5091753 Report a problem
    3/29/2025Price change$270,000-2.2%$202/sqft
    Source: Stellar MLS #G5091753 Report a problem
    2/23/2025Price change$276,000-3.2%$206/sqft
    Source: Stellar MLS #G5091753 Report a problem
    1/21/2025Listed for sale$285,000+176.7%$213/sqft
    Source: Stellar MLS #G5091753 Report a problem
    12/12/2014Sold$103,000-6.4%$77/sqft
    Source: Public Record Report a problem
    8/8/2014Listing removed$110,000$82/sqft
    Source: FOXFIRE REALTY (271505910) #G4801995 Report a problem
    8/7/2014Listed for sale$110,000$82/sqft
    Source: FOXFIRE REALTY (271505910) #G4801995 Report a problem

    Public tax history

    YearProperty taxesTax assessment
    2025$1,799 +3%$114,610 +2.9%
    2024$1,746 +15.9%$111,380 +3%
    2023$1,506 +14.7%$108,140 +3%
    2022$1,313 +3.6%$104,990 +3%
    2021$1,268 -3.4%$101,935 +1.4%
    2020$1,313 +1.6%$100,528 +2.3%
    2019$1,292 +5.5%$98,268 +1.9%
    2018$1,225 $96,436 +2.1%
    2017$1,225 +5.1%$94,453 +2.1%
    2016$1,165 +0.7%$92,511 -2.6%
    2015$1,158 +28.7%$95,018 +21.3%
    2014$899 +76.4%$78,365 +1.5%
    2013$510 -16.1%$77,207 -7.2%
    2012$607 -9.1%$83,227 -4.5%
    2011$668 -8.7%$87,193 -3.9%
    2010$732 +5.3%$90,710 +2.7%
    2009$695 +2%$88,326 +0.9%
    2008$682 -18.6%$87,503 +3%
    2007$837 -3.7%$84,955 +2.5%
    2006$869 +3.7%$82,883 +3%
    2005$838 +4.4%$80,469
    2004$803 -0.3%--
    2003$805 +2.7%$78,510 +4.9%
    2002$784 $74,874 +1.6%
    2001$784 +2.9%$73,695 +0.3%
    2000$762 $73,480

    Find assessor info on the county website

    Neighborhood: 34788

    Nearby schools

    GreatSchools rating
    Schools provided by the listing agent
    • Elementary: Treadway Elem
    • Middle: Tavares Middle
    • High: Tavares High

    Source: Stellar MLS. This data may not be complete. We recommend contacting the local school district to confirm school assignments for this home.

    Get a cash offer in 3 minutes
    Find out how much your home could sell for in as little as 3 minutes with a no-obligation cash offer.
    Estimated market value
    $253,900
    Get a cash offer in 3 minutes
    Find out how much your home could sell for in as little as 3 minutes with a no-obligation cash offer.
    Estimated market value
    $253,900