Refined Elegance. Unrivaled Sunsets. Your Private Sanctuary. Experience luxury with this stunning two story condo with breathtaking panoramic views of Lake Eustis that grace nearly every room. You have to see the amazing colorful sunsets from the Florida Room! This home has undergone several renovations within the past 5 years: Electrical, Plumbing, AC, Roof (2024), interior ceiling texture, Wood Floors, Kitchen cabinetry and appliances, as well as all 3 Bathrooms. As you enter through the large private courtyard, you’re welcomed by a grand foyer. The large Family Room is a true highlight, offering a tremendous, unobstructed view of the lake, a soaring stone wood burning fireplace, with convenient electric blinds and beautiful wood floors that extend throughout the entire home. The recently remodeled gourmet kitchen a show stopper complete with kitchen aid appliances, quartz countertops and not 1 but 2 closet pantries! The first floor offers a versatile bedroom with a walk-in closet and a full bath, providing flexibility for guests or a home office. Upstairs, you’ll find another large bedroom with two closets and a full bathroom. The laundry area is conveniently located on the second floor, with an additional setup available in the garage if you prefer downstairs. The primary suite is a true retreat, featuring a spacious walk-in closet, a makeup vanity, and a large shower with seamless glass enclosure. Top it off, the oversized attached two car garage includes a dedicated work area and ample storage cabinets. Fairoaks Condominium offers residents exclusive access to a community pool, a clubhouse, and a private dock on Lake Eustis. Can't beat the location with access within minutes to the Golden Triangle shopes and restaurants and year round festivals! Experience the extraordinary. Schedule your private showing today.
Sold for $445,000
$445,000
1111 LAKESHORE DR #A3, EUSTIS, FL 32726
3beds
2,201sqft
Condominium
Built in 1983
-- sqft lot
$445,300 Zestimate®
$202/sqft
$2,251 Estimated rent
Home value
$445,300
$414,000 - $476,000
$2,251/mo
Zestimate® history
Owner options
List your home for rent
$2,251/mo
Rent Zestimate®
Find your next renter with Zillow Rental Manager. Plus, with online applications, you can quickly screen prospective tenants – for free.
$2,251/mo
Rent Zestimate®
Refinance and save
$3,643/mo
Est. payment
Refinancing to a lower rate could help reduce your monthly payments and save thousands over the life of the loan.
$3,643/mo
Est. payment
Explore your selling options
Work with a Zillow partner agent
Leverage their expertise and Zillow's premium Showcase listings to get your home seen by more buyers.
Get startedList with your own agent
Get your home in front of millions of buyers by listing it on Zillow.
Learn how to do itSell it yourself
Take full control of how buyers see your home on Zillow by listing For Sale by Owner (FSBO).
List your homeWhat's special
Large private courtyardLarge family roomQuartz countertopsRecently remodeled gourmet kitchenConvenient electric blindsGrand foyerKitchen aid appliances
Zillow last checked:
Listing updated:
Listed by:
Jennifer Garrison 352-805-5550,
GARRISON REALTY GROUP LLC 352-901-3415
Bought with:
Kimberly Metcalf, 3543475
THE C SMITH REAL ESTATE GROUP LLC
Corey Smith, 3074055
THE C SMITH REAL ESTATE GROUP LLC
Source: Stellar MLS,MLS#: G5101315 Originating MLS: Lake and Sumter
Originating MLS: Lake and Sumter
Facts & features
Interior
Bedrooms & bathrooms
- Bedrooms: 3
- Bathrooms: 3
- Full bathrooms: 3
Primary bedroom
- Description: Room6
- Features: Walk-In Closet(s)
- Level: Second
- Area: 334.73 Square Feet
- Dimensions: 17.9x18.7
Bedroom 2
- Description: Room4
- Features: Walk-In Closet(s)
- Level: First
- Area: 242.5 Square Feet
- Dimensions: 12.5x19.4
Bedroom 3
- Description: Room5
- Features: Built-in Closet
- Level: Second
- Area: 194.18 Square Feet
- Dimensions: 13.3x14.6
Primary bathroom
- Description: Room9
- Features: En Suite Bathroom, Makeup/Vanity Space, Multiple Shower Heads
- Level: Second
- Area: 54 Square Feet
- Dimensions: 9x6
Bathroom 2
- Description: Room7
- Features: Shower No Tub
- Level: First
- Area: 43 Square Feet
- Dimensions: 8.6x5
Bathroom 3
- Description: Room8
- Level: Second
- Area: 54 Square Feet
- Dimensions: 9x6
Dining room
- Description: Room3
- Level: First
- Area: 87.42 Square Feet
- Dimensions: 9.4x9.3
Florida room
- Features: Ceiling Fan(s)
- Level: First
- Area: 129.86 Square Feet
- Dimensions: 15.1x8.6
Kitchen
- Description: Room2
- Features: Breakfast Bar, Pantry
- Level: First
- Area: 198 Square Feet
- Dimensions: 9x22
Living room
- Description: Room1
- Features: Ceiling Fan(s)
- Level: First
- Area: 486.2 Square Feet
- Dimensions: 18.7x26
Heating
- Heat Recovery Unit
Cooling
- Central Air
Appliances
- Included: Oven, Convection Oven, Cooktop, Dishwasher, Disposal, Electric Water Heater, Ice Maker, Microwave, Refrigerator
- Laundry: In Garage, Laundry Room, Upper Level
Features
- Kitchen/Family Room Combo, PrimaryBedroom Upstairs, Solid Surface Counters, Thermostat, Vaulted Ceiling(s), Walk-In Closet(s)
- Flooring: Ceramic Tile, Hardwood
- Windows: Blinds
- Has fireplace: Yes
- Fireplace features: Wood Burning
Interior area
- Total structure area: 3,069
- Total interior livable area: 2,201 sqft
Property
Parking
- Total spaces: 2
- Parking features: Garage - Attached
- Attached garage spaces: 2
Features
- Levels: Two
- Stories: 2
- Patio & porch: Other
- Exterior features: Courtyard
- Has view: Yes
- View description: Water, Lake
- Has water view: Yes
- Water view: Water,Lake
- Waterfront features: Lake - Chain of Lakes, Lake Privileges, Fishing Pier
Lot
- Size: 2,405 Square Feet
- Features: Cleared, Landscaped
- Residential vegetation: Mature Landscaping
Details
- Parcel number: 151926035000000A03
- Zoning: SR
- Special conditions: None
Construction
Type & style
- Home type: Condo
- Property subtype: Condominium
Materials
- Block, Stucco, Wood Frame
- Foundation: Slab
- Roof: Shingle
Condition
- New construction: No
- Year built: 1983
Utilities & green energy
- Sewer: Public Sewer
- Water: Public
- Utilities for property: Cable Available, Cable Connected, Electricity Connected, Underground Utilities
Community & HOA
Community
- Features: Dock, Fishing, Water Access, Buyer Approval Required, Community Mailbox, Deed Restrictions, Pool
- Security: Smoke Detector(s)
- Pet fee: $0 monthly
- Subdivision: EUSTIS FAIROAKS CONDO
HOA
- Has HOA: Yes
- Services included: Community Pool, Reserve Fund, Maintenance Structure, Maintenance Grounds
- HOA fee: $630 monthly
- HOA name: Sentry Management / Pam Smith
- HOA phone: 352-343-5706
Location
- Region: Eustis
Financial & listing details
- Price per square foot: $202/sqft
- Tax assessed value: $355,200
- Annual tax amount: $8,297
- Date on market: 9/5/2025
- Cumulative days on market: 575 days
- Listing terms: Cash,Conventional
- Ownership: Fee Simple
- Total actual rent: 0
- Electric utility on property: Yes
- Road surface type: Paved, Asphalt
Price history
| Date | Event | Price |
|---|---|---|
| 6/2/2026 | Sold | $445,000-1.1%$202/sqft |
Source:  Stellar MLS #G5101315 Report a problem Stellar MLS #G5101315 Report a problem | ||
| 4/27/2026 | Pending sale | $449,900$204/sqft |
Source: Stellar MLS #G5101315 Report a problem | ||
| 3/30/2026 | Price change | $449,900-3.2%$204/sqft |
Source: Stellar MLS #G5101315 Report a problem | ||
| 3/13/2026 | Price change | $465,000-2.1%$211/sqft |
Source: Stellar MLS #G5101315 Report a problem | ||
| 10/22/2025 | Price change | $475,000-3%$216/sqft |
Source: Stellar MLS #G5101315 Report a problem | ||
| 9/5/2025 | Listed for sale | $489,900-1.8%$223/sqft |
Source: Stellar MLS #G5101315 Report a problem | ||
| 7/24/2025 | Listing removed | $499,000$227/sqft |
Source: Stellar MLS #G5084934 Report a problem | ||
| 2/17/2025 | Price change | $499,000-11.7%$227/sqft |
Source: Stellar MLS #G5084934 Report a problem | ||
| 11/19/2024 | Price change | $565,000-1.7%$257/sqft |
Source: Stellar MLS #G5084934 Report a problem | ||
| 9/16/2024 | Listed for sale | $575,000$261/sqft |
Source: Stellar MLS #G5084934 Report a problem | ||
| 8/23/2024 | Listing removed | -- |
Source: Stellar MLS #G5084934 Report a problem | ||
| 7/23/2024 | Listed for sale | $575,000+21.1%$261/sqft |
Source: Stellar MLS #G5084934 Report a problem | ||
| 9/21/2022 | Sold | $475,000-4.2%$216/sqft |
Source: Public Record Report a problem | ||
| 7/27/2022 | Pending sale | $496,000$225/sqft |
Source: Stellar MLS #G5053770 Report a problem | ||
| 4/4/2022 | Listed for sale | $496,000+142%$225/sqft |
Source: Stellar MLS #G5053770 Report a problem | ||
| 3/6/2019 | Sold | $205,000-8.9%$93/sqft |
Source: Public Record Report a problem | ||
| 2/4/2019 | Pending sale | $225,000$102/sqft |
Source: Coldwell Banker Residential Real Estate - Orlando #O5739497 Report a problem | ||
| 12/3/2018 | Price change | $225,000-5.4%$102/sqft |
Source: Coldwell Banker Residential Real Estate - Orlando #O5739497 Report a problem | ||
| 10/10/2018 | Listed for sale | $237,900+39.9%$108/sqft |
Source: COLDWELL BANKER RESIDENTIAL RE #O5739497 Report a problem | ||
| 9/2/2014 | Sold | $170,000-2.8%$77/sqft |
Source: Public Record Report a problem | ||
| 4/26/2014 | Listed for sale | $174,900+3.5%$79/sqft |
Source: Tom Grizzard, Inc. #G4706239 Report a problem | ||
| 9/11/2013 | Listing removed | $169,000$77/sqft |
Source: Tom Grizzard, Inc. #G4695722 Report a problem | ||
| 8/21/2013 | Listed for sale | $169,000-0.5%$77/sqft |
Source: Tom Grizzard, Inc. #G4695722 Report a problem | ||
| 4/3/2013 | Listing removed | $169,900$77/sqft |
Source: ERA TOM GRIZZARD INC. #G4659175 Report a problem | ||
| 10/18/2012 | Price change | $169,900-5.6%$77/sqft |
Source: ERA TOM GRIZZARD INC. #G4659175 Report a problem | ||
| 8/26/2012 | Price change | $179,900-5.3%$82/sqft |
Source: ERA TOM GRIZZARD INC. #G4659175 Report a problem | ||
| 6/12/2012 | Listed for sale | $189,900-49.4%$86/sqft |
Source: ERA TOM GRIZZARD INC. #G4659175 Report a problem | ||
| 7/6/2006 | Sold | $375,000$170/sqft |
Source: Public Record Report a problem | ||
Public tax history
| Year | Property taxes | Tax assessment |
|---|---|---|
| 2025 | $7,055 -1.6% | $355,200 |
| 2024 | $7,167 +7.1% | $355,200 +6.2% |
| 2023 | $6,692 +233.2% | $334,567 +137.8% |
| 2022 | $2,009 +4.4% | $140,690 +3% |
| 2021 | $1,925 -2.6% | $136,594 +1.4% |
| 2020 | $1,976 -52.2% | $134,709 -29.4% |
| 2019 | $4,132 +56.8% | $190,774 +15% |
| 2018 | $2,635 | $165,841 +2.1% |
| 2017 | $2,635 +2.3% | $162,430 +2.1% |
| 2016 | $2,576 +1.3% | $159,090 +0.7% |
| 2015 | $2,543 -1.6% | $157,985 +1.7% |
| 2014 | $2,584 -21.5% | $155,409 +2.2% |
| 2013 | $3,291 +19.6% | $152,059 -11.9% |
| 2012 | $2,751 -0.7% | $172,686 -2.1% |
| 2011 | $2,769 -17.8% | $176,455 -15.3% |
| 2010 | $3,368 -21.3% | $208,259 -19.8% |
| 2009 | $4,277 -8.1% | $259,527 -8.6% |
| 2008 | $4,653 -9.9% | $284,027 -2.3% |
| 2007 | $5,164 +118.7% | $290,643 +114.2% |
| 2006 | $2,361 +0.8% | $135,665 +3% |
| 2005 | $2,342 +3.4% | $131,714 |
| 2004 | $2,265 +1.3% | -- |
| 2003 | $2,235 +2.9% | $128,505 +4.9% |
| 2002 | $2,173 +6.7% | $122,553 +1.6% |
| 2001 | $2,037 +2.3% | $120,624 +2.6% |
| 2000 | $1,990 | $117,520 |
Find assessor info on the county website
Neighborhood: 32726
Nearby homes
- $349,9002 bd2 ba1.4k sqft1111 Lakeshore Dr UNIT C3, Eustis, FL 32726For Sale
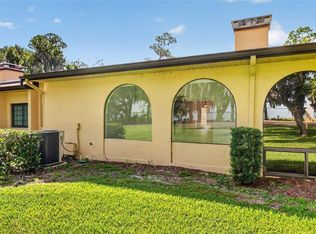
- $275,0002 bd2 ba1.4k sqft1111 Lakeshore Dr UNIT C4, Eustis, FL 32726Sold

- $463,5003 bd3 ba2.2k sqft1111 Lakeshore Dr UNIT B1, Eustis, FL 32726Sold

- $372,6003 bd3 ba2k sqft1111 Lakeshore Dr UNIT A1, Eustis, FL 32726Off Market

- $372,2003 bd3 ba2.2k sqft1111 Lakeshore Dr UNIT A4, Eustis, FL 32726Off Market
- $352,9003 bd3 ba2.3k sqft1111 Lakeshore Dr UNIT A5, Eustis, FL 32726Off Market
- $349,3003 bd3 ba2.2k sqft1111 Lakeshore Dr UNIT A6, Eustis, FL 32726Off Market
- $344,1003 bd3 ba2.2k sqft1111 Lakeshore Dr UNIT B2, Eustis, FL 32726Off Market
Nearby schools
GreatSchools rating
- 2/10Eustis Heights Elementary SchoolGrades: PK-5Distance: 0.7 mi
- 3/10Eustis Middle SchoolGrades: 6-8Distance: 3.5 mi
- 3/10Eustis High SchoolGrades: 9-12Distance: 1.6 mi
Get a cash offer in 3 minutes
Find out how much your home could sell for in as little as 3 minutes with a no-obligation cash offer.
Estimated market value
$445,300
Get a cash offer in 3 minutes
Find out how much your home could sell for in as little as 3 minutes with a no-obligation cash offer.
Estimated market value
$445,300
- Florida
- Lake County
- Eustis
- 32726
- 1111 LAKESHORE DR Unit A3
Nearby cities
Nearby zip codes
Other Eustis Topics
