Another price reduction, now offered below market value! This charming modern cottage in Eustis offers a spacious open-concept layout with vaulted ceilings that seamlessly connect the fully equipped kitchen, dining, and living areas. The kitchen boasts shaker-style cabinetry, quartz countertops, and a full stainless steel appliance package. Lighted ceiling fans are featured throughout the home, along with an indoor laundry area and an energy-efficient tankless water heater. The primary bedroom includes a private en-suite bathroom and a walk-in closet. Conveniently located near downtown Eustis and the public waterfront at Ferran Park on Lake Eustis, this home also provides easy access to Mount Dora, Tavares, and neighboring communities known for their vibrant cultural and art events. Lake County is celebrated for its expansive chain of lakes offering endless water sports, as well as numerous parks and nature trails. Enjoy the charm of small-town living with big-city convenience and quick access to major highways leading to the Orlando metro area, theme parks, and Florida’s beautiful beaches.
New construction
Price cut: $10K (7/3)
$259,000
1012 E Hazzard Ave, Eustis, FL 32726
3beds
1,276sqft
:
Get pre-qualified$1,717/mo
Single Family Residence
Built in 2025
4,356 Square Feet Lot
$-- Zestimate®
$203/sqft
$-- HOA
What's special
- 175 days |
- 360 |
- 31 |
Zillow last checked:
Listing updated:
Listed by:
Beth Stoothoff 352-455-2778,
WATSON REALTY CORP 352-536-6530,
Lindsey Verkaik 352-602-0848,
WATSON REALTY CORP
Source: Stellar MLS,MLS#: O6371814 Originating MLS: Lake and Sumter
Originating MLS: Lake and Sumter
Facts & features
Interior
Bedrooms & bathrooms
- Bedrooms: 3
- Bathrooms: 2
- Full bathrooms: 2
Primary bedroom
- Features: Walk-In Closet(s)
- Level: First
- Area: 196 Square Feet
- Dimensions: 14x14
Kitchen
- Level: First
- Area: 252 Square Feet
- Dimensions: 21x12
Living room
- Level: First
- Area: 228 Square Feet
- Dimensions: 19x12
Heating
- Central, Electric
Cooling
- Central Air
Appliances
- Included: Dishwasher, Disposal, Exhaust Fan, Microwave, Range, Refrigerator, Tankless Water Heater
- Laundry: Inside
Features
- Ceiling Fan(s), High Ceilings, Open Floorplan, Walk-In Closet(s)
- Flooring: Luxury Vinyl
- Has fireplace: No
Interior area
- Total structure area: 1,678
- Total interior livable area: 1,276 sqft
Video & virtual tour
Property
Parking
- Total spaces: 2
- Parking features: Garage - Attached
- Attached garage spaces: 2
Features
- Levels: One
- Stories: 1
- Exterior features: Other
Lot
- Size: 4,356 Square Feet
Details
- Parcel number: 121926130000A03500
- Special conditions: None
Construction
Type & style
- Home type: SingleFamily
- Property subtype: Single Family Residence
Materials
- Wood Frame, Wood Siding
- Foundation: Slab
- Roof: Metal
Condition
- Completed
- New construction: Yes
- Year built: 2025
Utilities & green energy
- Sewer: Public Sewer
- Water: Public
- Utilities for property: Electricity Connected, Sewer Connected, Water Connected
Community & HOA
Community
- Pet fee: $0 monthly
- Subdivision: EUSTIS HOGANS SUB
HOA
- Has HOA: No
Location
- Region: Eustis
Financial & listing details
- Price per square foot: $203/sqft
- Annual tax amount: $352
- Date on market: 2/1/2026
- Cumulative days on market: 176 days
- Listing terms: Cash,Conventional,FHA,USDA Loan,VA Loan
- Ownership: Fee Simple
- Total actual rent: 0
- Electric utility on property: Yes
- Road surface type: Asphalt
Estimated market value
Not available
Estimated sales range
Not available
Not available
Price history
| Date | Event | Price |
|---|---|---|
| 7/3/2026 | Price change | $259,000-3.7%$203/sqft |
Source:  Stellar MLS #O6371814 Report a problem Stellar MLS #O6371814 Report a problem | ||
| 5/4/2026 | Price change | $269,000-2.9%$211/sqft |
Source: Stellar MLS #O6371814 Report a problem | ||
| 3/13/2026 | Price change | $277,000-0.7%$217/sqft |
Source: Stellar MLS #O6371814 Report a problem | ||
| 2/2/2026 | Listed for sale | $279,000-0.3%$219/sqft |
Source: Stellar MLS #O6371814 Report a problem | ||
| 1/30/2026 | Listing removed | $279,900$219/sqft |
Source: Stellar MLS #O6348446 Report a problem | ||
| 9/30/2025 | Listed for sale | $279,900$219/sqft |
Source: Stellar MLS #O6348446 Report a problem | ||
Public tax history
Tax history is unavailable.
Monthly payment
Est. payment
Payment breakdown
Explore the cost of this home by adjusting the details. Changes won't be saved.Climate risks
Neighborhood: 32726
Nearby schools
GreatSchools rating
- 4/10Eustis Elementary SchoolGrades: PK-5Distance: 0.5 mi
- 3/10Eustis Middle SchoolGrades: 6-8Distance: 1.8 mi
- 3/10Eustis High SchoolGrades: 9-12Distance: 0.8 mi
Schools provided by the listing agent
- Elementary: Eustis Elem
- Middle: Eustis Middle
- High: Eustis High School
Source: Stellar MLS. This data may not be complete. We recommend contacting the local school district to confirm school assignments for this home.
- $137,2002 bd1 ba936 sqft1006 Hazzard Ave, Eustis, FL 32726Off Market
- $245,1003 bd2 ba1.2k sqft1010 Hazzard Ave, Eustis, FL 32726Off Market
- $4,078-- bd-- ba-- sqftE Hazzard Ave, Eustis, FL 32726Off Market
- $60,0008,712 Square Feet1014 E Hazzard Ave #15, Eustis, FL 32726Sold
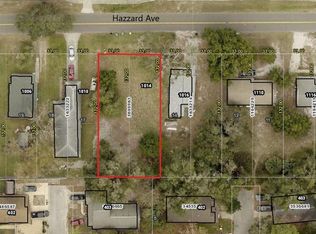
- $275,0003 bd2 ba1.2k sqft1014 E Hazzard Ave, Eustis, FL 32726Sold
- $1,2502,178 Square FeetE Hazzard Ave, Eustis, FL 32726Off Market
- $196,8003 bd2 ba1k sqft402 Gaskin Ln, Eustis, FL 32726Off Market
- $8,157-- bd-- ba-- sqftE Hazzard Ave, Eustis, FL 32726Off Market
A local agent can set up tours, give advice and negotiate with sellers.
Similar homes
- $259,0003 bd2 ba1.3k sqft522 Palmetto St, Eustis, FL 32726New Construction

 MLS ID #O6420017, Makena Clark, EXIT REALTY PREMIER LEGACY. Stellar MLS
 - $250,0002 bd1 ba1k sqft513 Dorothy Cir, Eustis, FL 32726For Sale
 MLS ID #O6424423, Amber Welch, BERKSHIRE HATHAWAY HOMESERVICES RESULTS REALTY. Stellar MLS
 - $279,0003 bd2 ba1.2k sqft529 E Gottsche Ave, Eustis, FL 32726For Sale
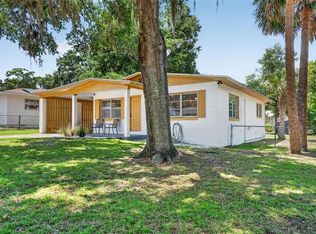 MLS ID #O6410377, Catherine McLean, LPT REALTY, LLC. Stellar MLS
 - $315,0003 bd2 ba1.4k sqft732 E Orange Ave, Eustis, FL 32726For Sale
 MLS ID #O6426756, Nick Vaseloff, PRIMEFIT PROPERTIES LLC. Stellar MLS
 - $212,0003 bd1 ba1.2k sqft922 Bates Ave, Eustis, FL 32726For SaleMLS ID #O6426425, Andrea Hernandez, ATLIS REALTY GROUP LLC. Stellar MLS
- $265,0003 bd2 ba1.2k sqft105 W Stevens Ave, Eustis, FL 32726For SaleMLS ID #G5110660, Carla Connelly, SCATES REALTY & INVESTMENT PRO. Stellar MLS
- $269,9003 bd2 ba1.7k sqft203 E Lakeview Ave, Eustis, FL 32726For SaleMLS ID #O6320960, Josue Soto, EXP REALTY LLC. Stellar MLS
- $269,9003 bd2 ba1.4k sqft601 Arlington Ct, Eustis, FL 32726For SaleMLS ID #O6398039, Brad Corbitt, CREEGAN GROUP. Stellar MLS
- $249,9003 bd2 ba1k sqft2710 W County Road 44, Eustis, FL 32726For SaleMLS ID #O6413886, Thomas Nickley, Jr, KELLER WILLIAMS REALTY AT THE PARKS. Stellar MLS
- $295,0003 bd2 ba1k sqft512 Highland Dr, Eustis, FL 32726For SaleMLS ID #G5113699, Karen M. Riscinto, FLORIDA LIFESTYLE REALTY GROUP. Stellar MLS
- $175,0002 bd1 ba975 sqft615 Danvers St, Eustis, FL 32726For SaleMLS ID #O6422456, Terry Diederich, KELLER WILLIAMS REALTY AT THE PARKS. Stellar MLS
- $274,0003 bd2 ba1.2k sqft855 Pearl Dr, Mount Dora, FL 32757For SaleMLS ID #O6416195, Ciarra Groom, DJ & LINDSEY REAL ESTATE. Stellar MLS
- $259,0003 bd2 ba950 sqft35904 Dawn Dr, Leesburg, FL 34788For SaleMLS ID #G5113640, Theresa Morris, MORRIS REALTY AND INVESTMENTS. Stellar MLS
- $275,0003 bd2 ba1.3k sqft4169 Waltham Forest Dr, Tavares, FL 32778For SaleMLS ID #G5109072, Mackenzie Verkaik, NARROW ROAD REALTY. Stellar MLS
- $299,0003 bd2 ba1.4k sqft3303 Foxboro Ct, Mount Dora, FL 32757For SaleMLS ID #G5114181, Amy Whitaker, REFINED SIGNATURE REALTY LLC. Stellar MLS
- $279,9003 bd2 ba1.2k sqft1201 Sherman Ave, Tavares, FL 32778For SaleMLS ID #G5110953, Amanda Harrison, HARRISON REAL PROPERTY GROUP. Stellar MLS
- $340,0003 bd3 ba1.4k sqft620 Titcomb St, Eustis, FL 32726New ConstructionMLS ID #G5109807, BJ Atkins, III, ATKINS REALTY OF LAKE COUNTY. Stellar MLS
- $265,0002 bd2 ba1.2k sqft10314 Patrick Dr, Leesburg, FL 34788For SaleMLS ID #GC540712, Diana Richards, RSI PROPERTIES OF FLORIDA, INC. Stellar MLS
- $259,6004 bd2 ba1.8k sqft1504 W Line St, Leesburg, FL 34748For SaleMLS ID #O6426426, Andrea Hernandez, ATLIS REALTY GROUP LLC. Stellar MLS
- $279,0003 bd2 ba1.2k sqft2602 Westside Dr, Leesburg, FL 34748For SaleMLS ID #O6414236, Barrett Spray, KELLER WILLIAMS ADVANTAGE REALTY. Stellar MLS
