Skip main navigation
Sold for $185,000
  • $185,000

    512 Galloway Ct, Leesburg, FL 34788

    2beds
    1,372sqft
    Single Family Residence
    Built in 1988
    8,594 Square Feet Lot
    $185,100 Zestimate®
    $135/sqft
    $1,706 Estimated rent

    Home value

    $185,100

    $172,000 - $200,000

    $1,706/mo

    Zestimate® history
    Loading
    Loading...

    Owner options

    List your home for rent

    $1,706/mo

    Rent Zestimate®

    Find your next renter with Zillow Rental Manager. Plus, with online applications, you can quickly screen prospective tenants – for free.

    Learn more

    $1,706/mo

    Rent Zestimate®

    Refinance and save

    $1,530/mo

    Est. payment

    Refinancing to a lower rate could help reduce your monthly payments and save thousands over the life of the loan.

    See today's rates

    $1,530/mo

    Est. payment

    Explore your selling options

    Work with a Zillow partner agent

    Leverage their expertise and Zillow's premium Showcase listings to get your home seen by more buyers.

    Get started

    List with your own agent

    Get your home in front of millions of buyers by listing it on Zillow.

    Learn how to do it

    Sell it yourself

    Take full control of how buyers see your home on Zillow by listing For Sale by Owner (FSBO).

    List your home

    What's special

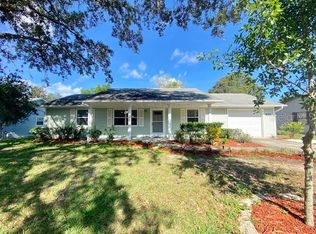
    PRICE IMPROVEMENT**SCOTTISH HIGHLANDS 55+RESORT STYLE COMMUNITY WITH LOADS OF ACTIVITIES TO CHOOSE FROM. THIS EXPANDED IMPERIAL MODEL HAS 1372 SQ.FT. OF OPEN LIVING AREA. LOCATED ON A CUL-DE-SAC WITH OVERSIZED LOT. COVERED FRONT PORCH WITH RIVER ROCK FLOORING. HOME HAS LAMINATE FLOORING IN LIVING ROOM, DINING ROOM. LARGE LIVING ROOM WITH CATHEDRAL CEILINGS AND OPEN VIEW TO BACK YARD. SEPARATE DINING ROOM AREA. LARGE EAT-IN KITCHEN WITH LOADS OF WOODEN CABINETRY AND PLENTY OF COUNTERTOP SPACE, CLOSET PANTRY, WINDOW OVER SINK FOR OUTSIDE VIEWS, TILED FLOORS. PRIMARY BEDROOM IS LARGE 15 X 12 AND HAS DOUBLE WALL DEEP CLOSETS, EN-SUITE BATH WITH LARGE WALK-IN SHOWER. GUEST BEDROOM IS SPACIOUS ALSO 15 X 11 WITH DEEP WALL CLOSET. TWO HALLWAY CLOSETS GREAT FOR LINENS OR HOUSEHOLD PRODUCTS. GUEST BATH HAS TUB/SHOWER COMBINATION. OVERSIZED GARAGE WHICH IS 18 X 22 AND WASHER AND DRYER, PULL DOWN STAIRS, SIDE ENTRY SERVICE DOOR, WORKSHOP AREA. BACKYARD IS NICE WITH PRIVACY HEDGES AND IS OVERSIZED. AND YOU EVEN HAVE A 8 X 8 UTILITY BUILDING WITH ITS OWN ELECTRICITY. WINDOWS HAVE BEEN UNPDATED. NEW WATER HEATER IN 2025, NEW GARAGE DOOR OPENER IN 2024 WATER SOFTENER SYSTEM. GAS DRYER. COMMUNITY FEES OF $215.00 COVER YOUR INTERNET, BASIC CABLE, PRIVATE SEWER, INDOOR OLYMPIC SIZE POOL, SPA, OUTDOOR POOL, PICKELBALL, TENNIS AND MUCH MORE!! STORAGE FOR RV/BOAT/TRAILERS AVAILABLE IN CHAIN LINKED IN AREA. GREAT CONVENIENT LOCATION WITH SHOPPING, RESTAURANTS AND MEDICAL CENTERS NEARBY. MAKE APT. TO VIEW TODAY TO LIVE THE FLORIDA LIFESTYLE.

    Zillow last checked:

    Listing updated:

    Listing Provided by:

    Cynthia Wheeler 352-255-6032,

    ERA GRIZZARD REAL ESTATE 352-259-4900

    Bought with:

    Valerie Foerst, 642361

    COLDWELL BANKER VANGUARD EDGE

    Source: Stellar MLS,MLS#: G5098188MLS LogoOriginating MLS: Lake and Sumter

    Facts & features

    Interior

    Bedrooms & bathrooms
    • Bedrooms: 2
    • Bathrooms: 2
    • Full bathrooms: 2
    Primary bedroom
    • Features: Ceiling Fan(s), Built-in Closet
    • Level: First
    • Area: 180 Square Feet
    • Dimensions: 15x12
    Bedroom 2
    • Features: Ceiling Fan(s), Built-in Closet
    • Level: First
    • Area: 165 Square Feet
    • Dimensions: 11x15
    Balcony porch lanai
    • Features: Ceiling Fan(s)
    • Level: First
    • Area: 120 Square Feet
    • Dimensions: 8x15
    Dining room
    • Level: First
    • Area: 121 Square Feet
    • Dimensions: 11x11
    Kitchen
    • Level: First
    • Area: 128 Square Feet
    • Dimensions: 16x8
    Living room
    • Features: Ceiling Fan(s)
    • Level: First
    • Area: 405 Square Feet
    • Dimensions: 27x15
    Heating
    • Natural Gas
    Cooling
    • Central Air
    Appliances
    • Included: Dishwasher, Dryer, Gas Water Heater, Microwave, Range, Refrigerator, Washer, Water Softener
    • Laundry: In Garage
    Features
    • Cathedral Ceiling(s), Ceiling Fan(s)
    • Flooring: Carpet, Ceramic Tile, Laminate
    • Doors: Sliding Doors
    • Windows: Window Treatments
    • Has fireplace: No
    Interior area
    • Total structure area: 2,032
    • Total interior livable area: 1,372 sqft

    Property

    Parking
    • Total spaces: 1
    • Parking features: Driveway, Garage Door Opener, Oversized
    • Attached garage spaces: 1
    • Has uncovered spaces: Yes
    Features
    • Levels: One
    • Stories: 1
    • Patio & porch: Enclosed, Rear Porch
    • Exterior features: Irrigation System, Rain Gutters
    Lot
    • Size: 8,594 sqft
    • Features: Cul-De-Sac, In County, Level, Oversized Lot, Street Dead-End, Unincorporated
    Details
    • Additional structures: Shed(s)
    • Parcel number: 1119250063000012E0
    • Zoning: R-6
    • Special conditions: None

    Construction

    Type & style
    • Home type: SingleFamily
    • Architectural style: Other
    • Property subtype: Single Family Residence
    Materials
    • Vinyl Siding, Wood Frame
    • Foundation: Slab
    • Roof: Shingle
    Condition
    • New construction: No
    • Year built: 1988

    Utilities & green energy

    • Sewer: Private Sewer
    • Water: Public
    • Utilities for property: Cable Connected, Electricity Connected, Natural Gas Connected, Sewer Connected

    Community & neighborhood

    Community
    • Community features: Association Recreation - Owned, Buyer Approval Required, Clubhouse, Deed Restrictions, Golf Carts OK, Pool
    Senior living
    • Senior community: Yes
    Location
    • Region: Leesburg
    • Subdivision: SCOTTISH HIGHLANDS

    HOA & financial

    HOA
    • Has HOA: Yes
    • HOA fee: $215 monthly
    • Amenities included: Clubhouse, Fence Restrictions, Lobby Key Required, Pickleball Court(s), Pool, Shuffleboard Court, Spa/Hot Tub, Storage, Tennis Court(s), Vehicle Restrictions
    • Services included: Cable TV, Common Area Taxes, Community Pool, Reserve Fund, Manager, Pool Maintenance, Recreational Facilities, Sewer
    • Association name: SCOTTISH HIGHLANDS - RENE
    Other fees
    • Pet fee: $0 monthly
    Other financial information
    • Total actual rent: 0

    Other

    Other facts
    • Listing terms: Cash,Conventional
    • Ownership: Fee Simple
    • Road surface type: Paved

    Price history

    DateEventPrice
    11/6/2025Sold$185,000-7.5%$135/sqft
    Source: Stellar MLS #G5098188 Report a problem
    10/10/2025Pending sale$199,900$146/sqft
    Source: Stellar MLS #G5098188 Report a problem
    7/24/2025Price change$199,900-4.8%$146/sqft
    Source: Stellar MLS #G5098188 Report a problem
    6/12/2025Listed for sale$210,000+39.1%$153/sqft
    Source: Stellar MLS #G5098188 Report a problem
    9/1/2020Sold$151,000-2.5%$110/sqft
    Source: Public Record Report a problem
    7/22/2020Pending sale$154,900$113/sqft
    Source: FLORIDA PLUS REALTY, LLC #G5030697 Report a problem
    6/26/2020Listed for sale$154,900+10.6%$113/sqft
    Source: FLORIDA PLUS REALTY, LLC #G5030697 Report a problem
    8/14/2007Sold$140,000$102/sqft
    Source: Public Record Report a problem

    Public tax history

    YearProperty taxesTax assessment
    2025$2,224 +3.2%$138,070 +2.9%
    2024$2,156 +13.3%$134,180 +3%
    2023$1,903 +13.2%$130,280 +1.2%
    2022$1,682 +5.5%$128,781 +4.9%
    2021$1,594 +66.5%$122,813 +67.3%
    2020$958 +0.7%$73,395 +2.3%
    2019$951 +4.4%$71,745 +1.9%
    2018$911 $70,408 +2.1%
    2017$911 +4.9%$68,960 +2.1%
    2016$869 -0.5%$67,542 +0.7%
    2015$873 -2.4%$67,073 +0.8%
    2014$895 +87.9%$66,541 +1.5%
    2013$476 -6%$65,558 -3.4%
    2012$507 -17.2%$67,883 -13.4%
    2011$612 -30.3%$78,431 -17.7%
    2010$878 -18.6%$95,312 -12.2%
    2009$1,079 -13.3%$108,542 -9.2%
    2008$1,243 +46%$119,477 +46.7%
    2007$852 -3.9%$81,428 +2.5%
    2006$887 +3.4%$79,442 +3%
    2005$857 +4.1%$77,129
    2004$824 -0.5%--
    2003$828 +12.3%$75,250 +4.9%
    2002$737 $71,765 +0.7%
    2001$737 -1.6%$71,273
    2000$749 $71,273

    Find assessor info on the county website

    Neighborhood: 34788

    Nearby schools

    GreatSchools rating
    Get a cash offer in 3 minutes
    Find out how much your home could sell for in as little as 3 minutes with a no-obligation cash offer.
    Estimated market value
    $185,100
    Get a cash offer in 3 minutes
    Find out how much your home could sell for in as little as 3 minutes with a no-obligation cash offer.
    Estimated market value
    $185,100