Welcome home to this beautifully maintained 3-bedroom, 2-bath manufactured home in the desirable Astatula Meadows community! Built in 2007, this spacious double-wide offers 1,296 square feet of comfortable living space with a bright, open feel and a desirable split-bedroom floor plan. The spacious kitchen provides plenty of counter space, room for dining, and comes equipped with modern appliances. High vaulted ceilings, crown molding, ceiling fans, and attractive laminate flooring add style and warmth throughout the home. The generously sized primary suite features a walk-in closet and private ensuite bath with garden tub and separate shower, while the additional bedrooms provide flexibility for family, guests, or a home office. The large covered and screened porch is the perfect place to enjoy a morning coffee, entertain guests, or simply relax at the end of the day. Additional features include covered parking, a storage shed, and rain gutters. This property is in a great location with the community pool and mailboxes just steps away. Whether you're looking for your first home, a place to downsize, or a low maintenance Florida vacation retreat, this charming property is ready for you to make it your own. **Don't delay and schedule your showing today.**
For sale
$219,900
25110 ALAMANDA DR, ASTATULA, FL 34705
3beds
1,296sqft
Manufactured Home, Single Family Residence
Built in 2007
6,418 Square Feet Lot
$216,900 Zestimate®
$170/sqft
$170/mo HOA
What's special
Storage shedCovered parkingPrivate ensuite bathCeiling fansGenerously sized primary suiteHigh vaulted ceilingsGarden tub
- 36 days
- 116
- 4
Zillow last checked:
Listing updated:
Listed by:
Robin Reed-Hicks 407-340-8155,
CHARLES RUTENBERG REALTY ORLANDO 407-622-2122
Source: Stellar MLS,MLS#: O6438361 Originating MLS: Orlando Regional
Originating MLS: Orlando Regional
Facts & features
Interior
Bedrooms & bathrooms
- Bedrooms: 3
- Bathrooms: 2
- Full bathrooms: 2
Primary bedroom
- Description: Room6
- Features: Walk-In Closet(s)
- Level: First
- Area: 169 Square Feet
- Dimensions: 13x13
Bedroom 2
- Description: Room4
- Features: Built-in Closet
- Level: First
- Area: 108 Square Feet
- Dimensions: 12x9
Bedroom 3
- Description: Room5
- Features: Built-in Closet
- Level: First
- Area: 120 Square Feet
- Dimensions: 12x10
Balcony porch lanai
- Description: Room7
- Level: First
- Area: 253 Square Feet
- Dimensions: 23x11
Dining room
- Description: Room1
- Level: First
- Area: 70 Square Feet
- Dimensions: 10x7
Kitchen
- Description: Room2
- Level: First
- Area: 216 Square Feet
- Dimensions: 18x12
Living room
- Description: Room3
- Level: First
- Area: 234 Square Feet
- Dimensions: 18x13
Heating
- Central
Cooling
- Central Air
Appliances
- Included: Dishwasher, Dryer, Range, Refrigerator, Washer
- Laundry: Inside
Features
- Ceiling Fan(s), Open Floorplan, Split Bedroom
- Flooring: Laminate
- Has fireplace: No
Interior area
- Total structure area: 1,920
- Total interior livable area: 1,296 sqft
Video & virtual tour
Property
Parking
- Total spaces: 1
- Parking features: Covered, Golf Cart Garage
- Carport spaces: 1
Features
- Levels: One
- Stories: 1
- Exterior features: Rain Gutters, Storage
Lot
- Size: 6,418 Square Feet
- Residential vegetation: Trees/Landscaped
Details
- Additional structures: Shed(s)
- Parcel number: 282026130000009800
- Zoning: R-3
- Special conditions: None
Construction
Type & style
- Home type: MobileManufactured
- Architectural style: Contemporary
- Property subtype: Manufactured Home, Single Family Residence
Materials
- Vinyl Siding
- Foundation: Crawlspace
- Roof: Shingle
Condition
- New construction: No
- Year built: 2007
Utilities & green energy
- Sewer: Public Sewer
- Water: Public
- Utilities for property: BB/HS Internet Available, Cable Available, Electricity Connected, Public
Community & HOA
Community
- Features: Clubhouse, Community Mailbox
- Pet fee: $0 monthly
- Subdivision: ASTATULA MEADOWS SUB
HOA
- Has HOA: Yes
- Amenities included: Pool
- Services included: Community Pool
- HOA fee: $170 monthly
- HOA name: Meadows of Astatula HOA
- HOA phone: 352-787-2700
Location
- Region: Astatula
Financial & listing details
- Price per square foot: $170/sqft
- Tax assessed value: $129,545
- Annual tax amount: $3,252
- Date on market: 9/4/2026
- Cumulative days on market: 37 days
- Listing terms: Cash,Conventional,FHA,VA Loan
- Ownership: Fee Simple
- Total actual rent: 0
- Electric utility on property: Yes
- Road surface type: Paved, Asphalt
- Body type: Double Wide
Estimated market value
$216,900
$206,000 - $228,000
Not available
Price history
| Date | Event | Price |
|---|---|---|
| 9/4/2026 | Listed for sale | $219,9000%$170/sqft |
Source:  Stellar MLS #O6438361 Report a problem Stellar MLS #O6438361 Report a problem | ||
| 5/4/2025 | Listing removed | -- |
Source: Owner Report a problem | ||
| 4/25/2025 | Listed for sale | $219,999+17.1%$170/sqft |
Source: Owner Report a problem | ||
| 11/4/2024 | Listing removed | $187,900-11.6%$145/sqft |
Source: Stellar MLS #G5047303 Report a problem | ||
| 4/26/2024 | Sold | $212,500+3.7%$164/sqft |
Source: Stellar MLS #G5078079 Report a problem | ||
| 3/8/2024 | Pending sale | $205,000$158/sqft |
Source: Stellar MLS #G5078079 Report a problem | ||
| 2/15/2024 | Price change | $205,000-2.3%$158/sqft |
Source: Stellar MLS #G5078079 Report a problem | ||
| 2/6/2024 | Listed for sale | $209,900+16.7%$162/sqft |
Source: Stellar MLS #G5078079 Report a problem | ||
| 11/4/2023 | Listing removed | -- |
Source: Stellar MLS #G5047303 Report a problem | ||
| 11/16/2021 | Sold | $179,900-4.3%$139/sqft |
Source: Public Record Report a problem | ||
| 10/5/2021 | Pending sale | $187,900$145/sqft |
Source: Stellar MLS #G5047303 Report a problem | ||
| 10/4/2021 | Price change | $187,900+4.4%$145/sqft |
Source: Stellar MLS #G5047303 Report a problem | ||
| 10/1/2021 | Listed for sale | $179,900+43.9%$139/sqft |
Source: Stellar MLS #G5047303 Report a problem | ||
| 3/25/2019 | Sold | $125,000+13.7%$96/sqft |
Source: Public Record Report a problem | ||
| 1/15/2019 | Pending sale | $109,900$85/sqft |
Source: ERA Grizzard Real Estate #G5009322 Report a problem | ||
| 1/7/2019 | Listed for sale | $109,900$85/sqft |
Source: ERA Grizzard Real Estate #G5009322 Report a problem | ||
| 12/9/2018 | Pending sale | $109,900$85/sqft |
Source: ERA Grizzard Real Estate #G5009322 Report a problem | ||
| 12/3/2018 | Listed for sale | $109,900+77.3%$85/sqft |
Source: ERA Grizzard Real Estate #G5009322 Report a problem | ||
| 4/12/2016 | Sold | $62,000-4.5%$48/sqft |
Source: Public Record Report a problem | ||
| 12/16/2015 | Listing removed | $64,900$50/sqft |
Source: FLORIDA DREAMS REALTY GRP INC #O5406283 Report a problem | ||
| 11/24/2015 | Listed for sale | $64,900+30.1%$50/sqft |
Source: FLORIDA DREAMS REALTY GRP INC #O5406283 Report a problem | ||
| 5/27/2013 | Listing removed | $49,900$39/sqft |
Source: MICKI BLACKBURN REALTY, INC #G4690131 Report a problem | ||
| 4/3/2013 | Price change | $49,900-9.1%$39/sqft |
Source: MICKI BLACKBURN REALTY, INC #G4690131 Report a problem | ||
| 1/1/2013 | Listed for sale | $54,900-64.4%$42/sqft |
Source: MICKI BLACKBURN REALTY, INC #G4690131 Report a problem | ||
| 10/9/2007 | Sold | $154,400$119/sqft |
Source: Public Record Report a problem | ||
Public tax history
| Year | Property taxes | Tax assessment |
|---|---|---|
| 2025 | $3,252 +33.8% | $129,545 |
| 2024 | $2,431 +10.7% | $129,545 +2.3% |
| 2023 | $2,196 0% | $126,599 |
| 2022 | $2,197 -15.8% | $126,599 +20.6% |
| 2021 | $2,610 +131.4% | $104,961 +44.5% |
| 2020 | $1,128 +6.1% | $72,658 +19.4% |
| 2019 | $1,062 +3.7% | $60,877 +1.9% |
| 2018 | $1,024 | $59,742 +2.1% |
| 2017 | $1,024 +3.2% | $58,514 +15.2% |
| 2016 | $992 -34.6% | $50,802 +8.1% |
| 2015 | $1,516 +27.3% | $47,015 +6.2% |
| 2014 | $1,191 +173.5% | $44,284 -3.9% |
| 2013 | $435 -0.7% | $46,099 |
| 2012 | $439 -12.8% | $46,099 -5.8% |
| 2011 | $503 -24.1% | $48,934 -33% |
| 2010 | $662 -39.1% | $72,988 -24.6% |
| 2009 | $1,087 -19.1% | $96,787 -12.1% |
| 2008 | $1,343 +228.5% | $110,171 +418.4% |
| 2007 | $409 +191.2% | $21,252 +208% |
| 2006 | $140 +1.7% | $6,900 |
| 2005 | $138 +46.9% | $6,900 |
| 2004 | $94 | -- |
Find assessor info on the county website
Monthly payment
Climate risks
Neighborhood: 34705
Nearby schools
Schools provided by the listing agent
- Elementary: Astatula Elem
- Middle: Tavares Middle
- High: Tavares High
Source: Stellar MLS. This data may not be complete. We recommend contacting the local school district to confirm school assignments for this home.
Similar homes
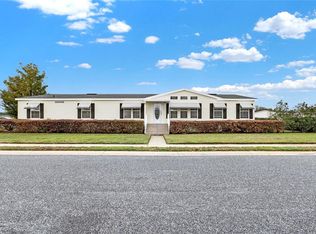
- $219,9993 bd2 ba1.5k sqft14019 ROYAL FERN WAY, ASTATULA, FL 34705For Sale
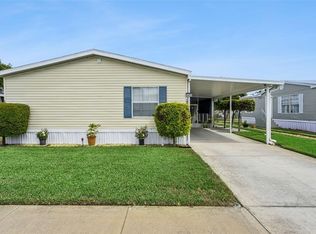
 MLS ID #O6433500, Carlette Sparkman, LPT REALTY, LLC. Stellar MLS
 - $205,0003 bd2 ba1.6k sqft14206 GOLDRUSH COURT, ASTATULA, FL 34705For Sale
 MLS ID #G5117363, Jeannene Natale, CENTRAL LAKES REALTY LLC. Stellar MLS
 - $224,9002 bd2 ba1k sqft13426 PALM DRIVE, ASTATULA, FL 34705For Sale
 MLS ID #G5118261, Josh Duclos, OLYMPUS EXECUTIVE REALTY INC. Stellar MLS
 - $179,9003 bd3 ba1.5k sqft13602 PALM DRIVE, ASTATULA, FL 34705For Sale
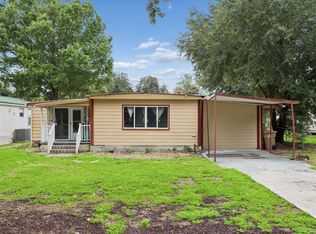 MLS ID #G5115785, Karin Arellano, ARELLANO REALTY & INVESTMENTS. Stellar MLS
 - $225,0002 bd2 ba1.5k sqft3401 RAINBOW ROAD, TAVARES, FL 32778For SaleMLS ID #G5118691, Melissa Barnes, ERA GRIZZARD REAL ESTATE. Stellar MLS
- $229,0002 bd2 ba1.1k sqft1108 NASSAU CIRCLE, TAVARES, FL 32778For SaleMLS ID #G5116362, Cheryl Hoage, OLYMPUS EXECUTIVE REALTY INC. Stellar MLS
- $218,9993 bd3 ba1.5k sqft1025 CAPELLA DRIVE, TAVARES, FL 32778For SaleMLS ID #G5114703, Josh Duclos, OLYMPUS EXECUTIVE REALTY INC. Stellar MLS
- $215,0002 bd2 ba1.2k sqft27 GORDON COURT, LEESBURG, FL 34788For SaleMLS ID #G5110540, James Donovan, RE/MAX PREMIER REALTY. Stellar MLS
- $225,0003 bd2 ba1.5k sqft4475 CAICOS DRIVE, TAVARES, FL 32778For SaleMLS ID #O6422528, Charles Marchese, EASY STREET REALTY FLORIDA,INC. Stellar MLS
- $207,0002 bd2 ba1.1k sqft1433 APACHE CIRCLE, TAVARES, FL 32778For SaleMLS ID #G5114329, Michelle Bevill, COLDWELL BANKER VANGUARD EDGE REALTY. Stellar MLS
- $240,0002 bd2 ba1.2k sqft4952 HERON RUN CIRCLE, LEESBURG, FL 34748For SaleMLS ID #G5118709, Mary Jane Grimes, CENTURY 21 MYERS ROSE REALTY. Stellar MLS
- $209,0003 bd2 ba1.5k sqft1925 BROOKSIDE DRIVE, MOUNT DORA, FL 32757For SaleMLS ID #G5114500, Brad Verkaik, NARROW ROAD REALTY. Stellar MLS
- $228,0003 bd2 ba1k sqft505 OAK DRIVE, TAVARES, FL 32778For SaleMLS ID #O6419927, Christine Landrau, MARK SPAIN REAL ESTATE. Stellar MLS
- $190,0003 bd2 ba1.7k sqft1128 FOREST LANE, TAVARES, FL 32778For SaleMLS ID #G5099594, Missy Conway, BHHS FLORIDA REALTY. Stellar MLS
- $179,9002 bd2 ba1.1k sqft1157 CAPELLA DRIVE, TAVARES, FL 32778For SaleMLS ID #G5116488, Josh Duclos, OLYMPUS EXECUTIVE REALTY INC. Stellar MLS
- $219,9002 bd2 ba1.6k sqft1409 NEW ABBEY AVENUE, LEESBURG, FL 34788For SaleMLS ID #G5118503, Cynthia Wheeler, ERA GRIZZARD REAL ESTATE. Stellar MLS
- $214,9903 bd2 ba1k sqft1405 PEMBROOK DRIVE, LEESBURG, FL 34748For SaleMLS ID #O6432834, Emily Nickley, MARKET CONNECT REALTY LLC. Stellar MLS
- $229,9002 bd2 ba1.2k sqft5440 ROSEWALL CIRCLE, LEESBURG, FL 34748For SaleMLS ID #G5118163, Angela Phillips, VANGIE BERRY SIGNATURE REALTY. Stellar MLS
- $184,9002 bd2 ba1.3k sqft1666 ELKHART CIRCLE, TAVARES, FL 32778For SaleMLS ID #G5112475, Josh Duclos, OLYMPUS EXECUTIVE REALTY INC. Stellar MLS
- $268,0003 bd2 ba1.2k sqft2104 OLD DIXIE HIGHWAY, APOPKA, FL 32712For SaleMLS ID #O6433480, Eric Mock, LOU HAUBNER REALTY, INC.. Stellar MLS
