Waterfront living with the comfort, convenience, and recreation you’ve been looking for! This beautifully updated canalfront home features two private bedroom suites, each with its own full bathroom and spacious walk-in closet—ideal for privacy, guests, multigenerational living, or a comfortable retreat for everyone. The open-concept living area, indoor laundry room, and luxury vinyl flooring throughout create an inviting, easy-to-maintain space. Outside, the updated boat dock and lift make it simple to launch, store, and enjoy your boat. With canal access to Little Lake Harris and the Chain of Lakes, you can spend your days fishing, cruising, and exploring the water. When it’s time to unwind, nearby dining, live music, entertainment, and beautiful sunset views are just a short trip away. Come experience the best of waterfront living in a home designed for both relaxation and enjoyment! Astatula offers a peaceful small-town setting near the shores of Little Lake Harris, with easy access to Tavares, Mount Dora, and Clermont. Enjoy local waterfront dining and outdoor recreation while staying within driving distance of Orlando’s theme parks and both Orlando International and Orlando Sanford International airports.
For sale
$224,900
13426 PALM DRIVE, ASTATULA, FL 34705
2beds
1,080sqft
Manufactured Home, Single Family Residence
Built in 1988
4,404 Square Feet Lot
$218,200 Zestimate®
$208/sqft
$-- HOA
What's special
Beautifully updated canalfront homeTwo private bedroom suitesIndoor laundry roomLuxury vinyl flooring throughoutSpacious walk-in closet
- 14 days
- 176
- 12
Likely to sell faster than
Zillow last checked:
Listing updated:
Listed by:
Josh Duclos 352-552-1266,
OLYMPUS EXECUTIVE REALTY INC 407-469-0090
Source: Stellar MLS,MLS#: G5118261 Originating MLS: Orlando Regional
Originating MLS: Orlando Regional
Facts & features
Interior
Bedrooms & bathrooms
- Bedrooms: 2
- Bathrooms: 2
- Full bathrooms: 2
Rooms
- Room types: Florida Room
Primary bedroom
- Features: Walk-In Closet(s)
- Level: First
- Area: 252 Square Feet
- Dimensions: 18x14
Bedroom 2
- Features: Walk-In Closet(s)
- Level: First
- Area: 252 Square Feet
- Dimensions: 18x14
Primary bathroom
- Level: First
- Area: 144 Square Feet
- Dimensions: 12x12
Bathroom 2
- Level: First
- Area: 168 Square Feet
- Dimensions: 14x12
Dining room
- Level: First
- Area: 100 Square Feet
- Dimensions: 10x10
Florida room
- Level: First
- Area: 360 Square Feet
- Dimensions: 12x30
Kitchen
- Level: First
- Area: 140 Square Feet
- Dimensions: 14x10
Laundry
- Level: First
- Area: 40 Square Feet
- Dimensions: 8x5
Living room
- Level: First
- Area: 360 Square Feet
- Dimensions: 20x18
Heating
- Central, Electric
Cooling
- Central Air
Appliances
- Included: Dryer, Microwave, Range, Refrigerator, Washer
- Laundry: Inside
Features
- Ceiling Fan(s), Eating Space In Kitchen, Open Floorplan, Primary Bedroom Main Floor, Thermostat
- Flooring: Luxury Vinyl
- Doors: Sliding Doors
- Windows: Skylight(s), Window Treatments
- Has fireplace: No
- Furnished: Yes
Interior area
- Total structure area: 1,440
- Total interior livable area: 1,080 sqft
Video & virtual tour
Property
Parking
- Total spaces: 1
- Parking features: Carport
- Carport spaces: 1
Features
- Levels: One
- Stories: 1
- Exterior features: Awning(s), Private Entrance, Private Mailbox
- Fencing: Vinyl
- Has view: Yes
- View description: Water, Canal
- Has water view: Yes
- Water view: Water,Canal
- Waterfront features: Canal - Freshwater, Freshwater Canal Access, Boat Ramp - Private, Fishing Pier, Lift, Minimum Wake Zone, Seawall
Lot
- Size: 4,404 Square Feet
- Dimensions: 89 x 50
- Features: In County
Details
- Additional structures: Boat House, Shed(s)
- Parcel number: 202026190000A00400
- Zoning: MH
- Special conditions: None
Construction
Type & style
- Home type: MobileManufactured
- Property subtype: Manufactured Home, Single Family Residence
Materials
- Metal Siding, Wood Frame
- Foundation: Crawlspace
- Roof: Metal
Condition
- Completed
- New construction: No
- Year built: 1988
Utilities & green energy
- Sewer: Private Sewer, Septic Tank
- Water: Public
- Utilities for property: Electricity Connected, Public, Sewer Connected, Water Connected
Community & HOA
Community
- Pet fee: $0 monthly
- Subdivision: EAST LAKE HARRIS ESTATES
HOA
- Has HOA: No
Location
- Region: Astatula
Financial & listing details
- Price per square foot: $208/sqft
- Tax assessed value: $129,135
- Annual tax amount: $1,736
- Date on market: 9/25/2026
- Cumulative days on market: 14 days
- Listing terms: Cash,Conventional,FHA
- Ownership: Fee Simple
- Total actual rent: 0
- Electric utility on property: Yes
- Road surface type: Paved, Asphalt
- Body type: Double Wide
Estimated market value
$218,200
$207,000 - $229,000
Not available
Price history
| Date | Event | Price |
|---|---|---|
| 9/25/2026 | Listed for sale | $224,900-2.2%$208/sqft |
Source:  Stellar MLS #G5118261 Report a problem Stellar MLS #G5118261 Report a problem | ||
| 9/25/2026 | Listing removed | $229,900$213/sqft |
Source: Stellar MLS #G5089726 Report a problem | ||
| 9/24/2026 | Listed for sale | $229,900$213/sqft |
Source: Stellar MLS #G5089726 Report a problem | ||
| 3/10/2026 | Pending sale | $229,900$213/sqft |
Source: Stellar MLS #G5089726 Report a problem | ||
| 2/15/2026 | Price change | $229,900-2.1%$213/sqft |
Source: Stellar MLS #G5089726 Report a problem | ||
| 1/10/2026 | Price change | $234,900-2.1%$218/sqft |
Source: Stellar MLS #G5089726 Report a problem | ||
| 12/11/2025 | Listed for sale | $239,900$222/sqft |
Source: Stellar MLS #G5089726 Report a problem | ||
| 11/23/2025 | Listing removed | $239,900$222/sqft |
Source: Stellar MLS #G5089726 Report a problem | ||
| 11/1/2025 | Price change | $239,900-3.6%$222/sqft |
Source: Stellar MLS #G5089726 Report a problem | ||
| 6/21/2025 | Price change | $248,900-0.4%$230/sqft |
Source: Stellar MLS #G5089726 Report a problem | ||
| 4/7/2025 | Price change | $249,900-3.8%$231/sqft |
Source: Stellar MLS #G5089726 Report a problem | ||
| 3/4/2025 | Price change | $259,900-3.7%$241/sqft |
Source: Stellar MLS #G5089726 Report a problem | ||
| 2/7/2025 | Price change | $269,900-1.8%$250/sqft |
Source: Stellar MLS #G5089726 Report a problem | ||
| 1/5/2025 | Price change | $274,900-1.8%$255/sqft |
Source: Stellar MLS #G5089726 Report a problem | ||
| 11/26/2024 | Listed for sale | $279,900+25%$259/sqft |
Source: Stellar MLS #G5089726 Report a problem | ||
| 3/4/2024 | Sold | $224,000-10%$207/sqft |
Source: Stellar MLS #G5075791 Report a problem | ||
| 2/24/2024 | Pending sale | $249,000$231/sqft |
Source: Stellar MLS #G5075791 Report a problem | ||
| 2/2/2024 | Listed for sale | $249,000$231/sqft |
Source: Stellar MLS #G5075791 Report a problem | ||
| 1/4/2024 | Pending sale | $249,000$231/sqft |
Source: Stellar MLS #G5075791 Report a problem | ||
| 12/26/2023 | Price change | $249,000-3.9%$231/sqft |
Source: Stellar MLS #G5075791 Report a problem | ||
| 11/24/2023 | Listed for sale | $259,000+23.3%$240/sqft |
Source: Stellar MLS #G5075791 Report a problem | ||
| 4/13/2023 | Sold | $210,000-6.7%$194/sqft |
Source: Public Record Report a problem | ||
| 3/8/2023 | Pending sale | $225,000$208/sqft |
Source: Stellar MLS #O6087411 Report a problem | ||
| 2/6/2023 | Price change | $225,000-6.1%$208/sqft |
Source: Stellar MLS #O6087411 Report a problem | ||
| 2/1/2023 | Listed for sale | $239,500+181.8%$222/sqft |
Source: Stellar MLS #O6087411 Report a problem | ||
| 4/5/2016 | Sold | $85,000+409%$79/sqft |
Source: Public Record Report a problem | ||
| 5/1/1998 | Sold | $16,700$15/sqft |
Source: Public Record Report a problem | ||
Public tax history
| Year | Property taxes | Tax assessment |
|---|---|---|
| 2025 | $2,520 +43% | $129,135 +14.7% |
| 2024 | $1,762 -4.9% | $112,547 +36.9% |
| 2023 | $1,853 +25.3% | $82,240 +10% |
| 2022 | $1,478 +11% | $74,770 +10% |
| 2021 | $1,332 -2.1% | $67,981 +10% |
| 2020 | $1,361 +9.1% | $61,801 +10% |
| 2019 | $1,247 +2.4% | $56,183 |
| 2018 | $1,218 | $56,183 +6.5% |
| 2017 | $1,218 +7.7% | $52,768 +10.4% |
| 2016 | $1,132 +5.4% | $47,802 +1.4% |
| 2015 | $1,074 -1.7% | $47,146 +1.3% |
| 2014 | $1,092 +60.3% | $46,551 +1.7% |
| 2013 | $681 -18.6% | $45,776 -17.8% |
| 2012 | $837 -1.5% | $55,676 -1.7% |
| 2011 | $850 -3.7% | $56,613 -2.3% |
| 2010 | $883 -5.4% | $57,972 -5.5% |
| 2009 | $933 -4.7% | $61,374 -4.8% |
| 2008 | $980 -2.7% | $64,479 -2.4% |
| 2007 | $1,006 -7.2% | $66,074 +0.2% |
| 2006 | $1,084 +8.4% | $65,961 +9.5% |
| 2005 | $1,000 +18.3% | $60,215 |
| 2004 | $845 +0% | -- |
| 2003 | $845 +21.8% | $48,863 +13.8% |
| 2002 | $694 | $42,936 -0.3% |
| 2001 | $694 -1.8% | $43,061 |
| 2000 | $707 | $43,061 |
Find assessor info on the county website
Monthly payment
Climate risks
Neighborhood: 34705
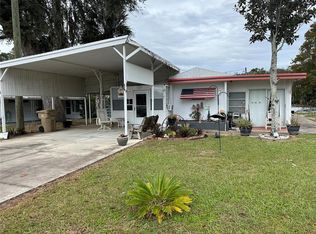
Similar homes
- $219,9003 bd2 ba1.2k sqft25110 ALAMANDA DR, ASTATULA, FL 34705For Sale

 MLS ID #O6438361, Robin Reed-Hicks, CHARLES RUTENBERG REALTY ORLANDO. Stellar MLS
 - $219,9993 bd2 ba1.5k sqft14019 ROYAL FERN WAY, ASTATULA, FL 34705For Sale
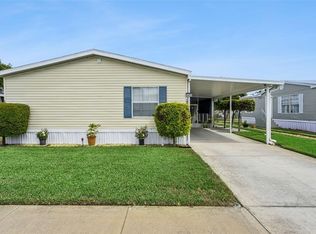 MLS ID #O6433500, Carlette Sparkman, LPT REALTY, LLC. Stellar MLS
 - $179,9003 bd3 ba1.5k sqft13602 PALM DRIVE, ASTATULA, FL 34705For Sale
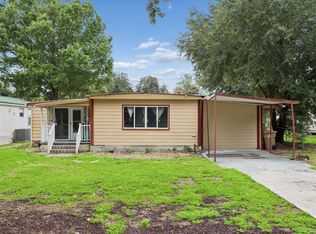 MLS ID #G5115785, Karin Arellano, ARELLANO REALTY & INVESTMENTS. Stellar MLS
 - $225,0002 bd2 ba1.5k sqft3401 RAINBOW ROAD, TAVARES, FL 32778For Sale
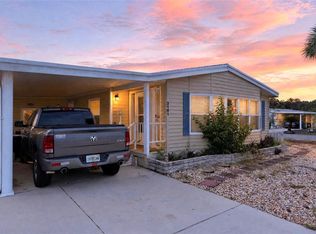 MLS ID #G5118691, Melissa Barnes, ERA GRIZZARD REAL ESTATE. Stellar MLS
 - $229,0002 bd2 ba1.1k sqft1108 NASSAU CIRCLE, TAVARES, FL 32778For SaleMLS ID #G5116362, Cheryl Hoage, OLYMPUS EXECUTIVE REALTY INC. Stellar MLS
- $215,0002 bd2 ba1.2k sqft27 GORDON COURT, LEESBURG, FL 34788For SaleMLS ID #G5110540, James Donovan, RE/MAX PREMIER REALTY. Stellar MLS
- $189,9002 bd1 ba1k sqft1405 WESTLAND DR, TAVARES, FL 32778For SaleMLS ID #G5118319, Leah Laboy, ALDEN REALTY LLC. Stellar MLS
- $207,0002 bd2 ba1.1k sqft1433 APACHE CIRCLE, TAVARES, FL 32778For SaleMLS ID #G5114329, Michelle Bevill, COLDWELL BANKER VANGUARD EDGE REALTY. Stellar MLS
- $204,0003 bd2 ba1.5k sqft3224 MANATEE ROAD, TAVARES, FL 32778For SaleMLS ID #G5115239, Karen M. Riscinto, FLORIDA LIFESTYLE REALTY GROUP. Stellar MLS
- $228,0003 bd2 ba1k sqft505 OAK DRIVE, TAVARES, FL 32778For SaleMLS ID #O6419927, Christine Landrau, MARK SPAIN REAL ESTATE. Stellar MLS
- $234,9002 bd2 ba1.2k sqft26616 EVERT STREET, LEESBURG, FL 34748For SaleMLS ID #G5117734, Sara Sutherland, COLDWELL BANKER REALTY. Stellar MLS
- $220,0003 bd2 ba1.5k sqft17336 PALM DRIVE, MONTVERDE, FL 34756For SaleMLS ID #O6440089, Thomas Nickley, Jr, KELLER WILLIAMS REALTY AT THE PARKS. Stellar MLS
- $249,0002 bd2 ba1.4k sqft34312 CARL ROAD, LEESBURG, FL 34788For SaleMLS ID #G5114059, Jill Doss, ERA GRIZZARD REAL ESTATE. Stellar MLS
- $179,9002 bd2 ba1.1k sqft1157 CAPELLA DRIVE, TAVARES, FL 32778For SaleMLS ID #G5116488, Josh Duclos, OLYMPUS EXECUTIVE REALTY INC. Stellar MLS
- $204,9002 bd2 ba1.1k sqft26032 NEWCOMBE CIRCLE, LEESBURG, FL 34748For SaleMLS ID #G5117682, Sara Sutherland, COLDWELL BANKER REALTY. Stellar MLS
- $199,9002 bd2 ba1.1k sqft12435 ORANGEWOOD CIRCLE, TAVARES, FL 32778For SaleMLS ID #O6439509, Rita Phillips, FLORIDA REALTY INVESTMENTS. Stellar MLS
- $205,0003 bd3 ba1.2k sqft1018 SOUTHLAND DRIVE, TAVARES, FL 32778For SaleMLS ID #G5107639, Missy Conway, BHHS FLORIDA REALTY. Stellar MLS
- $175,0002 bd2 ba700 sqft1521 LAKEVIEW DRIVE, TAVARES, FL 32778For SaleMLS ID #R4911831, David Osborn, MORRIS EDWARD OSBORN. Stellar MLS
- $269,9002 bd2 ba1.4k sqft1690 NASSAU CIRCLE, TAVARES, FL 32778For SaleMLS ID #G5116003, Josh Duclos, OLYMPUS EXECUTIVE REALTY INC. Stellar MLS
- $209,0003 bd2 ba1.5k sqft1925 BROOKSIDE DRIVE, MOUNT DORA, FL 32757For SaleMLS ID #G5114500, Brad Verkaik, NARROW ROAD REALTY. Stellar MLS
