Welcome home to this beautifully updated residence featuring DOUBLE PRIMARY SUITES in the highly desirable 55+ community of Plantation at Leesburg. As you drive up to the home, you are greeted by a beautiful oak tree and a convenient circular driveway that adds charm and curb appeal to the property. Offering an open and spacious floor plan, this home is designed for both comfortable everyday living and effortless entertaining. As you enter, you're greeted by a spacious kitchen featuring warm wood cabinetry, sleek black appliances, a modern backsplash, ample counter space, and an eat-in bar. A separate dinette provides additional space for everyday meals, while the kitchen is perfect for meal preparation, casual dining, and gathering with family and friends. The bright and airy living room creates an inviting atmosphere, while the adjacent sunroom provides the perfect space to relax, enjoy your morning coffee, or take in the natural light year-round. The thoughtfully designed split-bedroom layout features two generously sized primary suites, one on each side of the home, providing privacy and flexibility for guests or multigenerational living. An interior laundry room adds everyday convenience. Situated on a desirable corner lot, the property boasts a circular driveway offering ample parking and easy access. A dedicated workshop/storage room provides plenty of space for hobbies, projects, or additional storage needs. This exceptional home combines comfort, functionality, and charm in one of the area's most sought-after active adult communities. Major updates include a roof replaced in 2017, an HVAC system replaced in 2020, and all windows replaced with Pella double-pane windows! The Plantation at Leesburg is an active 55+ community with several amenities including 3 club houses, three swimming pools, two 18-hole golf courses, lighted tennis courts, world class fitness centers, men's & women's wet and dry saunas in the fitness center, pickle ball, bocce ball, shuffleboard, softball/ baseball field, horseshoes, beautiful lakes, great fishing, drama clubs, computer clubs, broadway caliber shows, ballroom dancing, billiards, crafts, and full-time activity directors. As an added bonus Plantation is located close to shopping, dining, and all the amenities that The Villages has to offer. This home truly has it all — style, space, and the Florida lifestyle you’ve been dreaming of. Call for your private showing today!
For sale
$221,000
25533 BELLE HELENE, LEESBURG, FL 34748
2beds
1,352sqft
Manufactured Home, Single Family Residence
Built in 1989
5,897 Square Feet Lot
$-- Zestimate®
$163/sqft
$180/mo HOA
What's special
Double primary suitesAdjacent sunroomBeautiful oak treePella double-pane windowsEat-in barSpacious kitchenDesirable corner lot
- 12 days
- 187
- 5
Likely to sell faster than
Zillow last checked:
Listing updated:
Listed by:
Dustin Dubie 352-978-5445,
CENTURY 21 MYERS ROSE REALTY 352-717-2000
Source: Stellar MLS,MLS#: G5119447 Originating MLS: Lake and Sumter
Facts & features
Interior
Bedrooms & bathrooms
- Bedrooms: 2
- Bathrooms: 2
- Full bathrooms: 2
Primary bedroom
- Features: Ceiling Fan(s), Dual Sinks, En Suite Bathroom, Exhaust Fan, Walk-In Closet(s)
- Level: First
- Area: 234 Square Feet
- Dimensions: 13x18
Bedroom 2
- Features: Ceiling Fan(s), En Suite Bathroom, Single Vanity, Dual Closets
- Level: First
- Area: 224 Square Feet
- Dimensions: 14x16
Dinette
- Features: Built-In Shelving
- Level: First
- Area: 70 Square Feet
- Dimensions: 7x10
Florida room
- Level: First
- Area: 130 Square Feet
- Dimensions: 13x10
Kitchen
- Features: Pantry
- Level: First
- Area: 168 Square Feet
- Dimensions: 12x14
Laundry
- Level: First
- Area: 40 Square Feet
- Dimensions: 5x8
Living room
- Features: Ceiling Fan(s)
- Level: First
- Area: 247 Square Feet
- Dimensions: 19x13
Heating
- Central
Cooling
- Central Air
Appliances
- Included: Oven, Dishwasher, Electric Water Heater, Microwave, Refrigerator, Electric Cooktop
- Laundry: Inside, Laundry Room
Features
- Ceiling Fan(s), Eating Space In Kitchen, Primary Bedroom Main Floor, Open Floorplan, Split Bedroom, Thermostat, Walk-In Closet(s)
- Flooring: Laminate, Tile
- Doors: Sliding Doors
- Windows: Skylight(s), Window Treatments
- Has fireplace: No
Interior area
- Total structure area: 1,570
- Total interior livable area: 1,352 sqft
Video & virtual tour
Property
Parking
- Total spaces: 1
- Parking features: Covered, Driveway, Golf Cart Parking
- Carport spaces: 1
- Has uncovered spaces: Yes
Features
- Levels: One
- Stories: 1
- Patio & porch: Enclosed, Rear Porch
- Exterior features: Irrigation System, Lighting, Rain Gutters
Lot
- Size: 5,897 Square Feet
- Features: Corner Lot, Unincorporated
- Residential vegetation: Oak Trees, Trees/Landscaped
Details
- Parcel number: 252024022500008400
- Special conditions: None
Construction
Type & style
- Home type: MobileManufactured
- Property subtype: Manufactured Home, Single Family Residence
- Attached to another structure: Yes
Materials
- Metal Frame, Vinyl Siding, Wood Frame (FSC Certified)
- Foundation: Crawlspace
- Roof: Shingle
Condition
- Completed
- New construction: No
- Year built: 1989
Utilities & green energy
- Sewer: Public Sewer
- Water: Public
- Utilities for property: Underground Utilities, Cable Available, Electricity Connected, Public, Water Connected
Community & HOA
Community
- Features: Golf, Buyer Approval Required, Fitness Center, Gated Community - Guard, Golf Carts OK, Pool, Tennis Court(s), Clubhouse, Community Mailbox, Deed Restrictions
- Pet fee: $0 monthly
- Senior community: Yes
- Subdivision: PLANTATION AT LEESBURG BELLE GROVE
HOA
- Has HOA: Yes
- Services included: 24-Hour Guard, Common Area Taxes, Community Pool, Private Road, Recreational Facilities
- HOA fee: $180 monthly
- HOA name: Christine A. Campbell
- HOA phone: 352-326-1250
Location
- Region: Leesburg
Financial & listing details
- Price per square foot: $163/sqft
- Tax assessed value: $159,053
- Annual tax amount: $1,353
- Date on market: 10/23/2026
- Cumulative days on market: 13 days
- Listing terms: Cash,Conventional,FHA,VA Loan
- Ownership: Fee Simple
- Total actual rent: 0
- Electric utility on property: Yes
- Road surface type: Paved, Concrete
- Body type: Double Wide
Estimated market value
Not available
Estimated sales range
Not available
Not available
Price history
| Date | Event | Price |
|---|---|---|
| 10/24/2026 | Listed for sale | $221,000+1.8%$163/sqft |
Source:  Stellar MLS #G5119447 Report a problem | ||
| 9/7/2026 | Listing removed | $1,650$1/sqft |
Source: Stellar MLS #G5113757 Report a problem | ||
| 6/14/2026 | Listed for rent | $1,650$1/sqft |
Source: Stellar MLS #G5113757 Report a problem | ||
| 5/1/2026 | Listing removed | $217,000$161/sqft |
Source: Stellar MLS #G5104285 Report a problem | ||
| 4/10/2026 | Price change | $217,000-3.6%$161/sqft |
Source: Stellar MLS #G5104285 Report a problem | ||
| 11/8/2025 | Listed for sale | $225,000+10.3%$166/sqft |
Source: Stellar MLS #G5104285 Report a problem | ||
| 1/24/2024 | Sold | $204,000-0.4%$151/sqft |
Source: Stellar MLS #O6117889 Report a problem | ||
| 10/24/2023 | Pending sale | $204,900$152/sqft |
Source: Stellar MLS #O6117889 Report a problem | ||
| 10/5/2023 | Price change | $204,900-2.4%$152/sqft |
Source: Stellar MLS #O6117889 Report a problem | ||
| 8/17/2023 | Listed for sale | $209,900-4.5%$155/sqft |
Source: Stellar MLS #O6117889 Report a problem | ||
| 6/19/2023 | Listing removed | -- |
Source: Stellar MLS #O6117889 Report a problem | ||
| 6/10/2023 | Listed for sale | $219,900+29.4%$163/sqft |
Source: Stellar MLS #O6117889 Report a problem | ||
| 8/26/2021 | Sold | $170,000+3%$126/sqft |
Source: Public Record Report a problem | ||
| 6/15/2021 | Pending sale | $165,000$122/sqft |
Source: Stellar MLS #G5043125 Report a problem | ||
| 6/15/2021 | Listed for sale | $165,000+120%$122/sqft |
Source: Stellar MLS #G5043125 Report a problem | ||
| 5/6/2002 | Sold | $75,000+13.1%$55/sqft |
Source: Public Record Report a problem | ||
| 6/2/1999 | Sold | $66,300$49/sqft |
Source: Public Record Report a problem | ||
Public tax history
| Year | Property taxes | Tax assessment |
|---|---|---|
| 2025 | $1,353 -52.8% | $106,723 -31.2% |
| 2024 | $2,864 +41.6% | $155,053 +2.2% |
| 2023 | $2,023 +7% | $151,654 |
| 2022 | $1,890 +143.2% | $151,654 +162.4% |
| 2021 | $777 -3.9% | $57,790 +1.4% |
| 2020 | $809 +0.9% | $56,993 +2.3% |
| 2019 | $802 +3.8% | $55,712 +1.9% |
| 2018 | $772 | $54,674 +2.1% |
| 2017 | $772 +6.1% | $53,550 +2.1% |
| 2016 | $728 -1.4% | $52,449 +0.7% |
| 2015 | $738 -2.4% | $52,085 +0.8% |
| 2014 | $756 +99.7% | $51,672 +1.5% |
| 2013 | $379 -1% | $50,909 |
| 2012 | $382 -15.1% | $50,909 -15.4% |
| 2011 | $451 -9.4% | $60,175 -8.2% |
| 2010 | $497 -9.5% | $65,525 -9.6% |
| 2009 | $550 -4.5% | $72,488 -4% |
| 2008 | $576 -21.8% | $75,525 +3% |
| 2007 | $736 -3.8% | $73,326 +2.5% |
| 2006 | $765 +3.6% | $71,538 +3% |
| 2005 | $738 +4.3% | $69,455 |
| 2004 | $708 -0.4% | -- |
| 2003 | $711 -21.7% | $66,176 +21.2% |
| 2002 | $907 | $54,594 -3.1% |
| 2001 | $907 -1.6% | $56,328 |
| 2000 | $922 | $56,328 |
Find assessor info on the county website
Monthly payment
Climate risks
Neighborhood: 34748


Similar homes
- $237,0002 bd2 ba1.6k sqft4634 BELLE GROVE, LEESBURG, FL 34748For Sale
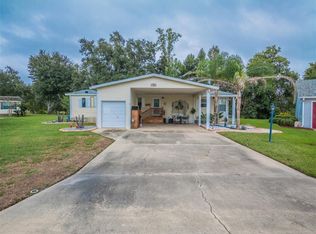
 MLS ID #G5118972, Mary Palerino, WEICHERT REALTORS HALLMARK PRO. Stellar MLS
- $185,0002 bd2 ba1.2k sqft5047 EL DESTINO DRIVE, LEESBURG, FL 34748For Sale
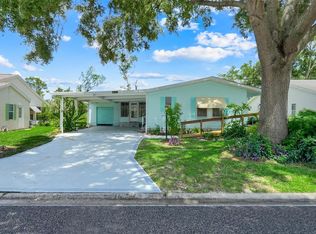 MLS ID #G5116792, Keith Packey, RE/MAX TITANIUM GROUP. Stellar MLS
- $180,0002 bd2 ba1.1k sqft25606 BELLE ALLIANCE DRIVE, LEESBURG, FL 34748For Sale
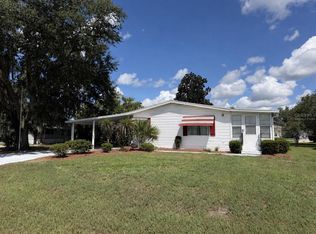 MLS ID #G5117369, Ashlee Mohammed, CENTURY 21 MYERS ROSE REALTY. Stellar MLS
- $248,0002 bd2 ba1.3k sqft25007 BELLEVUE, LEESBURG, FL 34748For Sale
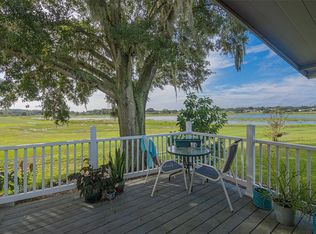 MLS ID #G5118896, Michell Middleton, HOMESTEAD REAL ESTATE LLC. Stellar MLS
- $238,0002 bd2 ba1.3k sqft5622 ROSEWALL CIRCLE, LEESBURG, FL 34748For SaleMLS ID #G5117872, Adriana Skoloda, RE/MAX PREMIER REALTY. Stellar MLS
- $250,0002 bd2 ba1.6k sqft4641 RIVER RIDGE DRIVE, LEESBURG, FL 34748For SaleMLS ID #G5119079, Bonnie Valentine PA, CENTURY 21 CARIOTI. Stellar MLS
- $188,0002 bd2 ba1.3k sqft25120 CLIFFORD HILL, LEESBURG, FL 34748For SaleMLS ID #G5116272, Debra Askew, COLDWELL BANKER VANGUARD EDGE REALTY. Stellar MLS
- $239,0003 bd2 ba1.5k sqft2350 CONESTOGA DRIVE, LEESBURG, FL 34748For SaleMLS ID #G5119285, Joanie Snaith, REALTY EXECUTIVES IN THE VILLAGES. Stellar MLS
- $232,0002 bd2 ba1k sqft5641 LAVER STREET, LEESBURG, FL 34748For SaleMLS ID #G5118932, Jim Cote, DOWN HOME REALTY, LLLP. Stellar MLS
- $259,9002 bd2 ba1.6k sqft5350 ASTOR STREET, LEESBURG, FL 34748For SaleMLS ID #G5116238, Regina Cruz, KELLER WILLIAMS ELITE PARTNERS III REALTY. Stellar MLS
- $274,9002 bd2 ba1.6k sqft122 TAMARISK WAY, LEESBURG, FL 34748For SaleMLS ID #G5118859, Dee Brown, BLACK TIE REALTY, INC.. Stellar MLS
- $154,9002 bd2 ba1.4k sqft2368 CONESTOGA DRIVE, LEESBURG, FL 34748For SaleMLS ID #G5119391, Joan Defoe, MORRIS REALTY AND INVESTMENTS. Stellar MLS
- $294,9003 bd2 ba1.6k sqft25735 GLEN EAGLE DRIVE, LEESBURG, FL 34748For SaleMLS ID #O6436929, Ryan Solberg, MAXLIFE REALTY LLC. Stellar MLS
- $148,0002 bd2 ba1.1k sqft332 HAWTHORNE BOULEVARD, LEESBURG, FL 34748For SaleMLS ID #O6407980, Suzanne Muchow, COLDWELL BANKER REALTY. Stellar MLS
- $230,0002 bd2 ba1.6k sqft642 GLEN OAKS DRIVE, LEESBURG, FL 34748For SaleMLS ID #O6443315, Evelyn Tejada, REGENCY REAL ESTATE LLC. Stellar MLS
- $123,0002 bd2 ba1.3k sqft410 HAWTHORNE BOULEVARD, LEESBURG, FL 34748For SaleMLS ID #G5118681, Regina Rodriguez, CENTURY 21 ALTON CLARK. Stellar MLS
- $269,0003 bd2 ba2k sqft26744 RACQUET CIRCLE, LEESBURG, FL 34748For SaleMLS ID #G5116861, Renee Williams, FLORIDA PLUS REALTY, LLC. Stellar MLS
- $239,9003 bd2 ba1.6k sqft1145 EAGLES LANDING, LEESBURG, FL 34748For SaleMLS ID #G5118606, Mary Baker, VISIONARY PROPERTIES INC. Stellar MLS
- $224,9002 bd2 ba1k sqft13426 PALM DRIVE, ASTATULA, FL 34705For SaleMLS ID #G5118261, Josh Duclos, OLYMPUS EXECUTIVE REALTY INC. Stellar MLS
- $125,0002 bd2 ba1.1k sqft104 DOGWOOD TRAIL, LEESBURG, FL 34748For SaleMLS ID #G5106862, Maria Crisostomo, HAWTHORNE RESIDENTS COOPERATIVE ASSOCIATION INC.. Stellar MLS
