Welcome to this beautifully updated 2-bedroom, 2-bath Colony Courtyard Villa in the sought-after Village of Woodbury-BOND IS PAID! This charming home offers an inviting open layout with bright living and dining spaces, a well-appointed kitchen with breakfast bar, and a private screened lanai surrounded by refreshed landscaping (2024) — perfect for relaxing or entertaining. Turnkey property! Enjoy peace of mind with major updates already done: roof (2019), HVAC (2020), water heater (2021), new flooring (2020), dryer (2022), and dishwasher (2025). The spacious primary suite features a spacious walk-in closet and en-suite bath, while the guest room and second bath provide comfort for visitors. A one-car garage plus golf cart space add convenience. 2022 electric golf cart is negotiable. Located near golf, pools, shopping, dining, and recreation, this villa offers easy living in one of Florida’s most desirable active-adult communities. Move-in ready and beautifully maintained — come live the Villages lifestyle today!
Sold for $259,900
$259,900
16966 SE 94TH SUNNYBROOK CIRCLE, THE VILLAGES, FL 32162
2beds
1,186sqft
Villa
Built in 2002
3,485 Square Feet Lot
$253,600 Zestimate®
$219/sqft
$2,014 Estimated rent
Home value
$253,600
$231,000 - $279,000
$2,014/mo
Zestimate® history
Owner options
List your home for rent
$2,014/mo
Rent Zestimate®
Find your next renter with Zillow Rental Manager. Plus, with online applications, you can quickly screen prospective tenants – for free.
$2,014/mo
Rent Zestimate®
Refinance and save
$1,766/mo
Est. payment
Refinancing to a lower rate could help reduce your monthly payments and save thousands over the life of the loan.
$1,766/mo
Est. payment
Explore your selling options
Work with a Zillow partner agent
Leverage their expertise and Zillow's premium Showcase listings to get your home seen by more buyers.
Get startedList with your own agent
Get your home in front of millions of buyers by listing it on Zillow.
Learn how to do itSell it yourself
Take full control of how buyers see your home on Zillow by listing For Sale by Owner (FSBO).
List your homeWhat's special
En-suite bathSpacious primary suiteSpacious walk-in closet
Zillow last checked:
Listing updated:
Listed by:
Grace Stavola 331-302-7917,
VILLAGE VALET REALTY LLC 352-469-1446,
Alexandria Bolton 502-974-8419,
VILLAGE VALET REALTY LLC
Bought with:
Keith Parker, 3559287
EXP REALTY LLC
Source: Stellar MLS,MLS#: G5104483 Originating MLS: Lake and Sumter
Originating MLS: Lake and Sumter
Facts & features
Interior
Bedrooms & bathrooms
- Bedrooms: 2
- Bathrooms: 2
- Full bathrooms: 2
Primary bedroom
- Features: Ceiling Fan(s), Walk-In Closet(s)
- Level: First
- Area: 192 Square Feet
- Dimensions: 16x12
Bedroom 1
- Features: Ceiling Fan(s), Built-in Closet
- Level: First
- Area: 144 Square Feet
- Dimensions: 12x12
Primary bathroom
- Features: En Suite Bathroom, Shower No Tub, Single Vanity, Window/Skylight in Bath
- Level: First
- Area: 64 Square Feet
- Dimensions: 8x8
Bathroom 1
- Features: Exhaust Fan, Single Vanity, Tub With Shower, Window/Skylight in Bath
- Level: First
Balcony porch lanai
- Features: Ceiling Fan(s)
- Level: First
- Area: 110 Square Feet
- Dimensions: 11x10
Dining room
- Features: Ceiling Fan(s)
- Level: First
- Area: 117 Square Feet
- Dimensions: 13x9
Kitchen
- Features: Breakfast Bar, Pantry
- Level: First
- Area: 169 Square Feet
- Dimensions: 13x13
Living room
- Features: Ceiling Fan(s)
- Level: First
- Area: 169 Square Feet
- Dimensions: 13x13
Heating
- Central, Heat Pump, Natural Gas
Cooling
- Central Air
Appliances
- Included: Dishwasher, Disposal, Dryer, Microwave, Range, Refrigerator, Washer
- Laundry: In Kitchen, Inside, Laundry Closet
Features
- Ceiling Fan(s), Eating Space In Kitchen, Kitchen/Family Room Combo, Living Room/Dining Room Combo, Open Floorplan, Primary Bedroom Main Floor, Thermostat, Vaulted Ceiling(s), Walk-In Closet(s)
- Flooring: Luxury Vinyl, Tile
- Windows: Blinds
- Has fireplace: No
Interior area
- Total structure area: 1,654
- Total interior livable area: 1,186 sqft
Property
Parking
- Total spaces: 1
- Parking features: Driveway, Garage Door Opener, Golf Cart Parking, Ground Level, Oversized
- Attached garage spaces: 1
- Has uncovered spaces: Yes
- Details: Garage Dimensions: 21x17
Features
- Levels: One
- Stories: 1
- Patio & porch: Covered, Enclosed, Front Porch, Patio, Screened
- Exterior features: Irrigation System, Lighting, Rain Gutters
Lot
- Size: 3,485 Square Feet
- Features: Landscaped, Level, Near Golf Course
Details
- Parcel number: 6712038000
- Zoning: PUD
- Special conditions: None
Construction
Type & style
- Home type: SingleFamily
- Architectural style: Ranch
- Property subtype: Villa
Materials
- Vinyl Siding
- Foundation: Slab
- Roof: Shingle
Condition
- New construction: No
- Year built: 2002
Utilities & green energy
- Sewer: Public Sewer
- Water: Public
- Utilities for property: BB/HS Internet Available, Cable Available, Electricity Connected, Natural Gas Connected, Public, Sewer Connected, Underground Utilities, Water Connected
Community & HOA
Community
- Features: Association Recreation - Owned, Clubhouse, Community Mailbox, Fitness Center, Gated Community - No Guard, Golf Carts OK, Golf, Pool, Restaurant, Tennis Court(s)
- Security: Smoke Detector(s)
- Pet fee: $0 monthly
- Senior community: Yes
- Subdivision: VILLAGES/MARION/VILLAS/SUNNYSIDE
HOA
- Has HOA: No
- Amenities included: Fitness Center, Gated, Golf Course, Pickleball Court(s), Pool, Recreation Facilities, Shuffleboard Court, Tennis Court(s)
- HOA name: Villages of Marion — Villas of SUNNYSIDE
Location
- Region: The Villages
Financial & listing details
- Price per square foot: $219/sqft
- Tax assessed value: $220,022
- Annual tax amount: $2,183
- Date on market: 11/17/2025
- Cumulative days on market: 96 days
- Listing terms: Cash,Conventional,FHA,VA Loan
- Ownership: Fee Simple
- Total actual rent: 0
- Electric utility on property: Yes
- Road surface type: Paved
Price history
| Date | Event | Price |
|---|---|---|
| 3/30/2026 | Sold | $259,900$219/sqft |
Source:  Stellar MLS #G5104483 Report a problem Stellar MLS #G5104483 Report a problem | ||
| 2/23/2026 | Pending sale | $259,900$219/sqft |
Source: Stellar MLS #G5104483 Report a problem | ||
| 2/12/2026 | Price change | $259,900-1.9%$219/sqft |
Source: Stellar MLS #G5104483 Report a problem | ||
| 1/16/2026 | Price change | $264,900-1.9%$223/sqft |
Source: Stellar MLS #G5104483 Report a problem | ||
| 11/17/2025 | Listed for sale | $269,900+0.1%$228/sqft |
Source: Stellar MLS #G5104483 Report a problem | ||
| 5/16/2024 | Sold | $269,500$227/sqft |
Source: Stellar MLS #U8234962 Report a problem | ||
| 4/4/2024 | Pending sale | $269,500$227/sqft |
Source: Stellar MLS #U8234962 Report a problem | ||
| 3/22/2024 | Listed for sale | $269,500+171.1%$227/sqft |
Source: Stellar MLS #U8234962 Report a problem | ||
| 5/21/2002 | Sold | $99,400$84/sqft |
Source: Public Record Report a problem | ||
Public tax history
| Year | Property taxes | Tax assessment |
|---|---|---|
| 2024 | $2,120 +2.3% | $129,668 +3% |
| 2023 | $2,072 +3.7% | $125,891 +3% |
| 2022 | $1,998 +3.9% | $122,224 +3% |
| 2021 | $1,923 +0.8% | $118,664 +1.4% |
| 2020 | $1,908 +1.5% | $117,026 +2.3% |
| 2019 | $1,880 | $114,395 +1.9% |
| 2018 | $1,880 +9.3% | $112,262 +2.1% |
| 2017 | $1,720 +1.9% | $109,953 +2.1% |
| 2016 | $1,688 | $107,691 +0.7% |
| 2015 | $1,688 +9% | $106,942 +1.3% |
| 2014 | $1,549 +2.3% | $105,520 +1.5% |
| 2013 | $1,514 +1.5% | $103,961 +1.7% |
| 2012 | $1,492 +3% | $102,223 +3% |
| 2011 | $1,448 +2.3% | $99,246 +1.5% |
| 2010 | $1,417 +4.5% | $97,779 +2.7% |
| 2009 | $1,355 +1% | $95,208 +0.1% |
| 2008 | $1,341 -23.6% | $95,113 +3% |
| 2007 | $1,755 -3.8% | $92,344 +2.5% |
| 2006 | $1,824 +3.3% | $90,091 +3% |
| 2005 | $1,765 | $87,467 +3% |
| 2004 | $1,765 | $84,921 |
| 2002 | -- | -- |
Find assessor info on the county website
Neighborhood: 32162
Nearby homes
- $232,2002 bd2 ba1.1k sqft16962 SE 94th Sunnybrook Cir, The Villages, FL 32162Off Market

- $248,0002 bd2 ba1.1k sqft16970 SE 94th Sunnybrook Cir, The Villages, FL 32162For Sale
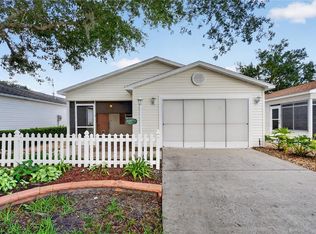
- $250,0002 bd2 ba1.1k sqft16958 SE 94th Sunnybrook Cir, The Villages, FL 32162Sold

- $235,0002 bd2 ba1.1k sqft16974 SE 94th Sunnybrook Cir, The Villages, FL 32162Off Market

- $333,5003 bd2 ba1.6k sqft16838 SE 93rd Cuthbert Cir, The Villages, FL 32162Sold
- $367,5003 bd2 ba1.5k sqft16842 SE 93rd Cuthbert Cir, The Villages, FL 32162Off Market
- $251,0002 bd2 ba1.1k sqft16954 SE 94th Sunnybrook Cir, The Villages, FL 32162Off Market
- $223,0002 bd2 ba1.1k sqft16978 SE 94th Sunnybrook Cir, The Villages, FL 32162Sold
Nearby schools
GreatSchools rating
- 2/10Stanton-Weirsdale Elementary SchoolGrades: PK-5Distance: 4 mi
- 4/10Lake Weir Middle SchoolGrades: 6-8Distance: 1.8 mi
- 3/10Belleview High SchoolGrades: 9-12Distance: 8.8 mi
Get a cash offer in 3 minutes
Find out how much your home could sell for in as little as 3 minutes with a no-obligation cash offer.
Estimated market value
$253,600
Get a cash offer in 3 minutes
Find out how much your home could sell for in as little as 3 minutes with a no-obligation cash offer.
Estimated market value
$253,600
- Florida
- Marion County
- The Villages
- 32162
- 16966 SE 94TH SUNNYBROOK CIRCLE
Nearby cities
Nearby zip codes
Other The Villages Topics
