Welcome to this cozy 4-bedroom, 1.5-bathroom home in Lady Lake! Step inside to discover fresh interior paint, stylish new light fixtures, and brand-new vinyl flooring throughout. Vaulted ceilings in the main living areas create a bright atmosphere, while the spacious kitchen features stainless steel appliances, a closet pantry, and a dining area perfect for everyday meals or entertaining. The primary bedroom offers plenty of space and includes a convenient en-suite half bathroom with some plumbing already in place, providing the potential to add a shower if desired. Both bathrooms have been refreshed with new toilets and sinks, and the full bathroom boasts a recently installed tub/shower. Major updates provide peace of mind, including a roof replaced in 2018, HVAC system installed in 2020, septic and drain field replaced in 2024, and a brand new water heater. Step outside to enjoy the large, fully fenced backyard, offering plenty of room for entertaining, pets, or simply relaxing. Conveniently located close to shopping, restaurants, and all the amenities of The Villages, this move-in-ready home is one you won't want to miss! As an added bonus, the seller is open to helping with some of buyer's closing costs.
For sale
Price cut: $10.4K (9/10)
$237,000
1229 PADGETT CIRCLE, LADY LAKE, FL 32159
4beds
1,388sqft
Single Family Residence
Built in 1995
0.26 Acres Lot
$-- Zestimate®
$171/sqft
$-- HOA
What's special
Fresh interior paintStylish new light fixturesLarge fully fenced backyardSpacious kitchenBrand-new vinyl flooring throughoutStainless steel appliancesCloset pantry
- 93 days
- 441
- 49
Zillow last checked:
Listing updated:
Listed by:
Regina Rodriguez 352-269-0450,
CENTURY 21 ALTON CLARK 352-728-2121
Source: Stellar MLS,MLS#: G5114924 Originating MLS: Lake and Sumter
Originating MLS: Lake and Sumter
Facts & features
Interior
Bedrooms & bathrooms
- Bedrooms: 4
- Bathrooms: 2
- Full bathrooms: 1
- 1/2 bathrooms: 1
Primary bedroom
- Features: Built-in Closet
- Level: First
- Area: 166.98 Square Feet
- Dimensions: 13.8x12.1
Bedroom 2
- Features: Built-in Closet
- Level: First
- Area: 103.96 Square Feet
- Dimensions: 11.3x9.2
Bedroom 3
- Features: Built-in Closet
- Level: First
- Area: 64.61 Square Feet
- Dimensions: 7.1x9.1
Bedroom 4
- Features: Walk-In Closet(s)
- Level: First
- Area: 140.4 Square Feet
- Dimensions: 10.8x13
Dinette
- Level: First
- Area: 84 Square Feet
- Dimensions: 12x7
Kitchen
- Level: First
- Area: 141.6 Square Feet
- Dimensions: 12x11.8
Laundry
- Level: First
- Area: 81.05 Square Feet
- Dimensions: 7.11x11.4
Living room
- Level: First
- Area: 185.32 Square Feet
- Dimensions: 11.3x16.4
Heating
- Central
Cooling
- Central Air
Appliances
- Included: Dishwasher, Microwave, Range, Refrigerator
- Laundry: Laundry Room
Features
- Ceiling Fan(s), Eating Space In Kitchen, High Ceilings, Thermostat, Walk-In Closet(s)
- Flooring: Vinyl
- Has fireplace: No
Interior area
- Total structure area: 1,448
- Total interior livable area: 1,388 sqft
Video & virtual tour
Property
Features
- Levels: One
- Stories: 1
- Patio & porch: None
- Exterior features: Storage
- Fencing: Chain Link
Lot
- Size: 0.26 Acres
Details
- Additional structures: Shed(s)
- Parcel number: 281824035000003500
- Zoning: RS-6
- Special conditions: None
Construction
Type & style
- Home type: SingleFamily
- Architectural style: Custom
- Property subtype: Single Family Residence
Materials
- Block, Stucco
- Foundation: Slab
- Roof: Shingle
Condition
- New construction: No
- Year built: 1995
Utilities & green energy
- Sewer: Septic Tank
- Water: Public
- Utilities for property: Electricity Connected, Water Connected
Community & HOA
Community
- Pet fee: $0 monthly
- Subdivision: LADY LAKE PADGETT ESTATES SUB
HOA
- Has HOA: No
Location
- Region: Lady Lake
Financial & listing details
- Price per square foot: $171/sqft
- Tax assessed value: $192,292
- Annual tax amount: $1,247
- Date on market: 7/15/2026
- Cumulative days on market: 94 days
- Listing terms: Cash,Conventional
- Ownership: Fee Simple
- Total actual rent: 0
- Electric utility on property: Yes
- Road surface type: Paved
Estimated market value
Not available
Estimated sales range
Not available
Not available
Price history
| Date | Event | Price |
|---|---|---|
| 9/10/2026 | Price change | $237,000-4.2%$171/sqft |
Source:  Stellar MLS #G5114924 Report a problem Stellar MLS #G5114924 Report a problem | ||
| 8/19/2026 | Price change | $247,400-1%$178/sqft |
Source: Stellar MLS #G5114924 Report a problem | ||
| 7/15/2026 | Listed for sale | $249,900+257%$180/sqft |
Source: Stellar MLS #G5114924 Report a problem | ||
| 6/9/2012 | Listing removed | $70,000+30.8%$50/sqft |
Source: HomeLife/Tropical Realty Report a problem | ||
| 8/25/2011 | Sold | $53,500-23.6%$39/sqft |
Source: Public Record Report a problem | ||
| 6/23/2011 | Price change | $70,000+40%$50/sqft |
Source: Future Home Realty Report a problem | ||
| 5/13/2011 | Price change | $50,000-9.1%$36/sqft |
Source: FUTURE HOME REALTY, INC. #T2458681 Report a problem | ||
| 5/9/2011 | Price change | $55,000-8.3%$40/sqft |
Source: FUTURE HOME REALTY, INC. #T2458681 Report a problem | ||
| 4/13/2011 | Price change | $60,000-7.7%$43/sqft |
Source: FUTURE HOME REALTY, INC. #T2458681 Report a problem | ||
| 3/5/2011 | Price change | $65,000-7.1%$47/sqft |
Source: FUTURE HOME REALTY, INC. #T2458681 Report a problem | ||
| 1/27/2011 | Listed for sale | $70,000-25.3%$50/sqft |
Source: Future Home Realty Report a problem | ||
| 8/23/2004 | Sold | $93,700+66.4%$68/sqft |
Source: Public Record Report a problem | ||
| 1/27/1995 | Sold | $56,300$41/sqft |
Source: Public Record Report a problem | ||
Public tax history
| Year | Property taxes | Tax assessment |
|---|---|---|
| 2025 | $1,247 +6.3% | $77,280 +2.9% |
| 2024 | $1,173 +22.1% | $75,110 +3% |
| 2023 | $961 +2.7% | $72,930 +3% |
| 2022 | $935 +3.5% | $70,810 +3% |
| 2021 | $903 -3.4% | $68,755 +1.4% |
| 2020 | $935 +0.7% | $67,806 +2.3% |
| 2019 | $929 +4.1% | $66,282 +1.9% |
| 2018 | $892 | $65,047 +2.1% |
| 2017 | $892 +2.7% | $63,710 +2.1% |
| 2016 | $869 -0.4% | $62,400 +0.7% |
| 2015 | $873 -3.3% | $61,967 +0.8% |
| 2014 | $902 +74.4% | $61,476 +1.5% |
| 2013 | $517 -1.1% | $60,568 0% |
| 2012 | $523 -62.2% | $60,598 -22% |
| 2011 | $1,383 +88.9% | $77,723 -3.1% |
| 2010 | $732 -16.8% | $80,221 -9.3% |
| 2009 | $880 +1.1% | $88,460 +0.1% |
| 2008 | $870 -15.5% | $88,372 +3% |
| 2007 | $1,030 -2.8% | $85,799 +2.5% |
| 2006 | $1,059 +5.5% | $83,707 +4.9% |
| 2005 | $1,004 +94.2% | $79,830 +50.3% |
| 2004 | $517 +0.5% | $53,118 -0.5% |
| 2003 | $514 +4.6% | $53,379 +4.9% |
| 2002 | $492 +5.7% | $50,907 +1.6% |
| 2001 | $465 +3.6% | $50,106 +3% |
| 2000 | $449 | $48,647 |
Find assessor info on the county website
Monthly payment
Est. payment
Payment breakdown
Explore the cost of this home by adjusting the details. Changes won't be saved.Climate risks
Neighborhood: 32159
Similar homes
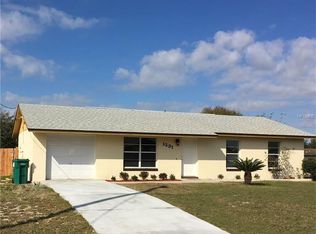
- $227,0004 bd2 ba1.3k sqft1262 PADGETT CIRCLE, LADY LAKE, FL 32159For Sale
 MLS ID #O6438923, Karen Albright, OPENDOOR BROKERAGE LLC. Stellar MLS
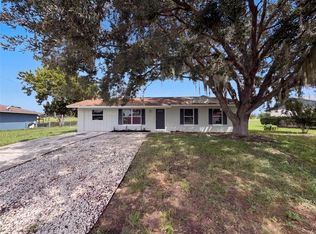
 - $239,9002 bd2 ba1k sqft606 THIRD AVENUE, LADY LAKE, FL 32159For Sale
 MLS ID #G5112535, Mary Baker, VISIONARY PROPERTIES INC. Stellar MLS
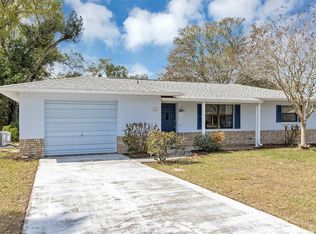
 - $229,6003 bd1 ba1.2k sqft234 E LADY LAKE BOULEVARD, LADY LAKE, FL 32159For Sale
 MLS ID #G5117746, James Romeyn, JMR REALTY, INC.. Stellar MLS
 - $215,0002 bd2 ba1k sqft610 FOURTH AVENUE, LADY LAKE, FL 32159For Sale
 MLS ID #G5115210, Yvonne Vance, CHARLES RUTENBERG REALTY ORLANDO. Stellar MLS
 - $329,5003 bd2 ba1.6k sqft211 HANGING MOSS LANE, LADY LAKE, FL 32159For SaleMLS ID #G5104571, Elizabeth Fox, BLU SEA DREAMS,LLC. Stellar MLS
- $255,0003 bd3 ba1.1k sqft407 CIERRA OAKS CIRCLE, LADY LAKE, FL 32159For SaleMLS ID #G5112934, Ted Shupe, IM REALTY. Stellar MLS
- $250,0003 bd2 ba1.2k sqft36146 HICKORY STREET, FRUITLAND PARK, FL 34731For SaleMLS ID #G5117176, Bethany Burge Bosbous, COLDWELL BANKER VANGUARD LIFESTYLE REALTY. Stellar MLS
- $235,0003 bd2 ba1k sqft4526 EAGLES NEST ROAD, FRUITLAND PARK, FL 34731For SaleMLS ID #O6446850, Karen Albright, OPENDOOR BROKERAGE LLC. Stellar MLS
- $340,0003 bd2 ba1.2k sqft2138 LAKE ELLA ROAD, FRUITLAND PARK, FL 34731For SaleMLS ID #G5119123, Jo Lynn Nicholson, PALM CIRCLE REALTY. Stellar MLS
- $249,9993 bd2 ba1k sqft801 ELM AVENUE, FRUITLAND PARK, FL 34731For SaleMLS ID #G5109990, John Chiumento, LPT REALTY, LLC. Stellar MLS
- $261,0003 bd2 ba1k sqft706 ELM AVENUE, FRUITLAND PARK, FL 34731For SaleMLS ID #O6444319, Jenny Wemert, WEMERT GROUP REALTY LLC. Stellar MLS
- $219,9003 bd2 ba1.4k sqft242 SKYLINE DRIVE, LADY LAKE, FL 32159For SaleMLS ID #R4911480, Gregory Laufersky, TRANSITIONS REAL ESTATE OF FLORIDA. Stellar MLS
- $349,9003 bd2 ba1.5k sqft101 W LEMON STREET, LADY LAKE, FL 32159For SaleMLS ID #G5118412, Michelle Beecher, COLDWELL BANKER VANGUARD LIFESTYLE REALTY. Stellar MLS
- $250,0003 bd2 ba1.1k sqft2013 LIVE OAK DRIVE, FRUITLAND PARK, FL 34731For SaleMLS ID #O6443491, Jeffrey Hardebeck, SAND DOLLAR REALTY GROUP INC. Stellar MLS
- $325,0004 bd2 ba1.7k sqft322 WOODS LANDING DRIVE, LADY LAKE, FL 32159For SaleMLS ID #TB8537691, Rob Bermes, EPIQUE REALTY INC.. Stellar MLS
- $324,9994 bd2 ba1.7k sqft270 W MCCLENDON STREET, LADY LAKE, FL 32159For SaleMLS ID #G5110357, Michael Simpson, WORTH CLARK REALTY. Stellar MLS
- $229,8503 bd1 ba960 sqft706 MULBERRY STREET, FRUITLAND PARK, FL 34731For SaleMLS ID #G5118177, Kathy Simpson, KRG. Stellar MLS
- $325,0003 bd2 ba1.9k sqft370 CARRIAGE LANE, LADY LAKE, FL 32159For SaleMLS ID #G5116189, Alessandro DiMare, COAST TO COAST REAL ESTATE PRO. Stellar MLS
