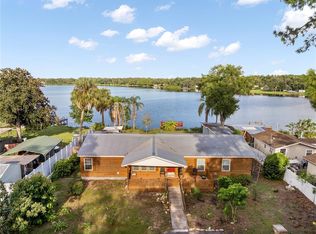
3.20 Acres of Space, Privacy & Possibilities! Looking for room to spread out and enjoy the outdoors? This 3-bedroom, 2-bath manufactured home, situated on 3.20 acres, offers a wonderful combination of comfortable living, outdoor space, and endless possibilities! A large portion of the property is fenced and thoughtfully divided into 3 spacious, separate fenced areas, offering flexibility for animals, hobbies, or simply enjoying your own piece of country living. The generous yard surrounding the home provides plenty of room for outdoor entertaining, gatherings, gardening, or relaxing while enjoying the peaceful surroundings. The separate fenced areas allow you to enjoy your outdoor living space while keeping animals in their own designated areas. Whether you envision horses, cows, chickens, or other animals, this property offers plenty of possibilities! *(Buyers should verify permitted animals and property uses with the county zoning department.)* Another great feature is the single horse stall with an attached feed and storage room, complete with electricity and water. The storage area provides plenty of space for hay, equipment, or other supplies. Inside, the home features a comfortable layout with plenty of natural light, upgraded recessed lighting, ceiling fans throughout, window blinds, new vinyl flooring throughout most of the home and a smart metored sprinkler system. The A/C system is 7 years old, well is 4 months old, and a septic drain field has new chambers. With no HOA, there's even more flexibility to enjoy the property and make it your own. Whether you're looking for space for animals, recreational vehicles, outdoor entertaining, gardening, or simply a little extra breathing room, this property offers an opportunity to enjoy country-style living with room to grow. Come explore the possibilities and imagine making this property your own!
For sale
$340,000
2138 LAKE ELLA ROAD, FRUITLAND PARK, FL 34731
3beds
1,216sqft
Manufactured Home, Single Family Residence
Built in 2001
3.2 Acres Lot
$-- Zestimate®
$280/sqft
$-- HOA
What's special
Comfortable layoutPlenty of natural lightCeiling fans throughoutWindow blindsUpgraded recessed lighting
- 17 hours
- 41
- 4
Zillow last checked:
Listing updated:
Listed by:
Jo Lynn Nicholson 407-625-7419,
PALM CIRCLE REALTY 352-988-4975
Source: Stellar MLS,MLS#: G5119123 Originating MLS: Orlando Regional
Originating MLS: Orlando Regional
Facts & features
Interior
Bedrooms & bathrooms
- Bedrooms: 3
- Bathrooms: 2
- Full bathrooms: 2
Primary bedroom
- Features: Walk-In Closet(s)
- Level: First
- Area: 154 Square Feet
- Dimensions: 14x11
Bedroom 2
- Features: Built-in Closet
- Level: First
- Area: 63 Square Feet
- Dimensions: 7x9
Bathroom 3
- Features: Built-in Closet
- Level: First
- Area: 104 Square Feet
- Dimensions: 8x13
Kitchen
- Level: First
- Area: 84 Square Feet
- Dimensions: 7x12
Living room
- Level: First
- Area: 210 Square Feet
- Dimensions: 15x14
Heating
- Electric
Cooling
- Central Air
Appliances
- Included: Dishwasher, Dryer, Microwave, Range, Refrigerator, Washer
- Laundry: Inside
Features
- Built-in Features, Cathedral Ceiling(s), Ceiling Fan(s)
- Flooring: Carpet, Laminate, Vinyl
- Has fireplace: No
Interior area
- Total structure area: 1,216
- Total interior livable area: 1,216 sqft
Property
Features
- Levels: One
- Stories: 1
- Exterior features: Private Yard, Smart Irrigation, Storage
- Fencing: Fenced
Lot
- Size: 3.2 Acres
- Features: Cleared, Oversized Lot, Pasture
Details
- Additional structures: Other, Shed(s), Storage
- Parcel number: 331824000200009200
- Zoning: A
- Special conditions: None
- Horse amenities: Horse Stalls
Construction
Type & style
- Home type: MobileManufactured
- Property subtype: Manufactured Home, Single Family Residence
Materials
- Wood Frame
- Foundation: Pillar/Post/Pier
- Roof: Metal
Condition
- New construction: No
- Year built: 2001
Utilities & green energy
- Sewer: Septic Tank
- Water: Well
- Utilities for property: Electricity Connected
Community & HOA
Community
- Pet fee: $0 monthly
- Subdivision: ACREAGE & UNREC
HOA
- Has HOA: No
Location
- Region: Fruitland Park
Financial & listing details
- Price per square foot: $280/sqft
- Tax assessed value: $187,375
- Annual tax amount: $3,075
- Date on market: 10/16/2026
- Cumulative days on market: 1 day
- Listing terms: Cash,Conventional,FHA,VA Loan
- Ownership: Fee Simple
- Total actual rent: 0
- Electric utility on property: Yes
- Road surface type: Unimproved, Dirt
- Body type: Double Wide
Estimated market value
Not available
Estimated sales range
Not available
Not available
Price history
| Date | Event | Price |
|---|---|---|
| 10/16/2026 | Listed for sale | $340,000+172%$280/sqft |
Source:  Stellar MLS #G5119123 Report a problem Stellar MLS #G5119123 Report a problem | ||
| 4/19/2018 | Sold | $125,000$103/sqft |
Source: Public Record Report a problem | ||
| 2/28/2018 | Pending sale | $125,000$103/sqft |
Source: ERA Grizzard Real Estate #G4848316 Report a problem | ||
| 2/10/2018 | Price change | $125,000-1.6%$103/sqft |
Source: ERA Grizzard Real Estate #G4848316 Report a problem | ||
| 2/2/2018 | Price change | $127,000-1.6%$104/sqft |
Source: ERA Grizzard Real Estate #G4848316 Report a problem | ||
| 10/21/2017 | Price change | $129,000-11%$106/sqft |
Source: ERA Grizzard Real Estate #G4848316 Report a problem | ||
| 9/25/2017 | Price change | $144,8990%$119/sqft |
Source: SUNSTAR REAL ESTATE #G4841159 Report a problem | ||
| 5/17/2017 | Price change | $144,900-6.5%$119/sqft |
Source: SUNSTAR REAL ESTATE #G4841159 Report a problem | ||
| 4/24/2017 | Price change | $154,900-3.2%$127/sqft |
Source: SUNSTAR REAL ESTATE #G4841159 Report a problem | ||
| 4/13/2017 | Listed for sale | $160,000$132/sqft |
Source: SUNSTAR REAL ESTATE #G4841159 Report a problem | ||
Public tax history
| Year | Property taxes | Tax assessment |
|---|---|---|
| 2025 | $3,075 +0.8% | $187,375 |
| 2024 | $3,051 +8.3% | $187,375 +50.6% |
| 2023 | $2,817 +20.1% | $124,420 +10% |
| 2022 | $2,346 +13.1% | $113,110 +10% |
| 2021 | $2,075 -5.2% | $102,830 |
| 2020 | $2,188 -1.1% | $102,830 |
| 2019 | $2,213 +18.9% | $102,830 +31.7% |
| 2018 | $1,861 | $78,058 +10% |
| 2017 | $1,861 +16.8% | $70,962 |
| 2016 | $1,593 -1.4% | $70,962 +1.2% |
| 2015 | $1,616 -2% | $70,140 +1.1% |
| 2014 | $1,649 +36.4% | $69,393 +1.4% |
| 2013 | $1,209 -0.9% | $68,421 |
| 2012 | $1,219 -1.3% | $68,421 -1.4% |
| 2011 | $1,235 -3.4% | $69,393 -2.2% |
| 2010 | $1,278 -2.8% | $70,962 -2.9% |
| 2009 | $1,315 -3.1% | $73,096 -4.2% |
| 2008 | $1,357 +3.6% | $76,299 -1.4% |
| 2007 | $1,310 -6.1% | $77,367 |
| 2006 | $1,396 +18.1% | $77,367 +19.8% |
| 2005 | $1,182 -0.4% | $64,562 |
| 2004 | $1,187 +2.9% | $64,562 +6.1% |
| 2003 | $1,153 +23.6% | $60,827 +23.8% |
| 2002 | $933 | $49,129 |
Find assessor info on the county website
Monthly payment
Climate risks
Neighborhood: 34731
Nearby schools
Schools provided by the listing agent
- Elementary: Villages Elem of Lady Lake
- Middle: Carver Middle
- High: Leesburg High
Source: Stellar MLS. This data may not be complete. We recommend contacting the local school district to confirm school assignments for this home.
Similar homes
- $329,5003 bd2 ba1.6k sqft211 HANGING MOSS LANE, LADY LAKE, FL 32159For Sale
 MLS ID #G5104571, Elizabeth Fox, BLU SEA DREAMS,LLC. Stellar MLS
 - $--4 bd2 ba1.7k sqft300 Railroad St, Fruitland Park, FL 34731Auction
 Auction.com 2
 - $369,0004 bd2 ba1.5k sqft36112 LAKE UNITY ROAD, FRUITLAND PARK, FL 34731For Sale
 MLS ID #G5115616, Kaylyn Howard LLC, ERA GRIZZARD REAL ESTATE. Stellar MLS
 - $310,0003 bd2 ba1.3k sqft407 POINSETTIA AVENUE, FRUITLAND PARK, FL 34731For Sale
 MLS ID #G5110996, Kathi Hill, CENTURY 21 ALTON CLARK. Stellar MLS
 - $339,9003 bd2 ba1.5k sqft439 ENRIGHT PLACE, THE VILLAGES, FL 32162For SaleMLS ID #G5118997, Dawn Powers, SALLY LOVE REAL ESTATE. Stellar MLS
- $289,9003 bd2 ba1.5k sqft36127 PINE TREE STREET, FRUITLAND PARK, FL 34731For SaleMLS ID #G5116924, Julie Townsend, ERA GRIZZARD REAL ESTATE. Stellar MLS
- $315,0003 bd4 ba1.6k sqft708 CINDY AVENUE, FRUITLAND PARK, FL 34731For SaleMLS ID #G5114989, Jessica Morales Cabrera, WHEATLEY REALTY GROUP. Stellar MLS
- $349,9003 bd2 ba1.5k sqft101 W LEMON STREET, LADY LAKE, FL 32159For SaleMLS ID #G5118412, Michelle Beecher, COLDWELL BANKER VANGUARD LIFESTYLE REALTY. Stellar MLS
- $469,7002 bd2 ba1.4k sqft1476 SPRING LAKE ROAD, FRUITLAND PARK, FL 34731For SaleMLS ID #G5117362, Misty Noland, ERA GRIZZARD REAL ESTATE. Stellar MLS
- $250,0003 bd2 ba1.2k sqft36146 HICKORY STREET, FRUITLAND PARK, FL 34731For SaleMLS ID #G5117176, Bethany Burge Bosbous, COLDWELL BANKER VANGUARD LIFESTYLE REALTY. Stellar MLS
- $250,0003 bd2 ba1.1k sqft2013 LIVE OAK DRIVE, FRUITLAND PARK, FL 34731For SaleMLS ID #O6443491, Jeffrey Hardebeck, SAND DOLLAR REALTY GROUP INC. Stellar MLS
- $261,0003 bd2 ba1k sqft706 ELM AVENUE, FRUITLAND PARK, FL 34731For SaleMLS ID #O6444319, Jenny Wemert, WEMERT GROUP REALTY LLC. Stellar MLS
- $285,9003 bd2 ba1.7k sqft501 ROSE AVENUE, FRUITLAND PARK, FL 34731For SaleMLS ID #S5153164, Andres Figueroa, TFP FLORIDA REALTY LLC. Stellar MLS
- $219,0003 bd2 ba1.1k sqft1846 FRUITLAND PARK BOULEVARD, FRUITLAND PARK, FL 34731For SaleMLS ID #G5111263, Dale Deaton, WORTH CLARK REALTY. Stellar MLS
- $289,0003 bd2 ba1.5k sqft702 CHELSEA AVENUE, FRUITLAND PARK, FL 34731For SaleMLS ID #O6429925, Yolanda Presley, LLC, KELLER WILLIAMS ELITE PARTNERS III REALTY. Stellar MLS
- $265,0003 bd2 ba1.4k sqft2017 MILLER BOULEVARD, FRUITLAND PARK, FL 34731For SaleMLS ID #S5146285, Blanca Armada, REMAX PREMIER PROPERTIES. Stellar MLS
- $249,9993 bd2 ba1k sqft801 ELM AVENUE, FRUITLAND PARK, FL 34731For SaleMLS ID #G5109990, John Chiumento, LPT REALTY, LLC. Stellar MLS
- $335,0003 bd2 ba1.3k sqft287 MERCER WAY, THE VILLAGES, FL 32162For SaleMLS ID #G5118337, Deb Adelman, REALTY EXECUTIVES IN THE VILLAGES. Stellar MLS
- $465,0003 bd2 ba1.5k sqft37820 RIDGECREST LANE, LADY LAKE, FL 32159For SaleMLS ID #G5118907, Joyce Ann Ellis, CHARLES RUTENBERG REALTY ORLANDO. Stellar MLS
- $349,0003 bd2 ba1.5k sqft798 MILLHORN LOOP, THE VILLAGES, FL 32163For SaleMLS ID #G5118816, Robyn Cavallaro, FLORIDA REALTY INVESTMENTS. Stellar MLS
