Welcome to your Florida oasis, offering the perfect combination of size, value, and your own private sparkling pool! The open floor plan welcomes you with abundant natural light, creating a bright and airy atmosphere throughout the 3-bedroom, 2-bathroom split floor plan layout. Transition seamlessly to the enclosed Florida room, where a wall of windows frames a picturesque view stretching all the way to a peek-a-boo view of Lake Ella. Step outside onto your private patio and pool—all fully protected within a screened birdcage enclosure for effortless, year-round outdoor enjoyment. Buyers can move in with total confidence—this home has updated roof, HVAC, hot water heater, septic drainfield, windows, and fresh interior and exterior paint, new pool pump, garage door and garage opener. A seller-provided Home Inspection and Boundary Survey have already been completed for a smooth, hassle-free transaction. Conveniently located, this property is eligible for FHA, VA, USDA, and Conventional financing.
For sale
Price cut: $20.5K (10/11)
$329,500
211 HANGING MOSS LANE, LADY LAKE, FL 32159
3beds
1,601sqft
Single Family Residence
Built in 1995
0.32 Acres Lot
$-- Zestimate®
$206/sqft
$23/mo HOA
What's special
Private patioPicturesque viewWall of windowsAbundant natural lightScreened birdcage enclosureOpen floor planNew pool pump
- 17 days
- 909
- 68
Likely to sell faster than
Zillow last checked:
Listing updated:
Listed by:
Elizabeth Fox 352-915-5100,
BLU SEA DREAMS,LLC 352-915-5100
Source: Stellar MLS,MLS#: G5104571 Originating MLS: Lake and Sumter
Originating MLS: Lake and Sumter
Facts & features
Interior
Bedrooms & bathrooms
- Bedrooms: 3
- Bathrooms: 2
- Full bathrooms: 2
Rooms
- Room types: Florida Room
Primary bedroom
- Features: Walk-In Closet(s)
- Level: First
- Area: 306 Square Feet
- Dimensions: 17x18
Bedroom 2
- Features: Built-in Closet
- Level: First
- Area: 143 Square Feet
- Dimensions: 11x13
Bedroom 3
- Features: Built-in Closet
- Level: First
- Area: 132 Square Feet
- Dimensions: 11x12
Dining room
- Features: No Closet
- Level: First
- Area: 66.5 Square Feet
- Dimensions: 7x9.5
Florida room
- Features: No Closet
- Level: First
- Area: 180 Square Feet
- Dimensions: 10x18
Kitchen
- Features: No Closet
- Level: First
- Area: 121 Square Feet
- Dimensions: 11x11
Living room
- Features: No Closet
- Level: First
- Area: 240 Square Feet
- Dimensions: 16x15
Heating
- Central
Cooling
- Central Air
Appliances
- Included: Cooktop, Dishwasher, Disposal, Dryer, Electric Water Heater, Microwave, Range, Refrigerator
- Laundry: In Garage
Features
- Open Floorplan, Primary Bedroom Main Floor, Split Bedroom
- Flooring: Carpet, Ceramic Tile
- Windows: Window Treatments
- Has fireplace: No
Interior area
- Total structure area: 1,994
- Total interior livable area: 1,601 sqft
Video & virtual tour
Property
Parking
- Total spaces: 1
- Parking features: Deeded, Driveway, Garage Faces Side, Ground Level
- Attached garage spaces: 1
- Has uncovered spaces: Yes
- Details: Garage Dimensions: 17x21
Features
- Levels: One
- Stories: 1
- Patio & porch: Enclosed, Patio, Screened
- Exterior features: Garden, Irrigation System, Lighting, Private Entrance, Private Mailbox, Private Yard, Storage
- Has private pool: Yes
- Pool features: Gunite, In Ground
- Has view: Yes
- View description: Garden, Pool
Lot
- Size: 0.32 Acres
- Features: Landscaped
- Residential vegetation: Mature Landscaping, Trees/Landscaped
Details
- Additional structures: Shed(s)
- Parcel number: 281824009000005800
- Zoning: RS-3
- Special conditions: None
Construction
Type & style
- Home type: SingleFamily
- Property subtype: Single Family Residence
Materials
- Block, Stucco, Wood Frame
- Foundation: Slab
- Roof: Shingle
Condition
- Completed
- New construction: No
- Year built: 1995
Utilities & green energy
- Sewer: Septic Tank
- Water: Public
- Utilities for property: Electricity Connected, Water Connected
Community & HOA
Community
- Features: Deed Restrictions
- Pet fee: $0 monthly
- Subdivision: LADY LAKE HIDDEN OAKS SUB
HOA
- Has HOA: Yes
- Services included: None
- HOA fee: $23 monthly
- HOA name: Rebecca Flansburg
Location
- Region: Lady Lake
Financial & listing details
- Price per square foot: $206/sqft
- Tax assessed value: $273,295
- Annual tax amount: $2,236
- Date on market: 9/30/2026
- Cumulative days on market: 16 days
- Listing terms: Cash,Conventional,FHA,USDA Loan,VA Loan
- Ownership: Fee Simple
- Total actual rent: 0
- Electric utility on property: Yes
- Road surface type: Paved
Estimated market value
Not available
Estimated sales range
Not available
Not available
Price history
| Date | Event | Price |
|---|---|---|
| 10/11/2026 | Price change | $329,500-5.9%$206/sqft |
Source:  Stellar MLS #G5104571 Report a problem Stellar MLS #G5104571 Report a problem | ||
| 9/30/2026 | Listed for sale | $350,000+337%$219/sqft |
Source: Stellar MLS #G5104571 Report a problem | ||
| 4/23/1996 | Sold | $80,100+790%$50/sqft |
Source: Public Record Report a problem | ||
| 3/23/1995 | Sold | $9,000$6/sqft |
Source: Public Record Report a problem | ||
Public tax history
| Year | Property taxes | Tax assessment |
|---|---|---|
| 2025 | $2,236 +4.4% | $136,830 +2.9% |
| 2024 | $2,141 +15.3% | $132,980 +3% |
| 2023 | $1,857 +2.9% | $129,110 +3% |
| 2022 | $1,805 +4.8% | $125,350 +3% |
| 2021 | $1,722 -3.1% | $121,702 +1.4% |
| 2020 | $1,777 +1.7% | $120,022 +2.3% |
| 2019 | $1,748 +5% | $117,324 +1.9% |
| 2018 | $1,664 | $115,137 +2.1% |
| 2017 | $1,664 +3.2% | $112,769 +2.1% |
| 2016 | $1,613 +0.9% | $110,450 +0.7% |
| 2015 | $1,598 -2.8% | $109,683 +0.8% |
| 2014 | $1,644 +38.2% | $108,813 +1.5% |
| 2013 | $1,190 +1.7% | $107,205 +1.7% |
| 2012 | $1,170 -10.2% | $105,413 -6.6% |
| 2011 | $1,302 -1.7% | $112,805 -0.3% |
| 2010 | $1,325 +4.3% | $113,141 +2.7% |
| 2009 | $1,271 +1.2% | $110,167 +0.1% |
| 2008 | $1,256 -9.4% | $110,057 +3% |
| 2007 | $1,386 +13.1% | $106,852 +2.5% |
| 2006 | $1,226 +2.6% | $104,246 +3% |
| 2005 | $1,195 +4.3% | $101,210 +3% |
| 2004 | $1,146 +1.6% | $98,263 +0.8% |
| 2003 | $1,128 +3.7% | $97,503 +4.9% |
| 2002 | $1,088 -1.5% | $92,987 +1.6% |
| 2001 | $1,105 -10.3% | $91,523 +2.2% |
| 2000 | $1,231 | $89,523 |
Find assessor info on the county website
Monthly payment
Est. payment
Payment breakdown
Explore the cost of this home by adjusting the details. Changes won't be saved.Climate risks
Neighborhood: 32159


Similar homes
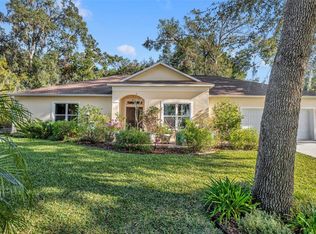
- $340,0003 bd2 ba1.2k sqft2138 LAKE ELLA ROAD, FRUITLAND PARK, FL 34731For Sale

 MLS ID #G5119123, Jo Lynn Nicholson, PALM CIRCLE REALTY. Stellar MLS
 - $325,0003 bd2 ba1.9k sqft370 CARRIAGE LANE, LADY LAKE, FL 32159For Sale
 MLS ID #G5116189, Alessandro DiMare, COAST TO COAST REAL ESTATE PRO. Stellar MLS
 - $325,0004 bd2 ba1.7k sqft322 WOODS LANDING DRIVE, LADY LAKE, FL 32159For Sale
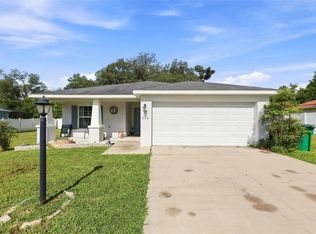 MLS ID #TB8537691, Rob Bermes, EPIQUE REALTY INC.. Stellar MLS
 - $324,9994 bd2 ba1.7k sqft270 W MCCLENDON STREET, LADY LAKE, FL 32159For Sale
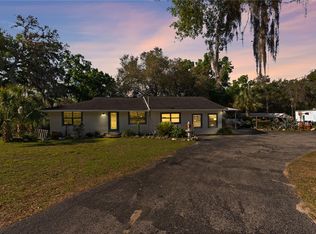 MLS ID #G5110357, Michael Simpson, WORTH CLARK REALTY. Stellar MLS
 - $386,0003 bd2 ba1.8k sqft36541 MILL VIEW ROAD, FRUITLAND PARK, FL 34731For SaleMLS ID #G5119125, Regina Rodriguez, CENTURY 21 ALTON CLARK. Stellar MLS
- $237,0004 bd2 ba1.3k sqft1229 PADGETT CIRCLE, LADY LAKE, FL 32159For SaleMLS ID #G5114924, Regina Rodriguez, CENTURY 21 ALTON CLARK. Stellar MLS
- $465,0003 bd2 ba1.5k sqft37820 RIDGECREST LANE, LADY LAKE, FL 32159For SaleMLS ID #G5118907, Joyce Ann Ellis, CHARLES RUTENBERG REALTY ORLANDO. Stellar MLS
- $227,0004 bd2 ba1.3k sqft1262 PADGETT CIRCLE, LADY LAKE, FL 32159For SaleMLS ID #O6438923, Karen Albright, OPENDOOR BROKERAGE LLC. Stellar MLS
- $400,0003 bd2 ba1.9k sqft1208 DARCY ROAD, LADY LAKE, FL 32159For SaleMLS ID #O6431762, Caleb Astacio, EMPIRE NETWORK REALTY. Stellar MLS
- $205,0003 bd2 ba1k sqft416 WINNERS CIRCLE, LADY LAKE, FL 32159For SaleMLS ID #G5119195, Lisa Carter, ERA GRIZZARD REAL ESTATE. Stellar MLS
- $379,0003 bd2 ba1.7k sqft1212 FIESTA KEY CIRCLE, LADY LAKE, FL 32159For SaleMLS ID #G5114288, Carrie Wenzel, COLDWELL BANKER VANGUARD LIFESTYLE REALTY. Stellar MLS
- $337,9903 bd2 ba1.8k sqft1026 FIESTA KEY CIRCLE, LADY LAKE, FL 32159New ConstructionStellar MLS
- $341,9903 bd2 ba1.8k sqft1035 FIESTA KEY CIRCLE, LADY LAKE, FL 32159New ConstructionStellar MLS
- $289,9003 bd2 ba1.5k sqft36127 PINE TREE STREET, FRUITLAND PARK, FL 34731For SaleMLS ID #G5116924, Julie Townsend, ERA GRIZZARD REAL ESTATE. Stellar MLS
- $348,9003 bd2 ba1.9k sqft36035 E SPRING LAKE BOULEVARD, FRUITLAND PARK, FL 34731For SaleMLS ID #G5108671, Alexis Gibson, LPT REALTY, LLC. Stellar MLS
- $369,9004 bd3 ba1.8k sqft(Undisclosed Address), FRUITLAND PARK, FL 34731For SaleMLS ID #G5118486, Misty Noland, ERA GRIZZARD REAL ESTATE. Stellar MLS
- $360,9903 bd3 ba2k sqft1038 FIESTA KEY CIRCLE, LADY LAKE, FL 32159New ConstructionStellar MLS
