Under contract-accepting backup offers. Completely updated, move-in-ready home located in a quiet neighborhood with no HOA. This home offers total peace of mind from day one with a new roof, HVAC system, electrical panels, water heater, new interior doors and a new garage door. The long list of recent updates also includes brand-new luxury vinyl plank flooring, elegant crown molding, custom detailed window valances throughout and the entire home has been freshly painted with top-rated paint inside and out. The heart of the home features an eat-in kitchen with durable granite countertops, updated cabinets, stainless steel appliances and a butcher block breakfast bar, making casual dining and hosting an absolute breeze. The primary bedroom has room to easily add a second bathroom, while an oversized laundry room with extra storage space ensures everyday living remains organized and clutter-free. The outdoor living spaces are designed for both relaxing and tackling your favorite projects. Unwind on the charming screen-enclosed front porch complete with stone pavers, or in the large, fully fenced backyard. Work-from-home professionals, hobbyists, and craft enthusiasts will love the massive 12x24 detached workshop/shed. Best of all, you get to enjoy this amazing home while staying just minutes from The Villages, premier shopping, diverse dining options, and local conveniences. Call today and don’t miss out on your chance to make this house the place you call home!
Accepting backups
Price cut: $5K (9/20)
$232,000
1233 PADGETT CIRCLE, LADY LAKE, FL 32159
3beds
1,140sqft
Single Family Residence
Built in 1994
0.26 Acres Lot
$-- Zestimate®
$204/sqft
$-- HOA
What's special
New roofDurable granite countertopsUpdated cabinetsElegant crown moldingLarge fully fenced backyardButcher block breakfast barNew garage door
- 59 days
- 196
- 15
Zillow last checked:
Listing updated:
Listed by:
Jonathan Martin 407-443-5491,
CARLINO REAL ESTATE GROUP INC 352-326-2662
Source: Stellar MLS,MLS#: G5116612 Originating MLS: Lake and Sumter
Originating MLS: Lake and Sumter
Facts & features
Interior
Bedrooms & bathrooms
- Bedrooms: 3
- Bathrooms: 1
- Full bathrooms: 1
Primary bedroom
- Features: Walk-In Closet(s)
- Level: First
- Area: 133 Square Feet
- Dimensions: 14x9.5
Bedroom 1
- Features: Built-in Closet
- Level: First
- Area: 80 Square Feet
- Dimensions: 10x8
Bedroom 2
- Features: Built-in Closet
- Level: First
- Area: 109.25 Square Feet
- Dimensions: 11.5x9.5
Bathroom 1
- Level: First
- Area: 35 Square Feet
- Dimensions: 7x5
Dining room
- Level: First
- Area: 100 Square Feet
- Dimensions: 12.5x8
Kitchen
- Level: First
- Area: 138 Square Feet
- Dimensions: 12x11.5
Laundry
- Level: First
- Area: 88 Square Feet
- Dimensions: 8x11
Living room
- Level: First
- Area: 192.05 Square Feet
- Dimensions: 11.5x16.7
Heating
- Central
Cooling
- Central Air
Appliances
- Included: Dryer, Microwave, Range, Refrigerator, Washer
- Laundry: Laundry Room
Features
- Ceiling Fan(s)
- Flooring: Luxury Vinyl
- Has fireplace: No
Interior area
- Total structure area: 1,776
- Total interior livable area: 1,140 sqft
Property
Parking
- Total spaces: 2
- Parking features: Garage - Attached, Carport
- Attached garage spaces: 1
- Carport spaces: 1
- Covered spaces: 2
- Details: Garage Dimensions: 12X15
Features
- Levels: One
- Stories: 1
- Exterior features: Private Yard
Lot
- Size: 0.26 Acres
Details
- Parcel number: 281824035000003700
- Zoning: RS-6
- Special conditions: None
Construction
Type & style
- Home type: SingleFamily
- Property subtype: Single Family Residence
Materials
- Block
- Foundation: Slab
- Roof: Shingle
Condition
- New construction: No
- Year built: 1994
Utilities & green energy
- Sewer: Septic Tank
- Water: Public
- Utilities for property: Public
Community & HOA
Community
- Pet fee: $0 monthly
- Subdivision: LADY LAKE PADGETT ESTATES SUB
HOA
- Has HOA: No
Location
- Region: Lady Lake
Financial & listing details
- Price per square foot: $204/sqft
- Tax assessed value: $160,397
- Annual tax amount: $3,313
- Date on market: 8/18/2026
- Cumulative days on market: 47 days
- Listing terms: Cash,Conventional,FHA,VA Loan
- Ownership: Fee Simple
- Total actual rent: 0
- Road surface type: Asphalt
Estimated market value
Not available
Estimated sales range
Not available
Not available
Price history
| Date | Event | Price |
|---|---|---|
| 9/20/2026 | Price change | $232,000-2.1%$204/sqft |
Source:  Stellar MLS #G5116612 Report a problem Stellar MLS #G5116612 Report a problem | ||
| 9/11/2026 | Price change | $237,000-5.2%$208/sqft |
Source: Stellar MLS #G5116612 Report a problem | ||
| 8/18/2026 | Listed for sale | $250,000+341.7%$219/sqft |
Source: Stellar MLS #G5116612 Report a problem | ||
| 6/24/2021 | Sold | $56,600+2.9%$50/sqft |
Source: Public Record Report a problem | ||
| 3/24/2021 | Listing removed | -- |
Source: Owner Report a problem | ||
| 2/8/2016 | Sold | $55,000-15.4%$48/sqft |
Source: Public Record Report a problem | ||
| 1/31/2016 | Listed for sale | $65,000$57/sqft |
Source: Owner Report a problem | ||
| 12/29/2015 | Pending sale | $65,000$57/sqft |
Source: Owner Report a problem | ||
| 12/23/2015 | Listed for sale | $65,000-21.6%$57/sqft |
Source: Owner Report a problem | ||
| 5/23/2011 | Listing removed | $82,900+15.1%$73/sqft |
Source: Century 21 Arrow Realty, Inc. #G4666461 Report a problem | ||
| 2/17/2011 | Sold | $72,000-13.1%$63/sqft |
Source: Public Record Report a problem | ||
| 12/24/2010 | Price change | $82,900-2.4%$73/sqft |
Source: Century 21 Arrow Realty, Inc. #G4666461 Report a problem | ||
| 10/31/2010 | Listed for sale | $84,900+93%$74/sqft |
Source: Century 21 Arrow Realty, Inc. #G4666461 Report a problem | ||
| 6/7/2010 | Sold | $44,000+51.7%$39/sqft |
Source: Public Record Report a problem | ||
| 1/21/2010 | Sold | $29,000-46.1%$25/sqft |
Source: Public Record Report a problem | ||
| 8/25/1994 | Sold | $53,800$47/sqft |
Source: Public Record Report a problem | ||
Public tax history
| Year | Property taxes | Tax assessment |
|---|---|---|
| 2025 | $3,313 +1.9% | $160,397 +1.2% |
| 2024 | $3,251 +10.5% | $158,487 +2.3% |
| 2023 | $2,941 +5.6% | $154,997 +8.3% |
| 2022 | $2,785 +39.3% | $143,183 +66.4% |
| 2021 | $1,999 +3.7% | $86,033 +10% |
| 2020 | $1,928 +4.4% | $78,212 +10% |
| 2019 | $1,847 +13.5% | $71,102 +10% |
| 2018 | $1,628 | $64,638 +13.1% |
| 2017 | $1,628 +20.8% | $57,144 -2.9% |
| 2016 | $1,348 -3.6% | $58,875 +1.8% |
| 2015 | $1,398 -1.5% | $57,852 +1.6% |
| 2014 | $1,419 +194.1% | $56,922 +2.2% |
| 2013 | $483 -1% | $55,713 |
| 2012 | $487 -62% | $55,713 -22.7% |
| 2011 | $1,283 +137.6% | $72,072 +16.4% |
| 2010 | $540 +2.4% | $61,905 +2.7% |
| 2009 | $527 +1.1% | $60,278 +0.1% |
| 2008 | $521 -8% | $60,218 +3% |
| 2007 | $567 +22.9% | $58,465 +15.6% |
| 2006 | $461 +4.6% | $50,565 +3% |
| 2005 | $441 +5.9% | $49,093 +3% |
| 2004 | $417 +0.9% | $47,664 -0.5% |
| 2003 | $413 +5.1% | $47,898 +4.9% |
| 2002 | $393 +6.1% | $45,680 +1.6% |
| 2001 | $370 +4.4% | $44,961 +3% |
| 2000 | $354 | $43,652 |
Find assessor info on the county website
Monthly payment
Est. payment
Payment breakdown
Explore the cost of this home by adjusting the details. Changes won't be saved.Climate risks
Neighborhood: 32159
Similar homes
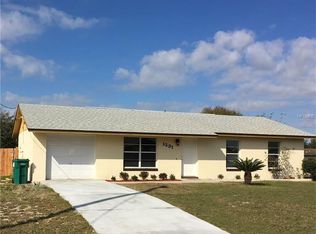
- $227,0004 bd2 ba1.3k sqft1262 PADGETT CIRCLE, LADY LAKE, FL 32159For Sale
 MLS ID #O6438923, Karen Albright, OPENDOOR BROKERAGE LLC. Stellar MLS
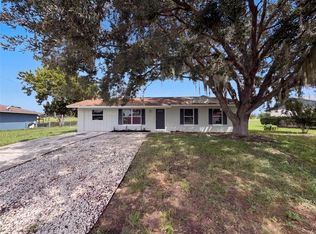
 - $237,0004 bd2 ba1.3k sqft1229 PADGETT CIRCLE, LADY LAKE, FL 32159For Sale
 MLS ID #G5114924, Regina Rodriguez, CENTURY 21 ALTON CLARK. Stellar MLS
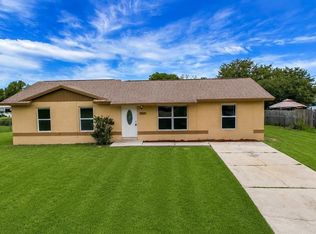
 - $229,6003 bd1 ba1.2k sqft234 E LADY LAKE BOULEVARD, LADY LAKE, FL 32159For Sale
 MLS ID #G5117746, James Romeyn, JMR REALTY, INC.. Stellar MLS
 - $239,9002 bd2 ba1k sqft606 THIRD AVENUE, LADY LAKE, FL 32159For Sale
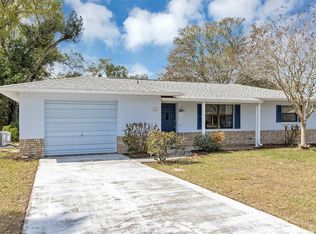 MLS ID #G5112535, Mary Baker, VISIONARY PROPERTIES INC. Stellar MLS
 - $215,0002 bd2 ba1k sqft610 FOURTH AVENUE, LADY LAKE, FL 32159For SaleMLS ID #G5115210, Yvonne Vance, CHARLES RUTENBERG REALTY ORLANDO. Stellar MLS
- $255,0003 bd3 ba1.1k sqft407 CIERRA OAKS CIRCLE, LADY LAKE, FL 32159For SaleMLS ID #G5112934, Ted Shupe, IM REALTY. Stellar MLS
- $329,5003 bd2 ba1.6k sqft211 HANGING MOSS LANE, LADY LAKE, FL 32159For SaleMLS ID #G5104571, Elizabeth Fox, BLU SEA DREAMS,LLC. Stellar MLS
- $235,0003 bd2 ba1k sqft4526 EAGLES NEST ROAD, FRUITLAND PARK, FL 34731For SaleMLS ID #O6446850, Karen Albright, OPENDOOR BROKERAGE LLC. Stellar MLS
- $250,0003 bd2 ba1.2k sqft36146 HICKORY STREET, FRUITLAND PARK, FL 34731For SaleMLS ID #G5117176, Bethany Burge Bosbous, COLDWELL BANKER VANGUARD LIFESTYLE REALTY. Stellar MLS
- $249,9993 bd2 ba1k sqft801 ELM AVENUE, FRUITLAND PARK, FL 34731For SaleMLS ID #G5109990, John Chiumento, LPT REALTY, LLC. Stellar MLS
- $340,0003 bd2 ba1.2k sqft2138 LAKE ELLA ROAD, FRUITLAND PARK, FL 34731For SaleMLS ID #G5119123, Jo Lynn Nicholson, PALM CIRCLE REALTY. Stellar MLS
- $229,8503 bd1 ba960 sqft706 MULBERRY STREET, FRUITLAND PARK, FL 34731For SaleMLS ID #G5118177, Kathy Simpson, KRG. Stellar MLS
- $250,0003 bd2 ba1.1k sqft2013 LIVE OAK DRIVE, FRUITLAND PARK, FL 34731For SaleMLS ID #O6443491, Jeffrey Hardebeck, SAND DOLLAR REALTY GROUP INC. Stellar MLS
- $219,9003 bd2 ba1.4k sqft242 SKYLINE DRIVE, LADY LAKE, FL 32159For SaleMLS ID #R4911480, Gregory Laufersky, TRANSITIONS REAL ESTATE OF FLORIDA. Stellar MLS
- $261,0003 bd2 ba1k sqft706 ELM AVENUE, FRUITLAND PARK, FL 34731For SaleMLS ID #O6444319, Jenny Wemert, WEMERT GROUP REALTY LLC. Stellar MLS
- $199,0003 bd2 ba1.3k sqft305 W FOUNTAIN STREET, FRUITLAND PARK, FL 34731For SaleMLS ID #G5110329, Regina Rodriguez, CENTURY 21 ALTON CLARK. Stellar MLS
- $218,0003 bd2 ba1k sqft5222 EAGLES NEST ROAD, FRUITLAND PARK, FL 34731For SaleMLS ID #G5114156, Kendall Vansant, OLYMPUS EXECUTIVE REALTY INC. Stellar MLS
- $207,0003 bd2 ba1.1k sqft106 WILLARD AVENUE, FRUITLAND PARK, FL 34731For SaleMLS ID #G5115474, Michael Palmer, CHARLES RUTENBERG REALTY ORLANDO. Stellar MLS
- $200,0002 bd1 ba999 sqft5134 EAGLES NEST ROAD, FRUITLAND PARK, FL 34731For SaleMLS ID #G5118879, Jason Short, EXIT REALTY TRI-COUNTY. Stellar MLS
