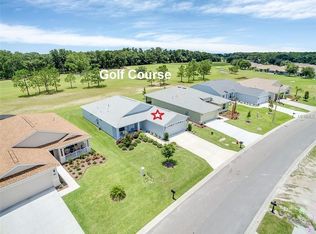
Welcome home to this beautiful and well-managed 55+ gated community in Leesburg, flaunting a wonderful, tranquil Florida landscape setting for those looking to enjoy a laid-back lifestyle. With the opportunity to plug into community events or indulge in amazing amenities, this community provides the perfect setting for relaxation and engagement. This 3-bedroom, 2-bathroom home with an oversized garage for golf cart parking was built in 2018. The home is equipped with many energy-saving features, including R38 insulation in the attic, radiant barrier in the attic, tailored foam insulation in the exterior block walls, double pane windows with argon gas and LOW E reflective coating, and a high efficiency 17.5 SEER HVAC system with humidity control. The interior exudes casual elegance, with arched openings, a neutral color palette, and high-end wood laminate flooring flowing throughout. The well-appointed kitchen offers Shaker-style cabinetry with soft-close drawers, doors, and beautiful granite countertops. Stainless steel appliances with a gas range, a closet pantry, and a generous breakfast bar finish off this gorgeous space. A built-in storage area with cabinets and a buffet-style countertop off the dining area is a huge plus for large family and friends gatherings. The living and dining area, with two expansive glass sliders, opens onto the 10x28 screened lanai, providing a wonderful place for relaxation or entertainment. The primary suite boasts golf course views and includes a private en-suite with a walk-in closet, a granite dual sink vanity, and a large, tiled shower. This 24-hour manned, gated community offers outstanding recreational amenities, including an 18-hole championship golf course and restaurant, resort-style pool, fitness and spa center, tennis, pickleball, billiards and cards room, movie theater, art and craft facilities, library, community meeting room, walking and golf cart paths, among others. With lawn maintenance covered by the low HOA, this home, from the front curb to the backyard fairway views, truly offers a beautiful and relaxed living experience.
Sold for $365,000
$365,000
4117 ARLINGTON RIDGE BOULEVARD, LEESBURG, FL 34748
3beds
1,721sqft
Single Family Residence
Built in 2018
6,318 Square Feet Lot
$356,700 Zestimate®
$212/sqft
$2,078 Estimated rent
Home value
$356,700
$339,000 - $375,000
$2,078/mo
Zestimate® history
Owner options
List your home for rent
$2,078/mo
Rent Zestimate®
Find your next renter with Zillow Rental Manager. Plus, with online applications, you can quickly screen prospective tenants – for free.
$2,078/mo
Rent Zestimate®
Refinance and save
$2,725/mo
Est. payment
Refinancing to a lower rate could help reduce your monthly payments and save thousands over the life of the loan.
$2,725/mo
Est. payment
Explore your selling options
Work with a Zillow partner agent
Leverage their expertise and Zillow's premium Showcase listings to get your home seen by more buyers.
Get startedList with your own agent
Get your home in front of millions of buyers by listing it on Zillow.
Learn how to do itSell it yourself
Take full control of how buyers see your home on Zillow by listing For Sale by Owner (FSBO).
List your homeWhat's special
Low hoaGolf course viewsResort-style poolLow e reflective coatingShaker-style cabinetryBuilt-in storage areaWalk-in closet
Zillow last checked:
Listing updated:
Listed by:
Loretta C. Maimone 352-357-2400,
ERA GRIZZARD REAL ESTATE 352-735-4433,
Catherine MacKenzie 407-222-4398,
ERA GRIZZARD REAL ESTATE
Bought with:
Sid Benachenhou, 3355739
ROBERT SLACK LLC
Source: Stellar MLS,MLS#: G5072125 Originating MLS: Orlando Regional
Originating MLS: Orlando Regional
Facts & features
Interior
Bedrooms & bathrooms
- Bedrooms: 3
- Bathrooms: 2
- Full bathrooms: 2
Rooms
- Room types: Dining Room, Great Room, Utility Room
Primary bedroom
- Description: Room5
- Features: Ceiling Fan(s), Walk-In Closet(s)
- Level: First
- Dimensions: 14x14
Bedroom 2
- Description: Room7
- Features: Ceiling Fan(s), Built-in Closet
- Level: First
- Dimensions: 12x11
Bedroom 3
- Description: Room8
- Features: Ceiling Fan(s), No Closet
- Level: First
- Dimensions: 14x11
Primary bathroom
- Description: Room6
- Features: Dual Sinks, Granite Counters, Shower No Tub, Water Closet/Priv Toilet
- Level: First
- Dimensions: 12x13
Bathroom 2
- Description: Room9
- Features: Granite Counters, Single Vanity, Tub With Shower
- Level: First
- Dimensions: 9x5
Balcony porch lanai
- Description: Room11
- Features: Ceiling Fan(s)
- Level: First
- Dimensions: 28x10
Dining room
- Description: Room4
- Level: First
- Dimensions: 14x10
Foyer
- Description: Room1
- Level: First
- Dimensions: 7x9
Kitchen
- Description: Room3
- Features: Breakfast Bar, Pantry, Granite Counters
- Level: First
- Dimensions: 14x10
Laundry
- Description: Room10
- Level: First
- Dimensions: 7x6
Living room
- Description: Room2
- Features: Ceiling Fan(s)
- Level: First
- Dimensions: 14x18
Heating
- Central, Electric, Heat Pump, Natural Gas
Cooling
- Central Air
Appliances
- Included: Dishwasher, Disposal, Dryer, Gas Water Heater, Microwave, Range, Refrigerator, Washer
- Laundry: Inside, Laundry Room
Features
- Ceiling Fan(s), High Ceilings, Open Floorplan, Solid Wood Cabinets, Stone Counters, Thermostat, Vaulted Ceiling(s), Walk-In Closet(s)
- Flooring: Laminate, Tile
- Doors: Sliding Doors
- Windows: Blinds, ENERGY STAR Qualified Windows
- Has fireplace: No
Interior area
- Total structure area: 2,619
- Total interior livable area: 1,721 sqft
Property
Parking
- Total spaces: 2
- Parking features: Driveway, Garage Door Opener, Golf Cart Garage, Oversized
- Attached garage spaces: 2
- Has uncovered spaces: Yes
- Details: Garage Dimensions: 20x31
Features
- Levels: One
- Stories: 1
- Patio & porch: Covered, Rear Porch, Screened
- Exterior features: Irrigation System, Lighting, Sprinkler Metered
- Has view: Yes
- View description: Golf Course
Lot
- Size: 6,318 Square Feet
- Dimensions: 53 x 111 x 61 x 111
- Features: City Lot, Landscaped, Level, Near Golf Course, On Golf Course, Sidewalk
- Residential vegetation: Mature Landscaping, Trees/Landscaped
Details
- Parcel number: 142024002500026700
- Zoning: PUD
- Special conditions: None
Construction
Type & style
- Home type: SingleFamily
- Architectural style: Florida
- Property subtype: Single Family Residence
Materials
- Block, Stucco
- Foundation: Slab
- Roof: Shingle
Condition
- Completed
- New construction: No
- Year built: 2018
Utilities & green energy
- Sewer: Public Sewer
- Water: Public
- Utilities for property: BB/HS Internet Available, Cable Available, Electricity Connected, Fiber Optics, Natural Gas Connected, Phone Available, Public, Sewer Connected, Sprinkler Meter, Underground Utilities, Water Connected
Community & HOA
Community
- Features: Association Recreation - Owned, Clubhouse, Community Mailbox, Deed Restrictions, Fitness Center, Gated Community - Guard, Golf Carts OK, Golf, Pool, Restaurant, Sidewalks
- Security: Gated Community, Security Lights, Smoke Detector(s)
- Pet fee: $0 monthly
- Senior community: Yes
- Subdivision: ARLINGTON RIDGE
HOA
- Has HOA: Yes
- Amenities included: Cable TV, Clubhouse, Fence Restrictions, Fitness Center, Gated, Golf Course, Lobby Key Required, Pickleball Court(s), Pool, Recreation Facilities, Security, Spa/Hot Tub, Tennis Court(s)
- Services included: 24-Hour Guard, Cable TV, Common Area Taxes, Community Pool, Reserve Fund, Internet, Maintenance Grounds, Manager, Private Road, Recreational Facilities, Security
- HOA fee: $106 monthly
- HOA name: Leland Management | Donise Streit
- HOA phone: 352-702-4960
Location
- Region: Leesburg
Financial & listing details
- Price per square foot: $212/sqft
- Tax assessed value: $352,634
- Annual tax amount: $2,279
- Date on market: 9/8/2023
- Cumulative days on market: 21 days
- Listing terms: Cash,Conventional,FHA,VA Loan
- Ownership: Fee Simple
- Total actual rent: 0
- Electric utility on property: Yes
- Road surface type: Paved
Price history
| Date | Event | Price |
|---|---|---|
| 10/13/2023 | Sold | $365,000-5.2%$212/sqft |
Source:  Stellar MLS #G5072125 Report a problem Stellar MLS #G5072125 Report a problem | ||
| 9/30/2023 | Pending sale | $385,000$224/sqft |
Source: Stellar MLS #G5072125 Report a problem | ||
| 9/9/2023 | Listed for sale | $385,000+54%$224/sqft |
Source: Stellar MLS #G5072125 Report a problem | ||
| 5/3/2019 | Sold | $250,000+0%$145/sqft |
Source: Public Record Report a problem | ||
| 9/5/2018 | Sold | $249,900$145/sqft |
Source: Public Record Report a problem | ||
Public tax history
| Year | Property taxes | Tax assessment |
|---|---|---|
| 2025 | $2,930 +4.8% | $167,940 +2.9% |
| 2024 | $2,796 -44.6% | $163,209 -9.9% |
| 2023 | $5,048 +5.5% | $181,180 +3% |
| 2022 | $4,784 +11.1% | $175,910 +3% |
| 2021 | $4,307 -0.1% | $170,792 +1.4% |
| 2020 | $4,310 -26.2% | $168,434 -19.6% |
| 2019 | $5,838 +92.6% | $209,398 +968.2% |
| 2018 | $3,032 | $19,602 -18.3% |
| 2017 | $3,032 +114.4% | $24,000 +48.1% |
| 2016 | $1,414 +4.9% | $16,200 |
| 2015 | $1,348 +334.8% | $16,200 |
| 2014 | $310 | $16,200 |
Find assessor info on the county website
Neighborhood: 34748
Nearby homes
- $345,9003 bd2 ba1.7k sqft4121 Arlington Ridge Blvd, Leesburg, FL 34748Off Market
- $331,7002 bd2 ba1.7k sqft4113 Arlington Ridge Blvd, Leesburg, FL 34748Off Market
- $334,7002 bd2 ba1.6k sqft4125 Arlington Ridge Blvd, Leesburg, FL 34748Off Market
- $341,1002 bd2 ba1.5k sqft4109 Arlington Ridge Blvd, Leesburg, FL 34748Off Market
- $411,7003 bd2 ba2.2k sqft4148 Arlington Ridge Blvd, Leesburg, FL 34748Off Market
- $362,7003 bd2 ba1.7k sqft4114 Arlington Ridge Blvd, Leesburg, FL 34748Off Market
- $358,9003 bd2 ba1.6k sqft4118 Arlington Ridge Blvd, Leesburg, FL 34748Off Market
- $349,8003 bd2 ba1.7k sqft4105 Arlington Ridge Blvd, Leesburg, FL 34748Off Market
Nearby schools
GreatSchools rating
- 2/10Leesburg Elementary SchoolGrades: PK-5Distance: 4.7 mi
- 3/10Oak Park Middle SchoolGrades: 6-8Distance: 4.7 mi
- 2/10Leesburg High SchoolGrades: 9-12Distance: 5.1 mi
Get a cash offer in 3 minutes
Find out how much your home could sell for in as little as 3 minutes with a no-obligation cash offer.
Estimated market value
$356,700
Get a cash offer in 3 minutes
Find out how much your home could sell for in as little as 3 minutes with a no-obligation cash offer.
Estimated market value
$356,700
- Florida
- Lake County
- Leesburg
- 34748
- 4117 ARLINGTON RIDGE BOULEVARD
