Set against a peaceful conservation backdrop with no rear neighbors, this beautifully maintained home offers privacy, comfort and an easy resort-style lifestyle. A new roof installed in 2025 adds tremendous value and peace of mind, while select furnishings and all appliances are included, making your move refreshingly simple. The bright and inviting interior features two bedrooms, two full baths and an additional 15-by-11-foot enclosed, air-conditioned Florida room that is not included in the listed living square footage with tile flooring and a ceiling fan. Volume ceilings enhance the open feeling of the living room, where a sliding glass door extends the view into the Florida room. On opposite side, the living space flows naturally into the dining area, creating a comfortable layout for everyday living and entertaining. Laminate and tile flooring provide durability and easy maintenance throughout the home, complemented by knockdown ceilings, bullnose corners, ceiling fans and window treatments. The kitchen is light, crisp and exceptionally functional, with granite countertops, upgraded cabinetry and a convenient dinette for casual meals. The electric range and remaining kitchen appliances are included, allowing the new owner to settle in with ease. The spacious primary bedroom offers a large walk-in closet and a private en-suite bath accessed through a pocket door. The bath includes dual sinks and a walk-in shower with a built-in seat. The guest bedroom is conveniently near the second full bath, which features a tub and shower combination. A linen closet and an additional large hallway closet provide valuable storage. The oversized two-car garage is designed for more than parking. A full screened garage door allows fresh air and natural light to enter while you work at the built-in workbench or take advantage of the generous storage space. The washer, dryer and utility sink are also in the garage and remain with the home. Additional features include a gas water heater, heat pump and an in-ground irrigation system that helps keep the mature landscaping lush and attractive. Beyond the home itself, residents enjoy the exceptional amenities of an active, 24-hour guard-gated community designed to feel like a year-round resort. Enjoy an 18-hole golf course, indoor and outdoor swimming pools, an on-site restaurant, fitness center, tennis and pickleball courts, softball field, library, billiards room and multiple recreation buildings. The impressive Great Hall includes a large dance floor and stage, while an extensive calendar of clubs, activities and social events makes it easy to stay active, meet neighbors and enjoy every day to the fullest. Partially furnished, impeccably maintained and positioned on a private conservation lot, this welcoming home offers the space, convenience and lifestyle you have been waiting for.
For sale
Price cut: $5K (9/22)
$249,900
21709 KING RICHARDS WAY, LEESBURG, FL 34748
2beds
1,322sqft
Single Family Residence
Built in 1999
4,925 Square Feet Lot
$-- Zestimate®
$189/sqft
$229/mo HOA
What's special
Two bedroomsGranite countertopsBright and inviting interiorUpgraded cabinetryPrivate conservation lot
- 35 days
- 223
- 21
Zillow last checked:
Listing updated:
Listed by:
Dawn Giachetti 352-874-2100,
PREMIER SOTHEBYS INT'L REALTY 407-581-7888
Source: Stellar MLS,MLS#: G5117568 Originating MLS: Orlando Regional
Originating MLS: Orlando Regional
Facts & features
Interior
Bedrooms & bathrooms
- Bedrooms: 2
- Bathrooms: 2
- Full bathrooms: 2
Rooms
- Room types: Florida Room, Dining Room
Primary bedroom
- Features: Ceiling Fan(s), Walk-In Closet(s)
- Level: First
- Area: 228 Square Feet
- Dimensions: 19x12
Bedroom 2
- Features: Ceiling Fan(s), Built-in Closet
- Level: First
- Area: 144 Square Feet
- Dimensions: 12x12
Dining room
- Level: First
- Area: 156 Square Feet
- Dimensions: 13x12
Florida room
- Features: Ceiling Fan(s)
- Level: First
- Area: 165 Square Feet
- Dimensions: 15x11
Kitchen
- Level: First
- Area: 168 Square Feet
- Dimensions: 14x12
Living room
- Level: First
- Area: 240 Square Feet
- Dimensions: 16x15
Heating
- Central, Electric
Cooling
- Central Air
Appliances
- Included: Dishwasher, Disposal, Dryer, Electric Water Heater, Microwave, Range, Refrigerator, Washer
- Laundry: In Garage
Features
- Ceiling Fan(s), Primary Bedroom Main Floor, Split Bedroom, Stone Counters, Vaulted Ceiling(s), Walk-In Closet(s)
- Flooring: Laminate, Tile
- Doors: Sliding Doors
- Has fireplace: No
Interior area
- Total structure area: 2,257
- Total interior livable area: 1,322 sqft
Video & virtual tour
Property
Parking
- Total spaces: 2
- Parking features: Garage Door Opener, Oversized
- Attached garage spaces: 2
- Details: Garage Dimensions: 24x26
Features
- Levels: One
- Stories: 1
- Patio & porch: Covered, Enclosed, Front Porch, Rear Porch, Screened
- Exterior features: Rain Gutters
- Has view: Yes
- View description: Park/Greenbelt, Trees/Woods, Water, Lake
- Has water view: Yes
- Water view: Water,Lake
- Waterfront features: Lake
- Body of water: LAKE JEWELL
Lot
- Size: 4,925 Square Feet
- Dimensions: 49 x 107 x 42 x 105
- Features: In County, Landscaped, Level
- Residential vegetation: Mature Landscaping, Trees/Landscaped
Details
- Parcel number: 132124180000015000
- Zoning: PUD
- Special conditions: None
Construction
Type & style
- Home type: SingleFamily
- Property subtype: Single Family Residence
Materials
- Block, Stucco
- Foundation: Slab
- Roof: Shingle
Condition
- New construction: No
- Year built: 1999
Utilities & green energy
- Sewer: Public Sewer
- Water: Public
- Utilities for property: BB/HS Internet Available, Cable Connected, Electricity Connected, Sewer Connected, Underground Utilities, Water Connected
Community & HOA
Community
- Features: Lake, Association Recreation - Owned, Clubhouse, Community Mailbox, Deed Restrictions, Gated Community - Guard, Golf Carts OK, Golf, Park, Pool, Restaurant, Sidewalks, Tennis Court(s)
- Security: Gated Community
- Pet fee: $0 monthly
- Senior community: Yes
- Subdivision: ROYAL HIGHLANDS
HOA
- Has HOA: Yes
- Amenities included: Cable TV, Clubhouse, Gated, Golf Course, Pickleball Court(s), Pool, Recreation Facilities, Shuffleboard Court, Storage, Tennis Court(s), Trail(s)
- Services included: Cable TV, Community Pool, Reserve Fund, Private Road, Recreational Facilities, Trash
- HOA fee: $229 monthly
- HOA name: Keneisha Shepherd
- HOA phone: 352-326-8007
Location
- Region: Leesburg
Financial & listing details
- Price per square foot: $189/sqft
- Tax assessed value: $249,751
- Annual tax amount: $1,685
- Date on market: 9/10/2026
- Cumulative days on market: 36 days
- Listing terms: Cash,Conventional,FHA,VA Loan
- Ownership: Fee Simple
- Total actual rent: 0
- Electric utility on property: Yes
- Road surface type: Paved, Asphalt
Estimated market value
Not available
Estimated sales range
Not available
Not available
Price history
| Date | Event | Price |
|---|---|---|
| 9/22/2026 | Price change | $249,900-2%$189/sqft |
Source:  Stellar MLS #G5117568 Report a problem Stellar MLS #G5117568 Report a problem | ||
| 9/10/2026 | Listed for sale | $254,900+62.4%$193/sqft |
Source: Stellar MLS #G5117568 Report a problem | ||
| 8/10/2017 | Sold | $157,000-1.3%$119/sqft |
Source: Public Record Report a problem | ||
| 5/23/2017 | Listed for sale | $159,000+39.5%$120/sqft |
Source: RE/MAX TITANIUM GROUP #G4842706 Report a problem | ||
| 12/6/2013 | Sold | $114,000-8.8%$86/sqft |
Source: Public Record Report a problem | ||
| 10/10/2013 | Listed for sale | $125,000+575.7%$95/sqft |
Source: Tom Grizzard, Inc. #G4699697 Report a problem | ||
| 10/2/1997 | Sold | $18,500$14/sqft |
Source: Public Record Report a problem | ||
Public tax history
| Year | Property taxes | Tax assessment |
|---|---|---|
| 2025 | $1,685 +3% | $138,840 +2.9% |
| 2024 | $1,637 +16.5% | $134,930 +3% |
| 2023 | $1,404 +10.9% | $131,000 +3% |
| 2022 | $1,266 +1.5% | $127,190 +3% |
| 2021 | $1,248 +0% | $123,488 +1.4% |
| 2020 | $1,247 -1.2% | $121,784 +2.3% |
| 2019 | $1,263 -26.5% | $119,046 +1.9% |
| 2018 | $1,717 | $116,827 -2.5% |
| 2017 | $1,717 -18.3% | $119,876 +3.8% |
| 2016 | $2,103 +1.1% | $115,476 +1.6% |
| 2015 | $2,079 +10.3% | $113,613 +16.7% |
| 2014 | $1,885 +115.1% | $97,379 -0.7% |
| 2013 | $876 -7.6% | $98,023 -3.5% |
| 2012 | $949 -12.6% | $101,623 -8.3% |
| 2011 | $1,086 -15.3% | $110,812 -9.5% |
| 2010 | $1,282 +2% | $122,466 +1.3% |
| 2009 | $1,257 +0.3% | $120,898 +0.1% |
| 2008 | $1,254 -10% | $120,778 +3% |
| 2007 | $1,393 -5.2% | $117,261 +2.5% |
| 2006 | $1,470 +2.8% | $114,401 +3% |
| 2005 | $1,429 +3.4% | $111,069 |
| 2004 | $1,382 -0.9% | -- |
| 2003 | $1,395 +7.1% | $105,824 |
| 2002 | $1,302 | $105,824 |
| 2001 | $1,302 -23.4% | $105,824 |
| 2000 | $1,699 | $105,824 |
Find assessor info on the county website
Monthly payment
Est. payment
Payment breakdown
Explore the cost of this home by adjusting the details. Changes won't be saved.Climate risks
Neighborhood: 34748
- $241,1003 bd2 ba1.6k sqft21713 King Richards Way, Leesburg, FL 34748Off Market
- $249,6002 bd2 ba1.6k sqft21705 King Richards Way, Leesburg, FL 34748Off Market
- $221,1002 bd2 ba1.4k sqft21717 King Richards Way, Leesburg, FL 34748Off Market
- $245,6003 bd2 ba1.2k sqft21653 King Richards Way, Leesburg, FL 34748Off Market

Similar homes
- $250,0002 bd2 ba1.4k sqft25345 GREEN HERON DRIVE, LEESBURG, FL 34748For Sale
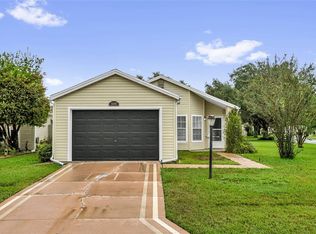
 MLS ID #O6449631, Youbel Montesino, LPT REALTY, LLC. Stellar MLS
 - $284,9003 bd2 ba1.6k sqft4519 INVERNESS DRIVE, LEESBURG, FL 34748For Sale
 MLS ID #G5112943, Tonya Tibbetts, FLORIDA PLUS REALTY, LLC. Stellar MLS
 - $269,0003 bd2 ba1.5k sqft4905 KELSO STREET, LEESBURG, FL 34748For Sale
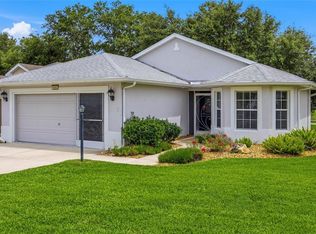 MLS ID #TB8513986, Christine Smith, THE KEYES COMPANY. Stellar MLS
 - $237,0002 bd2 ba1.6k sqft4634 BELLE GROVE, LEESBURG, FL 34748For Sale
 MLS ID #G5118972, Mary Palerino, WEICHERT REALTORS HALLMARK PRO. Stellar MLS
 - $259,9002 bd2 ba1.6k sqft5350 ASTOR STREET, LEESBURG, FL 34748For SaleMLS ID #G5116238, Regina Cruz, KELLER WILLIAMS ELITE PARTNERS III REALTY. Stellar MLS
- $249,0003 bd2 ba1.7k sqft25333 RIVER CREST DRIVE, LEESBURG, FL 34748For SaleMLS ID #G5115945, Tamara Nelson-McDonald, WORTH CLARK REALTY. Stellar MLS
- $234,9002 bd2 ba1.2k sqft4960 HERON RUN CIRCLE, LEESBURG, FL 34748For SaleMLS ID #O6396736, Abby Nelson, RE/MAX 200 REALTY. Stellar MLS
- $280,0003 bd2 ba1.5k sqft21202 BRAVEHEART DRIVE, LEESBURG, FL 34748For SaleMLS ID #G5104368, Angela Phillips, VANGIE BERRY SIGNATURE REALTY. Stellar MLS
- $219,9002 bd2 ba1.2k sqft4900 HERON RUN CIRCLE, LEESBURG, FL 34748For SaleMLS ID #G5106484, Cary Fier, CENTURY 21 MYERS ROSE REALTY. Stellar MLS
- $249,0002 bd2 ba1.4k sqft26951 WHITE PLAINS WAY, LEESBURG, FL 34748For SaleMLS ID #O6435211, Yolanda Presley, LLC, KELLER WILLIAMS ELITE PARTNERS III REALTY. Stellar MLS
- $299,9993 bd2 ba1.8k sqft4738 ST ANDREWS ARCADE, LEESBURG, FL 34748For SaleMLS ID #O6323322, Robert Welker, III, CORCORAN PREMIER REALTY. Stellar MLS
- $250,0003 bd2 ba1.6k sqft32802 CROOKED OAKS LANE, LEESBURG, FL 34748For SaleMLS ID #G5118657, Katrina McNeely, REALTY EXECUTIVES IN THE VILLAGES. Stellar MLS
- $229,8002 bd2 ba1.1k sqft4967 HERON RUN CIRCLE, LEESBURG, FL 34748For SaleMLS ID #G5111091, Betty Fitch, CHARLES RUTENBERG REALTY ORLANDO. Stellar MLS
- $249,9003 bd2 ba1.6k sqft1145 EAGLES LANDING, LEESBURG, FL 34748For SaleMLS ID #G5118606, Mary Baker, VISIONARY PROPERTIES INC. Stellar MLS
- $229,5002 bd2 ba1.9k sqft25300 HIBISCUS STREET, LEESBURG, FL 34748For SaleMLS ID #TB8460495, Jonathan Minerick, HOMECOIN.COM. Stellar MLS
- $220,0002 bd2 ba1.2k sqft25312 GREEN HERON DRIVE, LEESBURG, FL 34748For SaleMLS ID #G5109120, Shelby Mangiardi, FLORIDA PLUS REALTY, LLC. Stellar MLS
- $274,9002 bd2 ba1.6k sqft122 TAMARISK WAY, LEESBURG, FL 34748For SaleMLS ID #G5118859, Dee Brown, BLACK TIE REALTY, INC.. Stellar MLS
- $228,0003 bd2 ba1.6k sqft25800 BELLE HELENE, LEESBURG, FL 34748For SaleMLS ID #G5096683, Eileen Scates, SCATES REALTY & INVESTMENT PRO. Stellar MLS
- $210,0002 bd2 ba1.3k sqft5536 ROSEWALL CIRCLE, LEESBURG, FL 34748For SaleMLS ID #G5116626, Monica McDonald, EXP REALTY LLC. Stellar MLS
- $335,0003 bd2 ba1.8k sqft4636 GLEN COE STREET, LEESBURG, FL 34748For SaleMLS ID #G5118467, Laura Halbig, DENIZ REALTY PARTNERS LLC. Stellar MLS
