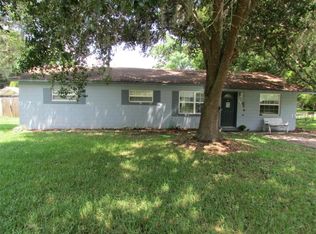
Under contract-accepting backup offers. This charming 2-bedroom, 1.5-bath concrete block home in Umatilla blends comfortable living, thoughtful updates and plenty of functional space - complete with a 2023 roof, one-car garage and a fenced backyard. Inside, luxury vinyl plank flooring flows throughout the main living areas, complemented by a neutral color palette and abundant natural light. The oversized kitchen offers an impressive amount of cabinet and counter space, black appliances and a large center island topped with a beautiful butcher-block countertop - perfect for meal preparation, casual dining and entertaining. The updated full bathroom features wood-look tile, decorative shower niches and sleek black fixtures for a modern finish. Additional highlights include indoor laundry and a spacious enclosed back porch or Florida room with a warm wood-plank ceiling and walls of windows, offering flexible space for relaxing, hobbies, entertaining or additional storage. Outside, enjoy a backyard patio, fully fenced yard and a large storage shed, while the extended driveway provides ample parking for multiple vehicles, a boat or recreational equipment. Conveniently located near shopping, dining, schools, parks and local amenities, this Umatilla home delivers the space, updates and versatility buyers have been looking for. Schedule your private showing today!
Accepting backups
$249,900
555 WINOGENE AVE, UMATILLA, FL 32784
2beds
1,270sqft
Single Family Residence
Built in 1976
0.27 Acres Lot
$243,700 Zestimate®
$197/sqft
$-- HOA
What's special
Fully fenced yardOne-car garageAbundant natural lightWood-look tileBackyard patioFenced backyardBlack appliances
- 47 days
- 128
- 6
Likely to sell faster than
Zillow last checked:
Listing updated:
Listed by:
Leslie Hanson Rotarius 352-267-7254,
HANSON REAL ESTATE GROUP, INC. 352-383-3772
Source: Stellar MLS,MLS#: G5116152 Originating MLS: Lake and Sumter
Originating MLS: Lake and Sumter
Facts & features
Interior
Bedrooms & bathrooms
- Bedrooms: 2
- Bathrooms: 2
- Full bathrooms: 1
- 1/2 bathrooms: 1
Rooms
- Room types: Utility Room
Primary bedroom
- Description: Room4
- Features: Built-in Closet
- Level: First
- Area: 169 Square Feet
- Dimensions: 13x13
Bedroom 2
- Description: Room5
- Features: Built-in Closet
- Level: First
- Area: 156 Square Feet
- Dimensions: 13x12
Balcony porch lanai
- Description: Room7
- Level: First
- Area: 230 Square Feet
- Dimensions: 23x10
Dining room
- Description: Room2
- Features: Built-in Closet
- Level: First
- Area: 98 Square Feet
- Dimensions: 7x14
Kitchen
- Description: Room3
- Features: Kitchen Island, Built-in Closet
- Level: First
- Area: 182 Square Feet
- Dimensions: 13x14
Laundry
- Description: Room6
- Level: First
- Area: 209 Square Feet
- Dimensions: 11x19
Living room
- Description: Room1
- Features: Built-in Closet
- Level: First
- Area: 240 Square Feet
- Dimensions: 20x12
Heating
- Central, Wall Units / Window Unit
Cooling
- Central Air
Appliances
- Included: Dishwasher, Disposal, Range, Refrigerator
- Laundry: Inside, Laundry Room
Features
- Ceiling Fan(s), Open Floorplan, Primary Bedroom Main Floor
- Flooring: Carpet, Concrete, Luxury Vinyl, Tile
- Doors: French Doors
- Has fireplace: No
Interior area
- Total structure area: 1,842
- Total interior livable area: 1,270 sqft
Video & virtual tour
Property
Parking
- Total spaces: 1
- Parking features: Garage - Attached
- Attached garage spaces: 1
- Details: Garage Dimensions: 11x20
Features
- Levels: One
- Stories: 1
- Patio & porch: Covered, Enclosed, Rear Porch
- Exterior features: Rain Gutters
- Fencing: Wood
Lot
- Size: 0.27 Acres
- Features: Corner Lot, City Lot
- Residential vegetation: Mature Landscaping
Details
- Additional structures: Shed(s)
- Parcel number: 121826060002000100
- Zoning: R-12
- Special conditions: None
Construction
Type & style
- Home type: SingleFamily
- Property subtype: Single Family Residence
Materials
- Block
- Foundation: Slab
- Roof: Shingle
Condition
- New construction: No
- Year built: 1976
Utilities & green energy
- Sewer: Public Sewer
- Water: Public
- Utilities for property: Sewer Connected, Water Connected
Community & HOA
Community
- Pet fee: $0 monthly
- Subdivision: UMATILLA NORTH UMATILLA
HOA
- Has HOA: No
Location
- Region: Umatilla
Financial & listing details
- Price per square foot: $197/sqft
- Tax assessed value: $235,391
- Annual tax amount: $1,701
- Date on market: 8/8/2026
- Cumulative days on market: 47 days
- Listing terms: Cash,Conventional,FHA,USDA Loan
- Ownership: Fee Simple
- Total actual rent: 0
- Road surface type: Paved
Estimated market value
$243,700
$232,000 - $256,000
$1,496/mo
Price history
| Date | Event | Price |
|---|---|---|
| 8/8/2026 | Listed for sale | $249,900+310.3%$197/sqft |
Source:  Stellar MLS #G5116152 Report a problem Stellar MLS #G5116152 Report a problem | ||
| 2/9/2016 | Sold | $60,900$48/sqft |
Source: Public Record Report a problem | ||
| 12/31/2015 | Price change | $60,900-5.1%$48/sqft |
Source: THE TITAN GROUP, INC. #O5408691 Report a problem | ||
| 12/30/2015 | Listed for sale | $64,200+40.5%$51/sqft |
Source: THE TITAN GROUP, INC. #O5408691 Report a problem | ||
| 10/12/2012 | Listing removed | $45,700$36/sqft |
Source: ERA/TOM GRIZZARD, INC. #G4684932 Report a problem | ||
| 9/20/2012 | Price change | $45,700-17.1%$36/sqft |
Source: ERA/TOM GRIZZARD, INC. #G4684932 Report a problem | ||
| 7/3/2012 | Listed for sale | $55,100-57.6%$43/sqft |
Source: ERA/TOM GRIZZARD, INC. #G4684932 Report a problem | ||
| 6/30/2005 | Sold | $130,000+87.1%$102/sqft |
Source: Public Record Report a problem | ||
| 8/13/1997 | Sold | $69,500+8.8%$55/sqft |
Source: Public Record Report a problem | ||
| 5/30/1996 | Sold | $63,900$50/sqft |
Source: Public Record Report a problem | ||
Public tax history
| Year | Property taxes | Tax assessment |
|---|---|---|
| 2025 | $1,701 +10.1% | $112,260 +2.9% |
| 2024 | $1,546 +4.8% | $109,100 +3% |
| 2023 | $1,475 +7.7% | $105,930 +3% |
| 2022 | $1,370 +5.7% | $102,850 +3% |
| 2021 | $1,296 -1.9% | $99,854 +1.4% |
| 2020 | $1,321 +2.1% | $98,476 +2.3% |
| 2019 | $1,294 +5.2% | $96,262 +1.9% |
| 2018 | $1,230 | $94,468 +2.1% |
| 2017 | $1,230 +16.4% | $92,525 +43.7% |
| 2016 | $1,057 -22.8% | $64,403 +22.6% |
| 2015 | $1,369 +141.2% | $52,513 +0.8% |
| 2014 | $568 -7.1% | $52,097 -9.3% |
| 2013 | $611 -4.7% | $57,470 -5.7% |
| 2012 | $642 -12.2% | $60,945 -18.7% |
| 2011 | $731 -37.2% | $74,976 -21.8% |
| 2010 | $1,163 -4.9% | $95,821 -3.7% |
| 2009 | $1,223 -14.8% | $99,542 -9.3% |
| 2008 | $1,435 -17.4% | $109,769 |
| 2007 | $1,737 -7.2% | $109,769 |
| 2006 | $1,872 +71% | $109,769 +48.4% |
| 2005 | $1,094 +5.4% | $73,968 |
| 2004 | $1,038 +0.3% | -- |
| 2003 | $1,034 +34.8% | $72,166 +22.9% |
| 2002 | $768 +11.4% | $58,704 +3.1% |
| 2001 | $689 -1% | $56,950 |
| 2000 | $696 | $56,950 |
Find assessor info on the county website
Monthly payment
Est. payment
Payment breakdown
Explore the cost of this home by adjusting the details. Changes won't be saved.Climate risks
Neighborhood: 32784
Nearby schools
Schools provided by the listing agent
- Elementary: Umatilla Elem
- Middle: Umatilla Middle
- High: Umatilla High
Source: Stellar MLS. This data may not be complete. We recommend contacting the local school district to confirm school assignments for this home.
Similar homes
- $284,9994 bd2 ba1.2k sqft38638 MARSHALL STREET, UMATILLA, FL 32784For Sale

 MLS ID #O6401514, Melissa Aragon, NORKIS & CO REALTY. Stellar MLS
 - $295,0003 bd3 ba1.6k sqft16529 ORANGE AVENUE, UMATILLA, FL 32784For Sale
 MLS ID #G5116818, Janice Patterson, PATTERSON REALTY. Stellar MLS
 - $349,9003 bd2 ba1.3k sqft362 LAKE STREET, UMATILLA, FL 32784For Sale
 MLS ID #G5115104, Alexis Gibson, LPT REALTY, LLC. Stellar MLS
 - $299,0003 bd2 ba1.5k sqft17923 FLORIDA STREET, UMATILLA, FL 32784For Sale
 MLS ID #G5111010, Dawn Bush, BHHS FLORIDA REALTY. Stellar MLS
 - $249,9002 bd2 ba1.1k sqft31834 BLANTON LANE, TAVARES, FL 32778For SaleMLS ID #O6423622, Mayra Cosme Rojas, COSME REALTY AND INVESTMENT INC. Stellar MLS
- $249,9002 bd1 ba1.2k sqft529 E GOTTSCHE AVENUE, EUSTIS, FL 32726For SaleMLS ID #O6410377, Catherine McLean, LPT REALTY, LLC. Stellar MLS
- $252,0002 bd2 ba1.5k sqft32 GORDON COURT, LEESBURG, FL 34788For SaleMLS ID #G5114638, Sierra Pereira, LPT REALTY, LLC. Stellar MLS
- $249,9003 bd2 ba950 sqft35904 DAWN DRIVE, LEESBURG, FL 34788For SaleMLS ID #G5113640, Theresa Morris, MORRIS REALTY AND INVESTMENTS. Stellar MLS
- $249,9002 bd2 ba1.3k sqft1305 ORANGE AVENUE, TAVARES, FL 32778For SaleMLS ID #O6434860, Rebecca Puig, CHARLES RUTENBERG REALTY ORLANDO. Stellar MLS
- $244,9002 bd2 ba1k sqft1111 DORA AVENUE, TAVARES, FL 32778For SaleMLS ID #O6430713, Adolfo Pereira IV, MARGAUX REALTY INC. Stellar MLS
- $249,9003 bd2 ba1.4k sqft6204 ASHLAND AVENUE, LEESBURG, FL 34748For SaleMLS ID #G5116102, Ross Wightman, DTOM ENTERPRISES LLC. Stellar MLS
- $239,0002 bd2 ba1.1k sqft728 PRADO DRIVE, LADY LAKE, FL 32159For SaleMLS ID #O6444418, Jessica Oliveira, REALTY ONE GROUP MAGIC CITY. Stellar MLS
- $259,9003 bd2 ba1.4k sqft601 ARLINGTON COURT, EUSTIS, FL 32726For SaleMLS ID #O6398039, Brad Corbitt, CREEGAN GROUP. Stellar MLS
- $260,0003 bd2 ba1.2k sqft36146 HICKORY STREET, FRUITLAND PARK, FL 34731For SaleMLS ID #G5117176, Bethany Burge Bosbous, COLDWELL BANKER VANGUARD LIFESTYLE REALTY. Stellar MLS
- $249,0002 bd2 ba1.4k sqft34312 CARL ROAD, LEESBURG, FL 34788For SaleMLS ID #G5114059, Jill Doss, ERA GRIZZARD REAL ESTATE. Stellar MLS
- $229,9002 bd2 ba1.6k sqft1036 SCOTCH PINE CT, LEESBURG, FL 34788For SaleMLS ID #G5117529, Jennifer Garrison, GARRISON REALTY GROUP LLC. Stellar MLS
- $279,0004 bd2 ba1.6k sqft3104 GARDEN ROAD, EUSTIS, FL 32726For SaleMLS ID #O6427661, Beth Stoothoff, WATSON REALTY CORP. Stellar MLS
- $249,9003 bd2 ba1.5k sqft11416 PHEASANT TRAIL, LEESBURG, FL 34788For SaleMLS ID #G5115601, Joanne Levy, BHHS FLORIDA REALTY. Stellar MLS
- $255,0003 bd1 ba1k sqft690 E JACKSON AVENUE, MOUNT DORA, FL 32757For SaleMLS ID #G5107348, Kathy Tucker, LPT REALTY, LLC. Stellar MLS
- $245,0002 bd2 ba1.2k sqft1207 PALMETTO DRIVE, THE VILLAGES, FL 32159For SaleMLS ID #G5116675, Jill Buckley, FLORIDA FINE HOMES REALTY, LLC. Stellar MLS
