Welcome home! This beautiful renovated 3-bedroom, 2-bathroom residence in Leesburg, Florida, offers a comfortable layout and elegant finishes throughout the home. This Seller used modern fixtures to include shaker style doors with new trim. This is a must see! Inside, you’ll find luxury vinyl flooring in the main living areas, along with ceramic tile in the kitchen and both bathrooms. The kitchen is designed for everyday living as well as hosting guests, featuring quartz countertops, built-in double ovens, an electric cooktop, and the added convenience of having gas service available for those who prefer cooking with gas.
For sale
$224,900
1518 CREST AVENUE, LEESBURG, FL 34748
3beds
1,066sqft
Single Family Residence
Built in 1959
6,600 Square Feet Lot
$216,400 Zestimate®
$211/sqft
$-- HOA
What's special
Modern fixturesQuartz countertopsGas service availableElectric cooktopComfortable layoutBuilt-in double ovens
- 8 days
- 368
- 33
Likely to sell faster than
Zillow last checked:
Listing updated:
Listed by:
Julie Cavellero 386-246-7857,
WORTH CLARK REALTY 352-988-7777,
Victor Cavellero 314-221-7689,
WORTH CLARK REALTY
Source: Stellar MLS,MLS#: G5118722 Originating MLS: Orlando Regional
Originating MLS: Orlando Regional
Facts & features
Interior
Bedrooms & bathrooms
- Bedrooms: 3
- Bathrooms: 2
- Full bathrooms: 2
Rooms
- Room types: Storage Rooms
Primary bedroom
- Features: Ceiling Fan(s), Built-in Closet
- Level: First
- Area: 161 Square Feet
- Dimensions: 11.5x14
Bedroom 2
- Features: Ceiling Fan(s), Built-in Closet
- Level: First
- Area: 135 Square Feet
- Dimensions: 13.5x10
Bedroom 3
- Features: Ceiling Fan(s), Built-in Closet
- Level: First
- Area: 95 Square Feet
- Dimensions: 10x9.5
Primary bathroom
- Features: Shower No Tub, No Closet
- Level: First
- Area: 22.5 Square Feet
- Dimensions: 4.5x5
Bathroom 2
- Features: Shower No Tub, No Closet
- Level: First
- Area: 22.5 Square Feet
- Dimensions: 4.5x5
Balcony porch lanai
- Features: No Closet
- Level: First
- Area: 331.5 Square Feet
- Dimensions: 17x19.5
Kitchen
- Features: Stone Counters, No Closet
- Level: First
- Area: 192.5 Square Feet
- Dimensions: 19.25x10
Laundry
- Features: No Closet
- Level: First
- Area: 55 Square Feet
- Dimensions: 11x5
Living room
- Features: Ceiling Fan(s), No Closet
- Level: First
- Area: 242.62 Square Feet
- Dimensions: 17.33x14
Heating
- Central, Electric
Cooling
- Central Air
Appliances
- Included: Oven, Cooktop, Dishwasher, Disposal, Electric Cooktop, Ice Maker, Microwave, Refrigerator
- Laundry: Corridor Access, Electric Dryer Hookup, Laundry Room, Outside, Washer Hookup
Features
- Built-in Features, Eating Space In Kitchen, Primary Bedroom Main Floor, Stone Counters, Thermostat
- Flooring: Luxury Vinyl, Tile
- Doors: Sliding Doors
- Windows: Window Treatments
- Has fireplace: No
Interior area
- Total structure area: 1,066
- Total interior livable area: 1,066 sqft
Video & virtual tour
Property
Parking
- Parking features: Off Street
Features
- Levels: One
- Stories: 1
- Patio & porch: Patio, Screened
- Exterior features: Private Yard
- Fencing: Fenced
- Has view: Yes
- View description: City
Lot
- Size: 6,600 Square Feet
- Features: Private
- Residential vegetation: Mature Landscaping
Details
- Additional structures: Shed(s)
- Parcel number: 271924180000003400
- Zoning: R-1
- Special conditions: None
Construction
Type & style
- Home type: SingleFamily
- Architectural style: Florida
- Property subtype: Single Family Residence
Materials
- Block
- Foundation: Slab
- Roof: Shingle
Condition
- Completed
- New construction: No
- Year built: 1959
Utilities & green energy
- Sewer: Public Sewer
- Water: Public
- Utilities for property: Natural Gas Available, Public
Community & HOA
Community
- Pet fee: $0 monthly
- Subdivision: LEESBURG OAKHILL PARK
HOA
- Has HOA: No
Location
- Region: Leesburg
Financial & listing details
- Price per square foot: $211/sqft
- Tax assessed value: $99,284
- Annual tax amount: $1,522
- Date on market: 10/9/2026
- Cumulative days on market: 8 days
- Listing terms: Cash,Conventional,FHA,Other,USDA Loan,VA Loan
- Ownership: Fee Simple
- Total actual rent: 0
- Road surface type: Asphalt
Estimated market value
$216,400
$206,000 - $227,000
$1,587/mo
Price history
| Date | Event | Price |
|---|---|---|
| 10/9/2026 | Listed for sale | $224,900+95.6%$211/sqft |
Source:  Stellar MLS #G5118722 Report a problem Stellar MLS #G5118722 Report a problem | ||
| 6/18/2026 | Sold | $115,000+139.6%$108/sqft |
Source: Public Record Report a problem | ||
| 5/7/2015 | Sold | $48,000-12.7%$45/sqft |
Source: Stellar MLS #G4807015 Report a problem | ||
| 4/26/2015 | Pending sale | $55,000$52/sqft |
Source: DUNN REALTY #G4807015 Report a problem | ||
| 1/2/2015 | Listed for sale | $55,000+23.6%$52/sqft |
Source: DUNN REALTY #G4807015 Report a problem | ||
| 1/5/1998 | Sold | $44,500$42/sqft |
Source: Public Record Report a problem | ||
Public tax history
| Year | Property taxes | Tax assessment |
|---|---|---|
| 2025 | $1,522 +4.8% | $75,790 +10% |
| 2024 | $1,453 +6.2% | $68,900 +10% |
| 2023 | $1,367 +5.9% | $62,640 +10% |
| 2022 | $1,291 +16.4% | $56,950 +10% |
| 2021 | $1,110 +14.7% | $51,776 +10% |
| 2020 | $967 +9.3% | $47,069 +10% |
| 2019 | $885 +7.4% | $42,790 +10% |
| 2018 | $824 | $38,900 +10% |
| 2017 | $824 +17.8% | $35,364 +9.9% |
| 2016 | $699 +7.5% | $32,178 +4% |
| 2015 | $651 +28.5% | $30,928 +17% |
| 2014 | $506 +849.3% | $26,445 -8.5% |
| 2013 | $53 -81.4% | $28,903 -30.3% |
| 2012 | $286 -5.2% | $41,448 -2% |
| 2011 | $302 -36.9% | $42,312 -21.4% |
| 2010 | $478 -57.3% | $53,843 -10.1% |
| 2009 | $1,121 -11.6% | $59,908 -11.7% |
| 2008 | $1,268 -3.6% | $67,825 -2.1% |
| 2007 | $1,315 0% | $69,276 +7.1% |
| 2006 | $1,315 +253% | $64,677 +50.1% |
| 2005 | $373 +7.1% | $43,084 |
| 2004 | $348 +2% | -- |
| 2003 | $341 +6.2% | $42,036 +4.9% |
| 2002 | $321 +7.8% | $40,089 +1.1% |
| 2001 | $298 -5.7% | $39,668 -1.3% |
| 2000 | $316 | $40,207 |
Find assessor info on the county website
Monthly payment
Est. payment
Payment breakdown
Explore the cost of this home by adjusting the details. Changes won't be saved.Climate risks
Neighborhood: 34748


Similar homes
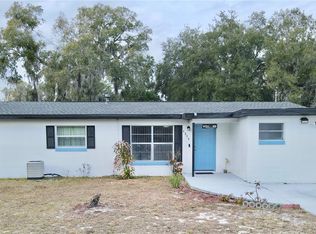
- $224,0003 bd1 ba1.2k sqft1610 PARK DRIVE, LEESBURG, FL 34748For Sale

 MLS ID #G5118965, Candace Van Waes, BHHS FLORIDA REALTY. Stellar MLS
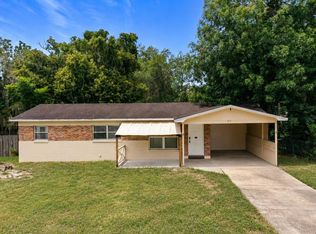
 - $228,0003 bd2 ba1.2k sqft1311 BRAEBURY DRIVE, LEESBURG, FL 34748For Sale
 MLS ID #O6378780, Olga Rolon, ACRE TERRA GROUP LLC. Stellar MLS
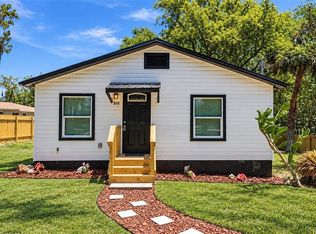
 - $214,9903 bd2 ba1k sqft1405 PEMBROOK DRIVE, LEESBURG, FL 34748For Sale
 MLS ID #O6432834, Emily Nickley, MARKET CONNECT REALTY LLC. Stellar MLS
 - $225,0003 bd2 ba1k sqft816 WOODLAND AVENUE, LEESBURG, FL 34748For Sale
 MLS ID #G5112437, Caleb Cox, OPTIMA ONE REALTY, INC.. Stellar MLS
 - $201,9004 bd2 ba1.2k sqft1514 CREST AVENUE, LEESBURG, FL 34748For SaleMLS ID #O6438126, Summer Brady, MAINSTAY BROKERAGE LLC. Stellar MLS
- $249,9002 bd2 ba1.3k sqft1522 S POINTE DRIVE, LEESBURG, FL 34748For SaleMLS ID #G5119150, Julie Townsend, ERA GRIZZARD REAL ESTATE. Stellar MLS
- $215,0003 bd1 ba1.4k sqft2000 SOUTH STREET, LEESBURG, FL 34748For SaleMLS ID #G5114284, Victoria Vos, LPT REALTY, LLC. Stellar MLS
- $194,9003 bd1 ba925 sqft1317 BRAEBURY DRIVE, LEESBURG, FL 34748For SaleMLS ID #O6444738, Summer Brady, MAINSTAY BROKERAGE LLC. Stellar MLS
- $199,9003 bd2 ba1.2k sqft1202 SUMTER STREET, LEESBURG, FL 34748For SaleMLS ID #G5117700, Ira Miller, IM REALTY. Stellar MLS
- $225,0003 bd1 ba950 sqft2312 BUTLER STREET, LEESBURG, FL 34748For SaleMLS ID #G5115392, Malissa Breighner, TOP WISDOM REALTY INC. Stellar MLS
- $225,5003 bd1 ba1.3k sqft408 S 12TH STREET, LEESBURG, FL 34748For SaleMLS ID #G5117517, Julie Townsend, ERA GRIZZARD REAL ESTATE. Stellar MLS
- $197,5003 bd1 ba912 sqft1406 PEMBROOK DRIVE, LEESBURG, FL 34748For SaleMLS ID #O6414675, Sergo Gaspard, CHARLES RUTENBERG REALTY ORLANDO. Stellar MLS
- $219,9003 bd2 ba1.2k sqft2710 LORRAINE DRIVE, LEESBURG, FL 34748For SaleMLS ID #O6407819, Robert Salmons, ENTERA REALTY LLC. Stellar MLS
- $215,0002 bd1 ba1k sqft2012 Helms Ave, Leesburg, FL 34748For Sale
 MLS ID #2026035614, Lais Carminatti, Sellstate Advantage Realty. Florida Gulf Coast MLS
 - $209,9003 bd2 ba1.4k sqft2318 JOBBINS DRIVE, LEESBURG, FL 34748For SaleMLS ID #O6407034, Robert Salmons, ENTERA REALTY LLC. Stellar MLS
- $214,4003 bd1 ba1.2k sqft303 LOUIS STREET, LEESBURG, FL 34748For SaleMLS ID #O6386992, Amanda Brown, THE HIGH TIDE GROUP. Stellar MLS
- $174,9004 bd1 ba1.2k sqft1500 CREST AVENUE, LEESBURG, FL 34748For SaleMLS ID #O6435924, Sherrie Pillat, RE/MAX ASSURED. Stellar MLS
- $189,9003 bd2 ba1k sqft2331 WESTSIDE DRIVE, LEESBURG, FL 34748For SaleMLS ID #O6447059, James Sparkman, REALTY HUB. Stellar MLS
- $214,9002 bd2 ba1.3k sqft2010 1/2 VINE STREET, LEESBURG, FL 34748For SaleMLS ID #G5109373, Ricky Harper, ERA GRIZZARD REAL ESTATE. Stellar MLS
