Welcome to growing Leesburg, Florida! Conveniently located just minutes from the world-famous The Villages and approximately 45 minutes to an hour from Orlando and Central Florida’s world-famous theme parks, this beautifully renovated home offers classic charm with modern updates. We welcome FHA loan buyers, VA loan buyers, Conventional loan Buyers, USDA loan buyers who need closing cost assistance and down payment assistance like Lake County SHIP down payment assistance program. This charming 3-bedroom, 2-bathroom home, originally built in the 1930s, has been completely renovated while maintaining its classic character, including a cozy fireplace and chimney. The home features a NEW roof, NEW A/C system, NEW vinyl flooring, NEW stainless-steel appliances, and a NEW washer and dryer, making it truly move-in ready. Outside, you'll find a fenced side yard offering additional privacy and space to enjoy. This beautifully updated home is ready for its NEW homeowner to move in and start making memories! Come see all this Leesburg home has to offer and make it yours today!
For sale
Price cut: $10K (10/16)
$189,900
2331 WESTSIDE DRIVE, LEESBURG, FL 34748
3beds
1,036sqft
Single Family Residence
Built in 1930
5,500 Square Feet Lot
$-- Zestimate®
$183/sqft
$-- HOA
What's special
New roofNew washer and dryerCozy fireplace and chimneyNew vinyl flooringNew stainless-steel appliances
- 20 days
- 704
- 89
Likely to sell faster than
Zillow last checked:
Listing updated:
Listed by:
James Sparkman 352-789-3865,
REALTY HUB 407-900-1001
Source: Stellar MLS,MLS#: O6447059 Originating MLS: Orlando Regional
Originating MLS: Orlando Regional
Facts & features
Interior
Bedrooms & bathrooms
- Bedrooms: 3
- Bathrooms: 2
- Full bathrooms: 2
Rooms
- Room types: Attic, Bonus Room
Primary bedroom
- Features: Built-in Closet
- Level: First
- Area: 162 Square Feet
- Dimensions: 9x18
Dining room
- Level: First
- Area: 168 Square Feet
- Dimensions: 21x8
Kitchen
- Level: First
- Area: 81 Square Feet
- Dimensions: 9x9
Living room
- Level: First
- Area: 132 Square Feet
- Dimensions: 11x12
Living room
- Level: First
- Area: 276 Square Feet
- Dimensions: 12x23
Heating
- Central
Cooling
- Central Air
Appliances
- Included: Dryer, Electric Water Heater, Microwave, Range, Refrigerator, Washer
- Laundry: Laundry Room
Features
- Ceiling Fan(s)
- Flooring: Vinyl
- Has fireplace: Yes
- Fireplace features: Wood Burning
Interior area
- Total structure area: 1,036
- Total interior livable area: 1,036 sqft
Video & virtual tour
Property
Parking
- Parking features: None
Features
- Levels: One
- Stories: 1
- Exterior features: Private Mailbox, Storage
Lot
- Size: 5,500 Square Feet
- Dimensions: 50 x 110
- Features: City Lot, Level
- Residential vegetation: Mature Landscaping
Details
- Parcel number: 271924000200003201
- Zoning: RES
- Special conditions: None
Construction
Type & style
- Home type: SingleFamily
- Architectural style: Bungalow
- Property subtype: Single Family Residence
Materials
- Stone, Stucco
- Foundation: Crawlspace, Slab
- Roof: Shingle
Condition
- New construction: No
- Year built: 1930
Utilities & green energy
- Sewer: Public Sewer
- Water: Public
- Utilities for property: Electricity Connected
Community & HOA
Community
- Pet fee: $0 monthly
HOA
- Has HOA: No
Location
- Region: Leesburg
Financial & listing details
- Price per square foot: $183/sqft
- Tax assessed value: $61,064
- Annual tax amount: $447
- Date on market: 10/3/2026
- Cumulative days on market: 20 days
- Listing terms: Cash,Conventional,FHA,USDA Loan,VA Loan
- Ownership: Fee Simple
- Total actual rent: 0
- Electric utility on property: Yes
- Road surface type: Dirt, Gravel
Estimated market value
Not available
Estimated sales range
Not available
Not available
Price history
| Date | Event | Price |
|---|---|---|
| 10/16/2026 | Price change | $189,900-5%$183/sqft |
Source:  Stellar MLS #O6447059 Report a problem Stellar MLS #O6447059 Report a problem | ||
| 10/4/2026 | Listed for sale | $199,900+208%$193/sqft |
Source: Stellar MLS #O6447059 Report a problem | ||
| 2/9/2026 | Listing removed | $64,900$63/sqft |
Source: Stellar MLS #O6349427 Report a problem | ||
| 1/22/2026 | Price change | $64,900-13.4%$63/sqft |
Source: Stellar MLS #O6349427 Report a problem | ||
| 12/31/2025 | Price change | $74,900-2.7%$72/sqft |
Source: Stellar MLS #O6349427 Report a problem | ||
| 11/29/2025 | Listed for sale | $77,000-9.4%$74/sqft |
Source: Stellar MLS #O6349427 Report a problem | ||
| 10/15/2025 | Listing removed | $84,990$82/sqft |
Source: Stellar MLS #O6349427 Report a problem | ||
| 10/3/2025 | Listed for sale | $84,990-5.6%$82/sqft |
Source: Stellar MLS #O6349427 Report a problem | ||
| 9/25/2025 | Listing removed | $89,990$87/sqft |
Source: Stellar MLS #O6333199 Report a problem | ||
| 9/22/2025 | Listed for sale | $89,990$87/sqft |
Source: Stellar MLS #O6333199 Report a problem | ||
| 9/6/2025 | Pending sale | $89,990$87/sqft |
Source: Stellar MLS #O6333199 Report a problem | ||
| 8/26/2025 | Price change | $89,990-10%$87/sqft |
Source: Stellar MLS #O6333199 Report a problem | ||
| 8/15/2025 | Price change | $99,990-8.9%$97/sqft |
Source: Stellar MLS #O6333199 Report a problem | ||
| 8/9/2025 | Pending sale | $109,777$106/sqft |
Source: Stellar MLS #O6333199 Report a problem | ||
| 8/5/2025 | Listed for sale | $109,777+339.1%$106/sqft |
Source: Stellar MLS #O6333199 Report a problem | ||
| 7/28/2025 | Sold | $25,000-37.3%$24/sqft |
Source: Public Record Report a problem | ||
| 9/15/2010 | Listing removed | $39,900$39/sqft |
Source: ERA Tom Grizzard, Inc. #G4658847 Report a problem | ||
| 3/14/2010 | Listed for sale | $39,900$39/sqft |
Source: ERA Tom Grizzard, Inc. #G4658847 Report a problem | ||
Public tax history
| Year | Property taxes | Tax assessment |
|---|---|---|
| 2025 | $447 +5.2% | $42,390 +2.9% |
| 2024 | $425 +5.4% | $41,200 +3% |
| 2023 | $403 +25.9% | $40,000 +3% |
| 2022 | $320 +6.8% | $38,840 +3% |
| 2021 | $300 -1.6% | $37,710 +1.4% |
| 2020 | $305 +14.5% | $37,190 +2.3% |
| 2019 | $266 +6.2% | $36,354 +1.9% |
| 2018 | $251 | $35,677 +2.1% |
| 2017 | $251 +5.3% | $34,944 |
| 2016 | $238 -1.2% | $34,944 +1.6% |
| 2015 | $241 -62.9% | $34,403 +1.5% |
| 2014 | $649 +6.2% | $33,911 +1.9% |
| 2013 | $611 -0.8% | $33,272 |
| 2012 | $617 -1.8% | $33,272 -1.9% |
| 2011 | $628 -4.1% | $33,911 -3% |
| 2010 | $654 -3.1% | $34,944 -3.2% |
| 2009 | $676 -5.8% | $36,115 -5.9% |
| 2008 | $717 -1.5% | $38,369 |
| 2007 | $728 -6.7% | $38,369 |
| 2006 | $780 +16.2% | $38,369 +17.8% |
| 2005 | $671 +1.8% | $32,583 |
| 2004 | $660 +11.8% | -- |
| 2003 | $590 +139.5% | $27,756 +139.8% |
| 2002 | $246 +4.8% | $11,573 |
| 2001 | $235 -2.2% | $11,573 |
| 2000 | $240 | $11,573 |
Find assessor info on the county website
Monthly payment
Est. payment
Payment breakdown
Explore the cost of this home by adjusting the details. Changes won't be saved.Climate risks
Neighborhood: 34748
Similar homes
- $225,0003 bd2 ba1k sqft816 WOODLAND AVENUE, LEESBURG, FL 34748For Sale
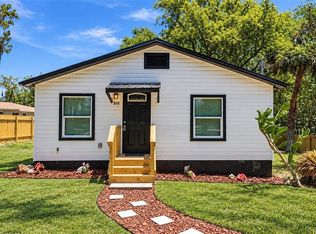
 MLS ID #G5112437, Caleb Cox, OPTIMA ONE REALTY, INC.. Stellar MLS
 - $201,9004 bd2 ba1.2k sqft1514 CREST AVENUE, LEESBURG, FL 34748For Sale
 MLS ID #O6438126, Summer Brady, MAINSTAY BROKERAGE LLC. Stellar MLS
 - $214,9903 bd2 ba1k sqft1405 PEMBROOK DRIVE, LEESBURG, FL 34748For Sale
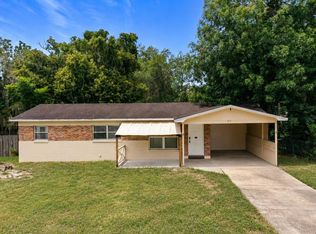 MLS ID #O6432834, Emily Nickley, MARKET CONNECT REALTY LLC. Stellar MLS
 - $175,0002 bd1 ba952 sqft(Undisclosed Address), LEESBURG, FL 34748For Sale
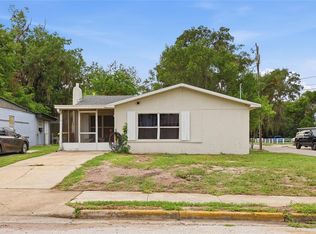 MLS ID #G5112204, Edalys Ramos, EXP REALTY LLC. Stellar MLS
 - $215,0002 bd1 ba1k sqft2012 Helms Ave, Leesburg, FL 34748For Sale
 MLS ID #2026035614, Lais Carminatti, Sellstate Advantage Realty. Florida Gulf Coast MLS
 - $199,9003 bd2 ba1.4k sqft2993 POPLAR AVENUE, LEESBURG, FL 34748For SaleMLS ID #G5112544, Bryan Nelson, OLYMPUS EXECUTIVE REALTY INC. Stellar MLS
- $214,9002 bd2 ba1.3k sqft2010 1/2 VINE STREET, LEESBURG, FL 34748For SaleMLS ID #G5109373, Ricky Harper, ERA GRIZZARD REAL ESTATE. Stellar MLS
- $209,9002 bd2 ba1.4k sqft2948 TANGERINE COURT, LEESBURG, FL 34748For SaleMLS ID #G5110262, Jim Richardson, ERA GRIZZARD REAL ESTATE. Stellar MLS
- $189,9003 bd1 ba1.1k sqft703 S DIXIE AVENUE, FRUITLAND PARK, FL 34731For SaleMLS ID #O6437039, Karen Sweat, IHOME REALTY FL LLC. Stellar MLS
- $269,0003 bd2 ba1.1k sqft500 N 13TH STREET, LEESBURG, FL 34748For SaleMLS ID #O6415870, Martha Leighton, PA, JUPITER PROPERTIES, INC. Stellar MLS
- $205,0003 bd2 ba1k sqft416 WINNERS CIRCLE, LADY LAKE, FL 32159For SaleMLS ID #G5119195, Lisa Carter, ERA GRIZZARD REAL ESTATE. Stellar MLS
- $209,9003 bd2 ba1.2k sqft205 E FOUNTAIN STREET, FRUITLAND PARK, FL 34731For SaleMLS ID #O6429783, Erica Diaz, HOMEVEST REALTY. Stellar MLS
- $164,9002 bd3 ba1.2k sqft2920 PECAN AVENUE, LEESBURG, FL 34748For SaleMLS ID #O6432218, Sandro Azevedo, WRA BUSINESS & REAL ESTATE. Stellar MLS
- $229,8503 bd1 ba960 sqft706 MULBERRY STREET, FRUITLAND PARK, FL 34731For SaleMLS ID #G5118177, Kathy Simpson, KRG. Stellar MLS
- $169,0002 bd2 ba1k sqft205 PALO VERDE DRIVE, LEESBURG, FL 34748For SaleMLS ID #G5115732, Maria Crisostomo, HAWTHORNE RESIDENTS COOPERATIVE ASSOCIATION INC.. Stellar MLS
- $229,9002 bd2 ba1.2k sqft5440 ROSEWALL CIRCLE, LEESBURG, FL 34748For SaleMLS ID #G5118163, Angela Phillips, VANGIE BERRY SIGNATURE REALTY. Stellar MLS
- $215,0002 bd2 ba1.2k sqft27 GORDON COURT, LEESBURG, FL 34788For SaleMLS ID #G5110540, James Donovan, RE/MAX PREMIER REALTY. Stellar MLS
- $265,0004 bd2 ba1.5k sqft1703 BIRCHWOOD CIRCLE, LEESBURG, FL 34748For SaleMLS ID #G5116997, Bryan Nelson, OLYMPUS EXECUTIVE REALTY INC. Stellar MLS
- $199,9003 bd1 ba1.1k sqft11855 SE 141ST TERRACE, OCKLAWAHA, FL 32179For SaleMLS ID #G5117288, Jim Richardson, ERA GRIZZARD REAL ESTATE. Stellar MLS
- $249,9993 bd2 ba1k sqft801 ELM AVENUE, FRUITLAND PARK, FL 34731For SaleMLS ID #G5109990, John Chiumento, LPT REALTY, LLC. Stellar MLS
