WELCOME TO THIS SPECIAL, ONE OWNER HOME! Located in a great location, this home offers 2 bedrooms, 2 bathrooms, an open floor plan with vaulted ceilings. The Kitchen features, great cabinet and counter space plus a large double door, closet pantry in the Dinette area. The Living and Dining rooms are combined, spacious and full of Natural Light! There is a wonderful BONUS room with Tile Flooring with a built in WALL BED which is the ideal set up for a third bedroom. DON'T WORRY ABOUT PARKING OUTSIDE, the TWO CAR GARAGE provides storage and is where the washer and dryer are located. The HWH is new 10/2026. The roof is 2005, BUT no worries because the seller has two quotes and will give a credit at closing for a new roof!! That means you start off with a NEW ROOF, and get the warranty! The wonderful backyard is fenced and private. The perfect size for family fun or a garden. This home is located in a convenient location with easy access to the turnpike, hospitals and Brownwood in The Villages. Priced to sell!
For sale
$249,900
1522 S POINTE DRIVE, LEESBURG, FL 34748
2beds
1,393sqft
Single Family Residence
Built in 1985
5,895 Square Feet Lot
$240,300 Zestimate®
$179/sqft
$-- HOA
What's special
- 1 day
- 123
- 7
Likely to sell faster than
Zillow last checked:
Listing updated:
Listed by:
Julie Townsend 352-516-8298,
ERA GRIZZARD REAL ESTATE 352-787-6966
Source: Stellar MLS,MLS#: G5119150 Originating MLS: Lake and Sumter
Originating MLS: Lake and Sumter
Facts & features
Interior
Bedrooms & bathrooms
- Bedrooms: 2
- Bathrooms: 2
- Full bathrooms: 2
Primary bedroom
- Features: Walk-In Closet(s)
- Level: First
- Area: 185.73 Square Feet
- Dimensions: 12.3x15.1
Bedroom 2
- Features: Built-in Closet
- Level: First
- Area: 157.62 Square Feet
- Dimensions: 11.1x14.2
Bonus room
- Features: No Closet
- Level: First
- Area: 130.98 Square Feet
- Dimensions: 11.8x11.1
Dinette
- Features: Built-in Closet
- Level: First
- Area: 74.8 Square Feet
- Dimensions: 8.8x8.5
Dining room
- Level: First
- Area: 73.1 Square Feet
- Dimensions: 8.5x8.6
Kitchen
- Level: First
- Area: 78.21 Square Feet
- Dimensions: 7.11x11
Living room
- Level: First
- Area: 287.24 Square Feet
- Dimensions: 16.7x17.2
Heating
- Central
Cooling
- Central Air
Appliances
- Included: Dishwasher, Dryer, Microwave, Range, Refrigerator, Washer
- Laundry: In Garage
Features
- Cathedral Ceiling(s), Ceiling Fan(s), Living Room/Dining Room Combo, Walk-In Closet(s)
- Flooring: Carpet, Laminate
- Has fireplace: No
Interior area
- Total structure area: 2,051
- Total interior livable area: 1,393 sqft
Video & virtual tour
Property
Parking
- Parking features: Garage - Attached
- Has attached garage: Yes
- Details: Garage Dimensions: 21x20
Features
- Levels: One
- Stories: 1
- Exterior features: Irrigation System
Lot
- Size: 5,895 Square Feet
- Dimensions: 49 x 121
- Features: City Lot
Details
- Parcel number: 341924060000001300
- Zoning: R-2
- Special conditions: None
Construction
Type & style
- Home type: SingleFamily
- Architectural style: Contemporary
- Property subtype: Single Family Residence
Materials
- Block, Stucco
- Foundation: Slab
- Roof: Shingle
Condition
- New construction: No
- Year built: 1985
Utilities & green energy
- Sewer: Public Sewer
- Water: Public
- Utilities for property: Cable Available, Electricity Connected, Natural Gas Connected, Sewer Connected, Water Connected
Community & HOA
Community
- Pet fee: $0 monthly
- Subdivision: LEESBURG TERRACE GREEN FIRST ADD
HOA
- Has HOA: No
Location
- Region: Leesburg
Financial & listing details
- Price per square foot: $179/sqft
- Tax assessed value: $209,506
- Annual tax amount: $797
- Date on market: 10/16/2026
- Cumulative days on market: 2 days
- Listing terms: Cash,Conventional
- Ownership: Fee Simple
- Total actual rent: 0
- Electric utility on property: Yes
- Road surface type: Paved
Estimated market value
$240,300
$228,000 - $252,000
$1,707/mo
Price history
| Date | Event | Price |
|---|---|---|
| 10/16/2026 | Listed for sale | $249,900$179/sqft |
Source:  Stellar MLS #G5119150 Report a problem Stellar MLS #G5119150 Report a problem | ||
Public tax history
| Year | Property taxes | Tax assessment |
|---|---|---|
| 2025 | $798 +1.7% | $97,250 +2.9% |
| 2024 | $785 +4.5% | $94,510 +3% |
| 2023 | $750 +9.7% | $91,760 +3% |
| 2022 | $684 +3.8% | $89,090 +3% |
| 2021 | $659 -4.2% | $86,499 +1.4% |
| 2020 | $688 +5.1% | $85,305 +2.3% |
| 2019 | $654 +7.2% | $83,388 +1.9% |
| 2018 | $610 +13.2% | $81,834 +2.1% |
| 2017 | $539 +1% | $80,151 +2.1% |
| 2016 | $533 -1.9% | $78,503 +0.7% |
| 2015 | $544 +0.7% | $77,958 +0.8% |
| 2014 | $540 -18.2% | $77,340 +1.5% |
| 2013 | $661 -1.2% | $76,198 |
| 2012 | $668 -22.2% | $76,198 -11.9% |
| 2011 | $859 +1.5% | $86,443 +1.5% |
| 2010 | $847 +5.3% | $85,166 +2.7% |
| 2009 | $804 +0.3% | $82,927 +0.1% |
| 2008 | $802 -23.8% | $82,845 +3% |
| 2007 | $1,052 -3.2% | $80,433 +2.5% |
| 2006 | $1,088 +3.1% | $78,472 +3% |
| 2005 | $1,055 +4.2% | $76,187 |
| 2004 | $1,013 +0.1% | -- |
| 2003 | $1,012 +3.6% | $74,331 +4.9% |
| 2002 | $977 +7.4% | $70,888 +1.6% |
| 2001 | $909 +0.4% | $69,772 |
| 2000 | $906 | $69,772 |
Find assessor info on the county website
Monthly payment
Est. payment
Payment breakdown
Explore the cost of this home by adjusting the details. Changes won't be saved.Climate risks
Neighborhood: 34748
Similar homes
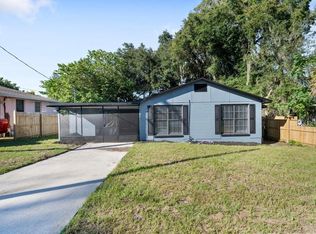
- $224,0003 bd1 ba1.2k sqft1610 PARK DRIVE, LEESBURG, FL 34748For Sale

 MLS ID #G5118965, Candace Van Waes, BHHS FLORIDA REALTY. Stellar MLS
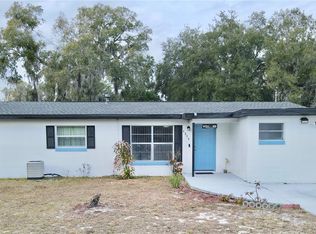
 - $224,9003 bd2 ba1k sqft1518 CREST AVENUE, LEESBURG, FL 34748For Sale
 MLS ID #G5118722, Julie Cavellero, WORTH CLARK REALTY. Stellar MLS
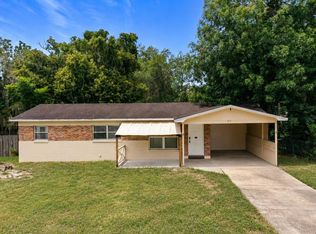
 - $228,0003 bd2 ba1.2k sqft1311 BRAEBURY DRIVE, LEESBURG, FL 34748For Sale
 MLS ID #O6378780, Olga Rolon, ACRE TERRA GROUP LLC. Stellar MLS
 - $214,9903 bd2 ba1k sqft1405 PEMBROOK DRIVE, LEESBURG, FL 34748For Sale
 MLS ID #O6432834, Emily Nickley, MARKET CONNECT REALTY LLC. Stellar MLS
 - $190,0003 bd3 ba1.8k sqft415 THOMAS AVENUE, LEESBURG, FL 34748For SaleMLS ID #TB8557918, Richard Stone, PREMIER REALTY OF TAMPA. Stellar MLS
- $295,0003 bd2 ba1.4k sqft1601 N NORMANDY WAY, LEESBURG, FL 34748For SaleMLS ID #G5118097, Shelly Shippam, FOUR STAR HOME BROKERS, INC.. Stellar MLS
- $254,6004 bd2 ba1.8k sqft1504 W LINE STREET, LEESBURG, FL 34748For SaleMLS ID #O6426426, Andrea Hernandez, ATLIS REALTY GROUP LLC. Stellar MLS
- $215,0003 bd1 ba1.4k sqft2000 SOUTH STREET, LEESBURG, FL 34748For SaleMLS ID #G5114284, Victoria Vos, LPT REALTY, LLC. Stellar MLS
- $214,9002 bd2 ba1.3k sqft2010 1/2 VINE STREET, LEESBURG, FL 34748For SaleMLS ID #G5109373, Ricky Harper, ERA GRIZZARD REAL ESTATE. Stellar MLS
- $225,0003 bd2 ba1k sqft816 WOODLAND AVENUE, LEESBURG, FL 34748For SaleMLS ID #G5112437, Caleb Cox, OPTIMA ONE REALTY, INC.. Stellar MLS
- $225,5003 bd1 ba1.3k sqft408 S 12TH STREET, LEESBURG, FL 34748For SaleMLS ID #G5117517, Julie Townsend, ERA GRIZZARD REAL ESTATE. Stellar MLS
- $222,9003 bd2 ba1.6k sqft509 SCENIC STREET, LEESBURG, FL 34748For SaleMLS ID #O6437308, Summer Brady, MAINSTAY BROKERAGE LLC. Stellar MLS
- $284,9003 bd2 ba1.6k sqft29496 CASPIAN STREET, LEESBURG, FL 34748For SaleMLS ID #O6442541, Ken Pozek, REAL BROKER, LLC. Stellar MLS
- $269,0003 bd2 ba1.1k sqft500 N 13TH STREET, LEESBURG, FL 34748For SaleMLS ID #O6415870, Martha Leighton, PA, JUPITER PROPERTIES, INC. Stellar MLS
- $201,9004 bd2 ba1.2k sqft1514 CREST AVENUE, LEESBURG, FL 34748For SaleMLS ID #O6438126, Summer Brady, MAINSTAY BROKERAGE LLC. Stellar MLS
- $194,9003 bd1 ba925 sqft1317 BRAEBURY DRIVE, LEESBURG, FL 34748For SaleMLS ID #O6444738, Summer Brady, MAINSTAY BROKERAGE LLC. Stellar MLS
- $199,9003 bd2 ba1.2k sqft1202 SUMTER STREET, LEESBURG, FL 34748For SaleMLS ID #G5117700, Ira Miller, IM REALTY. Stellar MLS
- $215,0002 bd1 ba1k sqft2012 Helms Ave, Leesburg, FL 34748For Sale
 MLS ID #2026035614, Lais Carminatti, Sellstate Advantage Realty. Florida Gulf Coast MLS
 - $219,9003 bd2 ba1.2k sqft2710 LORRAINE DRIVE, LEESBURG, FL 34748For SaleMLS ID #O6407819, Robert Salmons, ENTERA REALTY LLC. Stellar MLS
