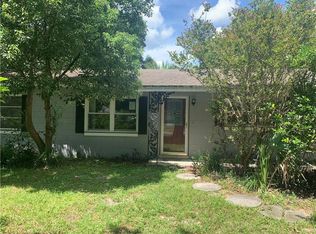
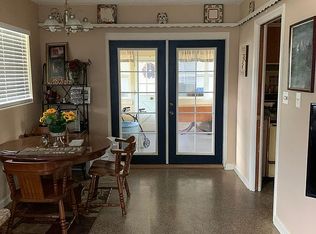
1601 Normandy Way, Leesburg FL 34748 – Block Home Corner Lot| 1963 | 3 Bed + Bonus | 2 Bath Solid 1963 block construction with terrazzo flooring throughout. The layout includes a large kitchen and spacious living area. The home is completely fenced in which provides privacy and great for pets, the rear fence opens for a separate access point. The property is located in the Normandy Woods Subdivision, a well-established residential area near Lake Harris. The home needs TLC, but the structure, flooring, has flexible layout create a strong foundation for updates or customization. Roof is newer 2025 and windows are newer 2025.
For sale
$295,000
1601 N NORMANDY WAY, LEESBURG, FL 34748
3beds
1,436sqft
Single Family Residence
Built in 1963
0.26 Acres Lot
$283,500 Zestimate®
$205/sqft
$-- HOA
What's special
Large kitchenTerrazzo flooring throughout
- 15 days
- 346
- 18
Likely to sell faster than
Zillow last checked:
Listing updated:
Listed by:
Shelly Shippam 954-534-3869,
FOUR STAR HOME BROKERS, INC. 352-365-0221,
Diane Vecchio 239-900-6900,
REALTY ONE GROUP MVP
Source: Stellar MLS,MLS#: G5118097 Originating MLS: Lake and Sumter
Originating MLS: Lake and Sumter
Facts & features
Interior
Bedrooms & bathrooms
- Bedrooms: 3
- Bathrooms: 2
- Full bathrooms: 2
Rooms
- Room types: Bonus Room
Primary bedroom
- Features: Ceiling Fan(s), Walk-In Closet(s)
- Level: First
Bedroom 2
- Features: Ceiling Fan(s), Built-in Closet
- Level: First
Bedroom 3
- Features: Built-in Closet
- Level: First
Bathroom 1
- Features: Tub With Shower, Linen Closet
- Level: First
Bathroom 2
- Features: Tub With Shower, Linen Closet
- Level: First
Bonus room
- Features: Storage Closet
- Level: First
Dining room
- Level: First
Kitchen
- Features: Pantry
- Level: First
Living room
- Level: First
Heating
- Central, Heat Pump
Cooling
- Central Air, Wall/Window Unit(s)
Appliances
- Included: Dryer, Microwave, Range, Refrigerator, Washer
- Laundry: Laundry Room, Outside
Features
- Ceiling Fan(s), High Ceilings, Open Floorplan, Primary Bedroom Main Floor, Solid Wood Cabinets, Split Bedroom, Walk-In Closet(s)
- Flooring: Terrazzo
- Doors: Sliding Doors
- Windows: Window Treatments
- Has fireplace: No
Interior area
- Total structure area: 1,804
- Total interior livable area: 1,436 sqft
Video & virtual tour
Property
Parking
- Total spaces: 2
- Parking features: Carport
- Carport spaces: 2
Features
- Levels: One
- Stories: 1
- Patio & porch: Covered, Front Porch, Side Porch
- Exterior features: Private Yard, Sidewalk
- Fencing: Chain Link,Wood
Lot
- Size: 0.26 Acres
- Features: City Lot, Landscaped, Near Public Transit, Sidewalk
- Residential vegetation: Trees/Landscaped
Details
- Parcel number: 351924050000002800
- Zoning: R-1
- Special conditions: None
Construction
Type & style
- Home type: SingleFamily
- Architectural style: Courtyard
- Property subtype: Single Family Residence
Materials
- Concrete, Wood Frame
- Foundation: Concrete Perimeter
- Roof: Shingle
Condition
- New construction: No
- Year built: 1963
Utilities & green energy
- Sewer: Public Sewer
- Water: Public
- Utilities for property: Electricity Connected, Fire Hydrant, Phone Available, Public, Sewer Connected, Street Lights, Water Connected
Community & HOA
Community
- Pet fee: $0 monthly
- Subdivision: LEESBURG NORMANDY WOOD
HOA
- Has HOA: No
Location
- Region: Leesburg
Financial & listing details
- Price per square foot: $205/sqft
- Tax assessed value: $154,845
- Annual tax amount: $636
- Date on market: 9/23/2026
- Cumulative days on market: 15 days
- Listing terms: Cash,Conventional,FHA,VA Loan
- Ownership: Fee Simple
- Total actual rent: 0
- Electric utility on property: Yes
- Road surface type: Paved, Asphalt
Estimated market value
$283,500
$269,000 - $298,000
$1,797/mo
Price history
| Date | Event | Price |
|---|---|---|
| 9/23/2026 | Listed for sale | $295,000$205/sqft |
Source:  Stellar MLS #G5118097 Report a problem Stellar MLS #G5118097 Report a problem | ||
Public tax history
| Year | Property taxes | Tax assessment |
|---|---|---|
| 2025 | $636 +2.3% | $74,130 +2.9% |
| 2024 | $621 +2.4% | $72,050 +3% |
| 2023 | $607 -0.9% | $69,960 +3% |
| 2022 | $612 +1.6% | $67,930 +3% |
| 2021 | $603 -3.7% | $65,958 +1.4% |
| 2020 | $626 +4.1% | $65,048 +2.3% |
| 2019 | $601 +3.7% | $63,586 +1.9% |
| 2018 | $579 +11.9% | $62,401 +2.1% |
| 2017 | $518 -0.3% | $61,118 +2.1% |
| 2016 | $519 -2.5% | $59,861 +0.7% |
| 2015 | $532 -0.3% | $59,445 +0.8% |
| 2014 | $534 +5.1% | $58,974 +1.5% |
| 2013 | $508 -8.3% | $58,103 -8.8% |
| 2012 | $554 -10.3% | $63,677 -11.8% |
| 2011 | $618 -3.4% | $72,204 -2.4% |
| 2010 | $639 -3.2% | $74,007 -2.3% |
| 2009 | $661 +0.3% | $75,756 +0.1% |
| 2008 | $659 -27.7% | $75,681 +3% |
| 2007 | $911 -3% | $73,477 +2.5% |
| 2006 | $939 +2.2% | $71,685 +3% |
| 2005 | $919 -0.4% | $69,598 |
| 2004 | $922 -34.3% | -- |
| 2003 | $1,404 +150.2% | $66,066 +27.4% |
| 2002 | $561 +8.1% | $51,872 +1.6% |
| 2001 | $519 +3.8% | $51,056 +0.3% |
| 2000 | $500 | $50,907 |
Find assessor info on the county website
Monthly payment
Est. payment
Payment breakdown
Explore the cost of this home by adjusting the details. Changes won't be saved.Climate risks
Neighborhood: 34748
Nearby schools
Schools provided by the listing agent
- Elementary: Leesburg Elementary
- Middle: Oak Park Middle
- High: Leesburg High
Source: Stellar MLS. This data may not be complete. We recommend contacting the local school district to confirm school assignments for this home.
Similar homes
- $287,0003 bd2 ba1.6k sqft3658 CASPIAN STREET, LEESBURG, FL 34748For Sale
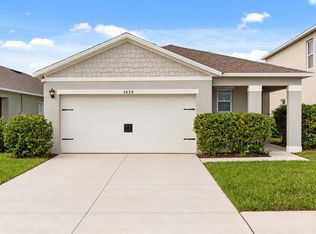
 MLS ID #G5117531, Daniela Patton, EXP REALTY LLC. Stellar MLS
 - $325,0004 bd2 ba1.9k sqft1212 OSCEOLA AVENUE, LEESBURG, FL 34748For Sale
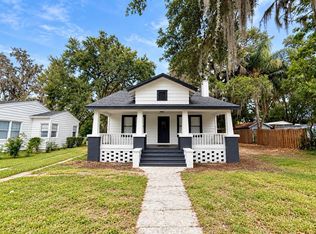 MLS ID #R4912096, Patrick Westervelt, LLC, VINTAGE REALTY SOLUTIONS. Stellar MLS
 - $284,9003 bd2 ba1.6k sqft29496 CASPIAN STREET, LEESBURG, FL 34748For Sale
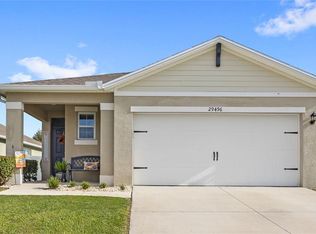 MLS ID #O6442541, Ken Pozek, REAL BROKER, LLC. Stellar MLS
 - $--3 bd1 ba864 sqft715 N Chester St, Leesburg, FL 34748Auction
 Xome
Xome - $315,0003 bd2 ba1.9k sqft1320 LEE COURT, LEESBURG, FL 34748For SaleMLS ID #G5118135, Lena Williams, MORRIS REALTY AND INVESTMENTS. Stellar MLS
- $284,9903 bd2 ba1.3k sqft1361 PETERS DRIVE, LEESBURG, FL 34748For SaleMLS ID #G5115166, Pedro Rufino, LPT REALTY, LLC. Stellar MLS
- $294,7503 bd2 ba1.5k sqft1310 LEE COURT, LEESBURG, FL 34748For SaleMLS ID #O6410744, Intaz Shabbeer, SWEET HOMES REALTY LLC. Stellar MLS
- $294,0003 bd2 ba1.4k sqft725 SCENIC STREET, LEESBURG, FL 34748For SaleMLS ID #OM718048, Sarah Lamoureux, FLORIDA CAPITAL REALTY. Stellar MLS
- $285,9993 bd2 ba1.3k sqft1200 SUNSHINE AVENUE, LEESBURG, FL 34748For SaleMLS ID #O6432772, Steven Koleno, BEYCOME OF FLORIDA LLC. Stellar MLS
- $324,9003 bd2 ba1.5k sqft3366 CURLEW AVENUE, LEESBURG, FL 34748For SaleMLS ID #G5117841, Theresa Morris, MORRIS REALTY AND INVESTMENTS. Stellar MLS
- $289,9003 bd2 ba1.6k sqft3526 FORSTER AVENUE, LEESBURG, FL 34748For SaleMLS ID #O6424168, Josh Miller, BALDWIN PARK REALTY LLC. Stellar MLS
- $305,0003 bd2 ba1.6k sqft3944 GADWALL PLACE, LEESBURG, FL 34748For SaleMLS ID #S5156533, Chelsea Young, NULEAF REALTY LLC. Stellar MLS
- $269,9002 bd2 ba1.3k sqft4331 MAGNOLIA AVENUE, LEESBURG, FL 34748For SaleMLS ID #L4961818, Skip Scism, II, TFP FLORIDA REALTY LLC. Stellar MLS
- $273,9003 bd2 ba1.4k sqft29923 ANAHID DR, LEESBURG, FL 34748For SaleMLS ID #G5117929, Marc Davis, OLYMPUS EXECUTIVE REALTY INC. Stellar MLS
- $228,0003 bd2 ba1.2k sqft1311 BRAEBURY DRIVE, LEESBURG, FL 34748For SaleMLS ID #O6378780, Olga Rolon, ACRE TERRA GROUP LLC. Stellar MLS
- $270,0003 bd2 ba1.4k sqft3916 BRANT PLACE, LEESBURG, FL 34748For SaleMLS ID #G5117890, Joa Claircius, KELLER WILLIAMS ELITE PARTNERS III REALTY. Stellar MLS
- $229,0003 bd2 ba1k sqft816 WOODLAND AVENUE, LEESBURG, FL 34748For SaleMLS ID #G5112437, Caleb Cox, OPTIMA ONE REALTY, INC.. Stellar MLS
- $204,7503 bd1 ba925 sqft1317 BRAEBURY DRIVE, LEESBURG, FL 34748For SaleMLS ID #O6444738, Summer Brady, MAINSTAY BROKERAGE LLC. Stellar MLS
- $320,0004 bd2 ba1k sqft1000 E DIXIE AVENUE, LEESBURG, FL 34748For SaleMLS ID #O6419432, Victoria Nassif, WRA BUSINESS & REAL ESTATE. Stellar MLS
