ADORABLE, AFFORDABLE & MOVE-IN READY —Welcome home to where comfort, space and backyard privacy come together! Step through the spacious foyer into a bright, open and airy great room with high ceilings and plenty of room for entertaining. You will love these luxury vinyl flooring planks added in September of 2024! The beautiful kitchen is sure to impress with sparkling quartz countertops, stylish cabinetry, a large center island with sink and bar seating, walk-in pantry and a full complement of appliances, including a four-door refrigerator, smooth-top range, built-in microwave and dishwasher. The oversized primary suite offers a private retreat with the bath offering dual sinks, granite countertops, large glass-enclosed walk-in shower, separate water closet and an impressive 10’ x 6’ walk-in closet. A split-bedroom design provides added privacy for two more bedrooms and bath for family or guests, while the inside laundry includes a Samsung front-loading washer and dryer! Relax on the screened porch, fire up the grill and enjoy the peaceful setting overlooking Flat Island Preserve with NO REAR NEIGHBORS! An attached two-car garage provides plenty of room for your vehicles, and the low HOA fee of just $58 per month includes use of the community pool and playground. Conveniently located near shopping, medical facilities, The Villages and the Florida Turnpike for an easy commute to Orlando. Your next “Home Sweet Home” is waiting—don’t miss this opportunity! Call today and schedule your private showing!!
For sale
$324,900
3366 CURLEW AVENUE, LEESBURG, FL 34748
3beds
1,585sqft
Single Family Residence
Built in 2021
6,500 Square Feet Lot
$317,700 Zestimate®
$205/sqft
$58/mo HOA
What's special
Stylish cabinetrySplit-bedroom designGranite countertopsHigh ceilingsAttached two-car garageSparkling quartz countertopsBuilt-in microwave
- 26 days
- 206
- 13
Likely to sell faster than
Zillow last checked:
Listing updated:
Listed by:
Theresa Morris 352-360-3736,
MORRIS REALTY AND INVESTMENTS 352-435-4663
Source: Stellar MLS,MLS#: G5117841 Originating MLS: Lake and Sumter
Originating MLS: Lake and Sumter
Facts & features
Interior
Bedrooms & bathrooms
- Bedrooms: 3
- Bathrooms: 2
- Full bathrooms: 2
Rooms
- Room types: Utility Room
Primary bedroom
- Features: Walk-In Closet(s)
- Level: First
- Area: 174.08 Square Feet
- Dimensions: 13.6x12.8
Bedroom 2
- Features: Built-in Closet
- Level: First
- Area: 120 Square Feet
- Dimensions: 12x10
Bedroom 3
- Features: Built-in Closet
- Level: First
- Area: 120 Square Feet
- Dimensions: 12x10
Dining room
- Level: First
- Area: 150.8 Square Feet
- Dimensions: 11.6x13
Kitchen
- Level: First
- Area: 216 Square Feet
- Dimensions: 14.4x15
Living room
- Level: First
- Area: 176.08 Square Feet
- Dimensions: 12.4x14.2
Heating
- Central
Cooling
- Central Air
Appliances
- Included: Dishwasher, Dryer, Microwave, Range, Refrigerator, Washer
- Laundry: Inside
Features
- Ceiling Fan(s), High Ceilings, Split Bedroom, Walk-In Closet(s)
- Flooring: Luxury Vinyl
- Doors: Sliding Doors
- Has fireplace: No
Interior area
- Total structure area: 1,585
- Total interior livable area: 1,585 sqft
Property
Parking
- Total spaces: 2
- Parking features: Garage Door Opener
- Attached garage spaces: 2
- Details: Garage Dimensions: 20x19
Features
- Levels: One
- Stories: 1
- Patio & porch: Covered, Rear Porch, Screened
- Exterior features: Irrigation System, Sidewalk
Lot
- Size: 6,500 Square Feet
- Dimensions: 50 x 130
- Features: Cleared, City Lot, In County, Landscaped, Sidewalk
- Residential vegetation: Trees/Landscaped
Details
- Parcel number: 022024001200043300
- Special conditions: None
Construction
Type & style
- Home type: SingleFamily
- Property subtype: Single Family Residence
Materials
- Block, Stucco
- Foundation: Slab
- Roof: Shingle
Condition
- New construction: No
- Year built: 2021
Utilities & green energy
- Sewer: Public Sewer
- Water: Public
- Utilities for property: Electricity Connected, Public, Sewer Connected
Community & HOA
Community
- Pet fee: $0 monthly
- Subdivision: LAKE DENHAM ESTATES
HOA
- Has HOA: Yes
- HOA fee: $58 monthly
- HOA name: Sentry Management/Beverly Scott
- HOA phone: 352-343-5706
Location
- Region: Leesburg
Financial & listing details
- Price per square foot: $205/sqft
- Tax assessed value: $260,241
- Annual tax amount: $3,668
- Date on market: 9/25/2026
- Cumulative days on market: 27 days
- Listing terms: Cash,Conventional,FHA,VA Loan
- Ownership: Fee Simple
- Total actual rent: 0
- Electric utility on property: Yes
- Road surface type: Paved
Estimated market value
$317,700
$302,000 - $334,000
$2,088/mo
Price history
| Date | Event | Price |
|---|---|---|
| 9/25/2026 | Listed for sale | $324,900+10.1%$205/sqft |
Source:  Stellar MLS #G5117841 Report a problem Stellar MLS #G5117841 Report a problem | ||
| 11/1/2022 | Sold | $295,000-1.6%$186/sqft |
Source: Public Record Report a problem | ||
| 9/28/2022 | Pending sale | $299,900$189/sqft |
Source: Stellar MLS #O6061994 Report a problem | ||
| 9/23/2022 | Listed for sale | $299,900$189/sqft |
Source: Stellar MLS #O6061994 Report a problem | ||
Public tax history
| Year | Property taxes | Tax assessment |
|---|---|---|
| 2025 | $3,668 -2.6% | $260,241 -1.6% |
| 2024 | $3,765 +3.9% | $264,445 +2.6% |
| 2023 | $3,624 +6.2% | $257,869 +3.9% |
| 2022 | $3,412 +480% | $248,083 +606.8% |
| 2021 | $588 | $35,100 |
Find assessor info on the county website
Monthly payment
Est. payment
Payment breakdown
Explore the cost of this home by adjusting the details. Changes won't be saved.Climate risks
Neighborhood: 34748
Nearby schools
Schools provided by the listing agent
- Elementary: Leesburg Elementary
- Middle: Oak Park Middle
- High: Leesburg High
Source: Stellar MLS. This data may not be complete. We recommend contacting the local school district to confirm school assignments for this home.

Similar homes
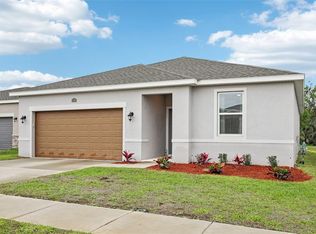
- $279,9003 bd2 ba1.6k sqft3409 CURLEW AVENUE, LEESBURG, FL 34748For Sale

 MLS ID #O6451024, Michael Kushner, BALDWIN PARK REALTY LLC. Stellar MLS
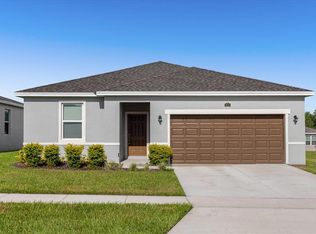
 - $325,0004 bd3 ba2.1k sqft29789 ANAHID DRIVE, LEESBURG, FL 34748For Sale
 MLS ID #G5119063, Rachel Sowder, DOWN HOME REALTY, LLLP. Stellar MLS
 - $313,0004 bd3 ba2.1k sqft29875 ANAHID DRIVE, LEESBURG, FL 34748New Construction
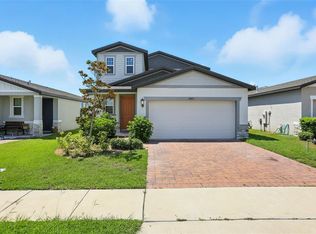 MLS ID #O6335485, Sarah King, KINGS REALTY & CO LLC. Stellar MLS
 - $305,0003 bd2 ba1.6k sqft3944 GADWALL PLACE, LEESBURG, FL 34748For Sale
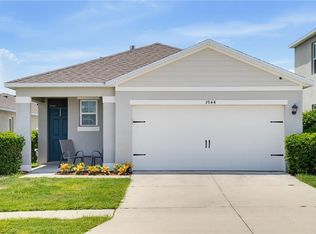 MLS ID #S5156533, Chelsea Young, NULEAF REALTY LLC. Stellar MLS
 - $287,0003 bd2 ba1.6k sqft3658 CASPIAN STREET, LEESBURG, FL 34748For SaleMLS ID #G5117531, Daniela Patton, EXP REALTY LLC. Stellar MLS
- $289,9003 bd2 ba1.6k sqft3526 FORSTER AVENUE, LEESBURG, FL 34748For SaleMLS ID #O6424168, Josh Miller, BALDWIN PARK REALTY LLC. Stellar MLS
- $284,9003 bd2 ba1.6k sqft29496 CASPIAN STREET, LEESBURG, FL 34748For SaleMLS ID #O6442541, Ken Pozek, REAL BROKER, LLC. Stellar MLS
- $315,0003 bd2 ba1.6k sqft30380 ARMENIA ROAD, LEESBURG, FL 34748For SaleMLS ID #O6409557, Ariel Vargas, EXP REALTY LLC. Stellar MLS
- $319,9004 bd2 ba2k sqft3345 CURLEW AVENUE, LEESBURG, FL 34748For SaleMLS ID #O6424428, Alreyas Baksh, RIO HOMES AND INVESTMENTS LLC. Stellar MLS
- $315,0003 bd2 ba1.6k sqft30112 ARMENIA ROAD, LEESBURG, FL 34748For SaleMLS ID #O6403796, Patricia Woodhouse, RE/MAX CENTRAL REALTY. Stellar MLS
- $350,0003 bd2 ba1.7k sqft4727 INDEPENDENCE TRAIL, LEESBURG, FL 34748For SaleMLS ID #OM734318, Jamie Mansene-Lingard, DISCOVER FLORIDA REALTY GROUP LLC. Stellar MLS
- $305,0004 bd2 ba1.8k sqft3871 BRANT PLACE, LEESBURG, FL 34748For SaleMLS ID #O6415071, Tina Liotine, KELLER WILLIAMS ADVANTAGE III. Stellar MLS
- $312,5003 bd2 ba1.6k sqft30309 ARMENIA ROAD, LEESBURG, FL 34748For SaleMLS ID #G5114006, Alexis Gibson, LPT REALTY, LLC. Stellar MLS
- $273,9003 bd2 ba1.4k sqft29923 ANAHID DR, LEESBURG, FL 34748For SaleMLS ID #G5117929, Marc Davis, OLYMPUS EXECUTIVE REALTY INC. Stellar MLS
- $270,0003 bd2 ba1.4k sqft3916 BRANT PLACE, LEESBURG, FL 34748For SaleMLS ID #G5117890, Joa Claircius, KELLER WILLIAMS ELITE PARTNERS III REALTY. Stellar MLS
- $325,0004 bd2 ba1.9k sqft1212 OSCEOLA AVENUE, LEESBURG, FL 34748For SaleMLS ID #R4912096, Patrick Westervelt, LLC, VINTAGE REALTY SOLUTIONS. Stellar MLS
- $299,0004 bd3 ba2.1k sqft29991 ANAHID DRIVE, LEESBURG, FL 34748For SaleMLS ID #O6398037, Jason Asa, LPT REALTY, LLC. Stellar MLS
- $315,0004 bd2 ba1.8k sqft29320 ARMOYAN BOULEVARD, LEESBURG, FL 34748For SaleMLS ID #G5109729, Michael Huculak, PREFERRED RE BROKERS III. Stellar MLS
- $295,0003 bd2 ba1.4k sqft1601 N NORMANDY WAY, LEESBURG, FL 34748For SaleMLS ID #G5118097, Shelly Shippam, FOUR STAR HOME BROKERS, INC.. Stellar MLS
- $262,0003 bd2 ba1.3k sqft29994 ANAHID DRIVE, LEESBURG, FL 34748For SaleMLS ID #G5115047, Michael Huculak, PREFERRED RE BROKERS III. Stellar MLS
