Skip main navigation
Sold for $319,000
  • $319,000

    3360 Curlew Ave, Leesburg, FL 34748

    3beds
    1,589sqft
    Single Family Residence
    Built in 2021
    6,499 Square Feet Lot
    $314,100 Zestimate®
    $201/sqft
    $2,119 Estimated rent

    Home value

    $314,100

    $298,000 - $330,000

    $2,119/mo

    Zestimate® history
    Loading
    Loading...

    Owner options

    List your home for rent

    $2,119/mo

    Rent Zestimate®

    Find your next renter with Zillow Rental Manager. Plus, with online applications, you can quickly screen prospective tenants – for free.

    Learn more

    $2,119/mo

    Rent Zestimate®

    Refinance and save

    $2,176/mo

    Est. payment

    Refinancing to a lower rate could help reduce your monthly payments and save thousands over the life of the loan.

    See today's rates

    $2,176/mo

    Est. payment

    Explore your selling options

    Work with a Zillow partner agent

    Leverage their expertise and Zillow's premium Showcase listings to get your home seen by more buyers.

    Get started

    List with your own agent

    Get your home in front of millions of buyers by listing it on Zillow.

    Learn how to do it

    Sell it yourself

    Take full control of how buyers see your home on Zillow by listing For Sale by Owner (FSBO).

    List your home

    What's special

    Two spacious guest bedroomsAbundance of natural lightGranite countertopsFamily roomExpansive backyardOpen floorplanAiry atmosphere
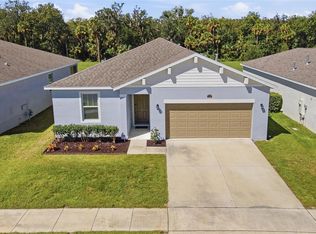
    Welcome home to this well maintained, LIKE NEW one-story retreat nestled on a quiet interior lot in Leesburg’s Lake Denham Estates. Inside you're greeted with soaring ceilings and an abundance of natural light, creating an airy atmosphere complemented by a neutral color palette and wood look tile flooring. Centering the open floorplan in the eat-in kitchen complete with granite countertops, SS appliances, farmhouse sink and a walk-in pantry; flows seamlessly into the family room, offering the perfect layout for both daily living and effortless entertaining. The thoughtful split floorplan prioritizes privacy, positioning the two spacious guest bedrooms away from the primary suite, which has its own ensuite with dual vanity, tile shower and walk-in closet. Outside, the expansive backyard is a rare find, featuring a covered patio and NO rear neighbors. Ideally located, you are just minutes from the community pool, playground, and the boat ramps at Griffin State Park, with quick access to major transportation routes for an easy commute. This home will not last, Tour today!

    Zillow last checked:

    Listing updated:

    Listed by:

    Jo Holton 307-690-7219,

    REDFIN CORPORATION 407-708-9747

    Bought with:

    Kendall Lance, 3652176

    KELLER WILLIAMS ADVANTAGE REALTY

    Source: Stellar MLS,MLS#: O6389048MLS LogoOriginating MLS: Orlando Regional

    Facts & features

    Interior

    Bedrooms & bathrooms
    • Bedrooms: 3
    • Bathrooms: 2
    • Full bathrooms: 2
    Primary bedroom
    • Features: Walk-In Closet(s)
    • Level: First
    • Area: 156 Square Feet
    • Dimensions: 12x13
    Bedroom 2
    • Features: Built-in Closet
    • Level: First
    Bedroom 3
    • Features: Built-in Closet
    • Level: First
    Dining room
    • Level: First
    • Area: 99 Square Feet
    • Dimensions: 11x9
    Kitchen
    • Level: First
    • Area: 150 Square Feet
    • Dimensions: 10x15
    Laundry
    • Level: First
    • Area: 66 Square Feet
    • Dimensions: 11x6
    Living room
    • Level: First
    • Area: 168 Square Feet
    • Dimensions: 12x14
    Heating
    • Central
    Cooling
    • Central Air
    Appliances
    • Included: Dishwasher, Disposal, Dryer, Electric Water Heater, Microwave, Range, Refrigerator, Washer
    • Laundry: Laundry Room
    Features
    • Ceiling Fan(s), Open Floorplan, Split Bedroom, Stone Counters, Thermostat, Walk-In Closet(s)
    • Flooring: Carpet, Ceramic Tile
    • Has fireplace: No
    Interior area
    • Total structure area: 2,055
    • Total interior livable area: 1,589 sqft

    Property

    Parking
    • Total spaces: 2
    • Parking features: Garage - Attached
    • Attached garage spaces: 2
    Features
    • Levels: One
    • Stories: 1
    • Patio & porch: Covered, Patio
    • Exterior features: Irrigation System, Sidewalk
    • Has view: Yes
    • View description: Trees/Woods
    Lot
    • Size: 6,499 Square Feet
    • Features: Cleared, Sidewalk
    • Residential vegetation: Mature Landscaping
    Details
    • Parcel number: 022024001200043200
    • Zoning: SINGLE FAM
    • Special conditions: None

    Construction

    Type & style
    • Home type: SingleFamily
    • Architectural style: Traditional
    • Property subtype: Single Family Residence
    Materials
    • Block, Stucco
    • Foundation: Slab
    • Roof: Shingle
    Condition
    • New construction: No
    • Year built: 2021

    Utilities & green energy

    • Sewer: Public Sewer
    • Water: Public
    • Utilities for property: Cable Available, Electricity Connected, Sewer Connected, Water Connected

    Community & HOA

    Community
    • Features: Playground, Pool, Sidewalks
    • Security: Smoke Detector(s)
    • Pet fee: $0 monthly
    • Subdivision: LAKE DENHAM ESTATES
    HOA
    • Has HOA: Yes
    • Amenities included: Playground, Pool, Recreation Facilities
    • Services included: Common Area Taxes, Pool Maintenance, Recreational Facilities
    • HOA fee: $58 monthly
    • HOA name: Evergreen Lifestyles Management/Jennifer Chapman
    • HOA phone: 877-221-6919
    Location
    • Region: Leesburg

    Financial & listing details

    • Price per square foot: $201/sqft
    • Tax assessed value: $260,241
    • Annual tax amount: $3,491
    • Date on market: 3/13/2026
    • Cumulative days on market: 27 days
    • Listing terms: Cash,Conventional,FHA,VA Loan
    • Ownership: Fee Simple
    • Total actual rent: 0
    • Electric utility on property: Yes
    • Road surface type: Asphalt

    Price history

    DateEventPrice
    7/17/2026Sold$319,000$201/sqft
    Source: Stellar MLS #O6389048 Report a problem
    7/8/2026Contingent$319,000$201/sqft
    Source: Stellar MLS #O6389048 Report a problem
    6/25/2026Pending sale$319,000$201/sqft
    Source: Stellar MLS #O6389048 Report a problem
    6/12/2026Price change$319,000+1.3%$201/sqft
    Source: Stellar MLS #O6389048 Report a problem
    4/1/2026Pending sale$315,000$198/sqft
    Source: Stellar MLS #O6389048 Report a problem
    3/13/2026Listed for sale$315,000-2.2%$198/sqft
    Source: Stellar MLS #O6389048 Report a problem
    6/19/2023Sold$322,000-0.9%$203/sqft
    Source: Public Record Report a problem
    5/15/2023Pending sale$325,000$205/sqft
    Source: Stellar MLS #G5067277 Report a problem
    5/4/2023Price change$325,000-3%$205/sqft
    Source: Stellar MLS #G5067277 Report a problem
    4/12/2023Listed for sale$335,000$211/sqft
    Source: Stellar MLS #G5067277 Report a problem

    Public tax history

    YearProperty taxesTax assessment
    2025$3,668 -2.6%$260,241 -1.6%
    2024$3,765 +3.9%$264,445 +2.6%
    2023$3,624 -13.4%$257,869 +3.9%
    2022$4,184 +611.2%$248,083 +606.8%
    2021$588 $35,100
    Find assessor info on the county website

    Neighborhood: 34748

    Nearby schools

    GreatSchools rating
    Schools provided by the listing agent
    • Elementary: Leesburg Elementary
    • Middle: Oak Park Middle
    • High: Leesburg High

    Source: Stellar MLS. This data may not be complete. We recommend contacting the local school district to confirm school assignments for this home.

    Get a cash offer in 3 minutes
    Find out how much your home could sell for in as little as 3 minutes with a no-obligation cash offer.
    Estimated market value
    $314,100
    Get a cash offer in 3 minutes
    Find out how much your home could sell for in as little as 3 minutes with a no-obligation cash offer.
    Estimated market value
    $314,100