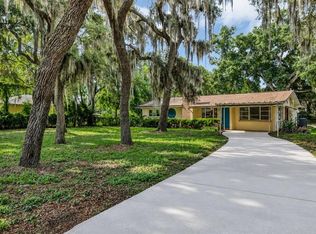
Virtually Staged. PRICE IMPROVEMENT PRICE IMPOVEMENT PRICE IMPROVEMENT Step into timeless Florida charm with this beautifull 1960-built waterfront home featuring 2 bedrooms, 2 bathrooms, and a dedicated office space. Nestled on a peaceful freshwater canal with direct access to the renowned Lake Harris Chain of Lakes, this property blends historic character with an unbeatable outdoor lifestyle. From the moment you arrive, you’ll appreciate the home’s classic charm, warm character, and inviting atmosphere that newer homes simply can’t replicate. Spend your days bass fishing from your backyard or enjoying endless waterfront activities including water skiing, jet skiing, paddle boarding, canoeing, and kayaking. Whether you’re searching for a full-time residence, weekend retreat, or waterfront getaway, this unique home offers vintage charm, scenic beauty, and true Florida living at its finest
For sale
Price cut: $10K (9/9)
$269,900
4331 MAGNOLIA AVENUE, LEESBURG, FL 34748
2beds
1,396sqft
Single Family Residence
Built in 1960
0.34 Acres Lot
$260,100 Zestimate®
$193/sqft
$-- HOA
What's special
- 142 days
- 709
- 45
Zillow last checked:
Listing updated:
Listed by:
Skip Scism, II 863-608-4356,
TFP FLORIDA REALTY LLC 863-337-9667,
Lisa Scism 863-797-5182,
TFP FLORIDA REALTY LLC
Source: Stellar MLS,MLS#: L4961818 Originating MLS: Lakeland
Originating MLS: Lakeland
Facts & features
Interior
Bedrooms & bathrooms
- Bedrooms: 2
- Bathrooms: 2
- Full bathrooms: 2
Primary bedroom
- Features: Built-in Closet
- Level: First
- Area: 168 Square Feet
- Dimensions: 12x14
Bedroom 1
- Features: Built-in Closet
- Level: First
- Area: 110 Square Feet
- Dimensions: 10x11
Primary bathroom
- Features: No Closet
- Level: First
- Area: 36 Square Feet
- Dimensions: 6x6
Bathroom 1
- Features: No Closet
- Level: First
- Area: 110 Square Feet
- Dimensions: 10x11
Dining room
- Features: No Closet
- Level: First
- Area: 132 Square Feet
- Dimensions: 12x11
Kitchen
- Features: No Closet
- Level: First
- Area: 99 Square Feet
- Dimensions: 11x9
Living room
- Features: No Closet
- Level: First
- Area: 252 Square Feet
- Dimensions: 12x21
Office
- Features: No Closet
- Level: First
- Area: 99 Square Feet
- Dimensions: 9x11
Heating
- Central
Cooling
- Central Air
Appliances
- Included: Electric Water Heater, Range, Range Hood, Refrigerator
- Laundry: In Garage
Features
- None
- Flooring: Carpet, Tile
- Has fireplace: No
Interior area
- Total structure area: 1,396
- Total interior livable area: 1,396 sqft
Video & virtual tour
Property
Parking
- Total spaces: 1
- Parking features: Garage - Attached
- Attached garage spaces: 1
Features
- Levels: One
- Stories: 1
- Exterior features: None
- Has view: Yes
- View description: Canal
- Has water view: Yes
- Water view: Canal
- Waterfront features: Canal - Freshwater, Freshwater Canal Access
- Body of water: LAKE HARRIS
Lot
- Size: 0.34 Acres
Details
- Parcel number: 022024000300003900
- Zoning: R-6
- Special conditions: None
Construction
Type & style
- Home type: SingleFamily
- Property subtype: Single Family Residence
Materials
- Block
- Foundation: Slab
- Roof: Shingle
Condition
- New construction: No
- Year built: 1960
Utilities & green energy
- Sewer: Septic Tank
- Water: Canal/Lake For Irrigation
- Utilities for property: Cable Available, Phone Available
Community & HOA
Community
- Pet fee: $0 monthly
- Subdivision: UNINCORPORATED
HOA
- Has HOA: No
Location
- Region: Leesburg
Financial & listing details
- Price per square foot: $193/sqft
- Tax assessed value: $238,383
- Annual tax amount: $1,441
- Date on market: 5/18/2026
- Cumulative days on market: 142 days
- Ownership: Fee Simple
- Total actual rent: 0
- Road surface type: Asphalt
Estimated market value
$260,100
$247,000 - $273,000
$1,754/mo
Price history
| Date | Event | Price |
|---|---|---|
| 9/9/2026 | Price change | $269,900-3.6%$193/sqft |
Source:  Stellar MLS #L4961818 Report a problem Stellar MLS #L4961818 Report a problem | ||
| 8/6/2026 | Listed for sale | $279,900$201/sqft |
Source: Stellar MLS #L4961818 Report a problem | ||
Public tax history
| Year | Property taxes | Tax assessment |
|---|---|---|
| 2025 | $1,441 +2.9% | $113,300 +2.9% |
| 2024 | $1,401 +20.8% | $110,110 +3% |
| 2023 | $1,159 +20% | $106,910 +3% |
| 2022 | $967 +4.9% | $103,800 +3% |
| 2021 | $921 -5.2% | $100,785 +1.4% |
| 2020 | $972 +0.8% | $99,394 +2.3% |
| 2019 | $964 +6.3% | $97,160 +1.9% |
| 2018 | $906 | $95,349 +2.1% |
| 2017 | $906 +5.5% | $93,388 +2.1% |
| 2016 | $859 -0.6% | $91,468 +0.7% |
| 2015 | $864 -2.2% | $90,833 +0.8% |
| 2014 | $884 +16.9% | $90,113 +1.5% |
| 2013 | $756 +3.4% | $88,782 +2.7% |
| 2012 | $732 +5.3% | $86,486 +3% |
| 2011 | $695 +1.2% | $83,967 +1.5% |
| 2010 | $686 +5.1% | $82,727 +2.7% |
| 2009 | $653 +0.3% | $80,553 +0.1% |
| 2008 | $651 -19.6% | $80,473 +3% |
| 2007 | $809 -3.9% | $78,130 +2.5% |
| 2006 | $842 +3.5% | $76,225 +3% |
| 2005 | $814 +4.1% | $74,005 |
| 2004 | $782 -0.5% | -- |
| 2003 | $785 +11.1% | $72,203 +4.9% |
| 2002 | $707 | $68,859 |
| 2001 | $707 +1.3% | $68,859 +1.9% |
| 2000 | $697 | $67,580 |
Find assessor info on the county website
Monthly payment
Est. payment
Payment breakdown
Explore the cost of this home by adjusting the details. Changes won't be saved.Climate risks
Neighborhood: 34748
Nearby schools
Schools provided by the listing agent
- Elementary: Leesburg Elementary
- Middle: Oak Park Middle
- High: Leesburg High
Source: Stellar MLS. This data may not be complete. We recommend contacting the local school district to confirm school assignments for this home.
Similar homes
- $284,9903 bd2 ba1.3k sqft1361 PETERS DRIVE, LEESBURG, FL 34748For Sale

 MLS ID #G5115166, Pedro Rufino, LPT REALTY, LLC. Stellar MLS
 - $290,0003 bd2 ba1.4k sqft27326 ORCHID GLADE STREET, LEESBURG, FL 34748For Sale
 MLS ID #O6405542, George McGarry, AAA GLOBAL VENTURES PA. Stellar MLS
 - $253,2703 bd2 ba1.6k sqft1503 MOSS AVENUE, LEESBURG, FL 34748For Sale
 MLS ID #G5114407, Steven Simpkins, LOKATION. Stellar MLS
 - $222,9003 bd2 ba1.6k sqft509 SCENIC STREET, LEESBURG, FL 34748For Sale
 MLS ID #O6437308, Summer Brady, MAINSTAY BROKERAGE LLC. Stellar MLS
 - $307,5003 bd2 ba2k sqft5606 ROSEWALL CIRCLE, LEESBURG, FL 34748For SaleMLS ID #G5116293, Simon Ambrose, FLORIDA PLUS REALTY, LLC. Stellar MLS
- $215,0002 bd2 ba1.3k sqft5618 ROSEWALL CIRCLE, LEESBURG, FL 34748For SaleMLS ID #G5110464, Sonia Brown, MICKI BLACKBURN REALTY. Stellar MLS
- $214,9002 bd2 ba1.3k sqft2010 1/2 VINE STREET, LEESBURG, FL 34748For SaleMLS ID #G5109373, Ricky Harper, ERA GRIZZARD REAL ESTATE. Stellar MLS
- $198,9002 bd1 ba1.2k sqft906 OAK DRIVE, LEESBURG, FL 34748For SaleMLS ID #W7886051, Ralph Harvey, LISTWITHFREEDOM.COM. Stellar MLS
- $197,5003 bd1 ba912 sqft1406 PEMBROOK DRIVE, LEESBURG, FL 34748For SaleMLS ID #O6414675, Sergo Gaspard, CHARLES RUTENBERG REALTY ORLANDO. Stellar MLS
- $234,0003 bd2 ba1.3k sqft32512 OAK PARK DRIVE, LEESBURG, FL 34748For SaleMLS ID #O6360997, Mike Borah, COLDWELL BANKER REALTY. Stellar MLS
- $319,0003 bd2 ba1.6k sqft27343 ROANOKE DRIVE, LEESBURG, FL 34748For SaleMLS ID #R4910273, Eric Fiori, ARROW STAR REALTY LLC. Stellar MLS
- $177,0003 bd1 ba1.2k sqft404 LOUIS STREET, LEESBURG, FL 34748For SaleMLS ID #O6420704, Shawn McCormick, ERA GRIZZARD REAL ESTATE. Stellar MLS
- $185,0002 bd2 ba884 sqft1712 W MAIN STREET, LEESBURG, FL 34748For SaleMLS ID #G5115780, Mark Johnson, LPT REALTY, LLC. Stellar MLS
- $219,9002 bd2 ba1.6k sqft1409 NEW ABBEY AVENUE, LEESBURG, FL 34788For SaleMLS ID #G5118503, Cynthia Wheeler, ERA GRIZZARD REAL ESTATE. Stellar MLS
- $399,9903 bd2 ba2k sqft18 WESTON ROAD, LEESBURG, FL 34748For SaleMLS ID #G5113627, Ted Trawick, CENTURY 21 ALTON CLARK. Stellar MLS
- $380,0003 bd2 ba1.7k sqft21516 CASTLE VIEW COURT, LEESBURG, FL 34748For SaleMLS ID #S5158669, J. Cesar Perez, GLOVEN REALTY. Stellar MLS
- $269,9002 bd2 ba1.3k sqft4367 S US 301, BUSHNELL, FL 33513For SaleMLS ID #OM724775, David Melendez, Jr, RE/MAX PREMIER REALTY. Stellar MLS
- $242,5003 bd2 ba1.2k sqft1300 PARK AVENUE, TAVARES, FL 32778For SaleMLS ID #G5116357, Dotti Mizowek, RCR REAL ESTATE LLC. Stellar MLS
- $279,9003 bd2 ba1.6k sqft4531 TREASURE CAY ROAD, TAVARES, FL 32778For SaleMLS ID #OM731044, Mark Daconta, PREFERRED PROPERTIES OF CEN/FL. Stellar MLS
- $225,0002 bd2 ba1.4k sqft2311 BONNIE VIEW COURT, LEESBURG, FL 34788For SaleMLS ID #G5117922, Cynthia Wheeler, ERA GRIZZARD REAL ESTATE. Stellar MLS
