One or more photo(s) has been virtually staged. One or more photo(s) has been virtually staged. Welcome to 32512 Oak Park Drive, a delightful 3-bedroom, 2-bathroom home. This open-concept design is bathed in natural light, featuring a kitchen that seamlessly flows into the spacious living room and an adjoining dinette surrounded by windows. Enjoy the added bonus of an enclosed front porch, a perfect spot to relax with your morning coffee or unwind in the evenings. The home also includes a one-car garage, providing both convenience and extra storage space. Step outside to the screened back porch, offering a tranquil view of the backyard and the wooded conservation area—with no neighbors behind or on the west side, ensuring privacy and quiet. Located in a sought-after 55+ GUARD GATED community, residents have access to a wealth of amenities, including a 3, 9 hole golf courses, vibrant community center, social activities, and on-site support services. Cable, Internet and Phone are included in HOA. Plus, its proximity to The Villages means even more shopping, dining, and entertainment options are just a short drive away. This home is a perfect opportunity for full-time or seasonal living, offering a solid foundation for a new owner to bring their personal touch and make it their own. Don’t miss out on this chance to enjoy the Florida lifestyle in a peaceful and welcoming community!
For sale
$234,000
32512 OAK PARK DRIVE, LEESBURG, FL 34748
3beds
1,312sqft
Single Family Residence
Built in 1993
6,000 Square Feet Lot
$-- Zestimate®
$178/sqft
$255/mo HOA
What's special
- 275 days |
- 175 |
- 5 |
Zillow last checked:
Listing updated:
Listed by:
Mike Borah 407-451-4009,
COLDWELL BANKER REALTY 407-352-1040
Source: Stellar MLS,MLS#: O6360997 Originating MLS: Orlando Regional
Originating MLS: Orlando Regional
Facts & features
Interior
Bedrooms & bathrooms
- Bedrooms: 3
- Bathrooms: 2
- Full bathrooms: 2
Primary bedroom
- Features: Ceiling Fan(s), Walk-In Closet(s)
- Level: First
Bedroom 2
- Features: Ceiling Fan(s), Built-in Closet
- Level: First
Bedroom 3
- Features: Ceiling Fan(s), No Closet
- Level: First
Bathroom 1
- Features: Shower No Tub, Single Vanity
- Level: First
Bathroom 2
- Features: Single Vanity, Tub With Shower
- Level: First
Dinette
- Level: First
Great room
- Features: Ceiling Fan(s)
- Level: First
Kitchen
- Features: Built-in Closet
- Level: First
Laundry
- Level: First
Heating
- Central, Electric
Cooling
- Central Air
Appliances
- Included: Dishwasher, Disposal, Dryer, Electric Water Heater, Exhaust Fan, Microwave, Range, Refrigerator, Washer
- Laundry: Electric Dryer Hookup, Inside, Laundry Room, Washer Hookup
Features
- Ceiling Fan(s), Open Floorplan, Primary Bedroom Main Floor, Solid Surface Counters, Solid Wood Cabinets, Thermostat, Walk-In Closet(s)
- Flooring: Carpet, Tile
- Doors: Sliding Doors
- Windows: Window Treatments
- Has fireplace: No
Interior area
- Total structure area: 1,864
- Total interior livable area: 1,312 sqft
Video & virtual tour
Property
Parking
- Total spaces: 1
- Parking features: Garage - Attached
- Attached garage spaces: 1
Features
- Levels: One
- Stories: 1
- Patio & porch: Enclosed, Front Porch, Porch, Rear Porch, Screened
- Exterior features: Lighting, Rain Gutters, Sidewalk
- Has view: Yes
- View description: Trees/Woods
Lot
- Size: 6,000 Square Feet
- Features: Corner Lot, Greenbelt
- Residential vegetation: Mature Landscaping, Oak Trees, Trees/Landscaped, Wooded
Details
- Parcel number: 191924013500C00300
- Zoning: PUD
- Special conditions: None
Construction
Type & style
- Home type: SingleFamily
- Property subtype: Single Family Residence
Materials
- Vinyl Siding, Wood Frame
- Foundation: Slab
- Roof: Shingle
Condition
- Completed
- New construction: No
- Year built: 1993
Utilities & green energy
- Sewer: Public Sewer
- Water: None
- Utilities for property: Cable Available, Electricity Connected, Fire Hydrant, Public, Sewer Connected, Street Lights, Underground Utilities, Water Connected
Community & HOA
Community
- Features: Association Recreation - Owned, Buyer Approval Required, Clubhouse, Community Mailbox, Deed Restrictions, Fitness Center, Gated Community - Guard, Golf Carts OK, Golf, Pool, Restaurant, Sidewalks, Special Community Restrictions, Tennis Court(s), Wheelchair Access
- Pet fee: $0 monthly
- Senior community: Yes
- Subdivision: PENNBROOKE FAIRWAYS
HOA
- Has HOA: Yes
- Amenities included: Cable TV, Clubhouse, Fence Restrictions, Fitness Center, Gated, Golf Course, Maintenance, Pickleball Court(s), Pool, Recreation Facilities, Security, Shuffleboard Court, Tennis Court(s)
- Services included: Cable TV, Community Pool, Reserve Fund, Internet, Maintenance Structure, Maintenance Grounds, Manager, Pool Maintenance, Recreational Facilities
- HOA fee: $255 monthly
- HOA name: ASHLEY HICKS / LELAND MANAGEMENT
Location
- Region: Leesburg
Financial & listing details
- Price per square foot: $178/sqft
- Tax assessed value: $213,190
- Annual tax amount: $3,337
- Date on market: 11/17/2025
- Cumulative days on market: 209 days
- Listing terms: Cash,Conventional,FHA,VA Loan
- Ownership: Fee Simple
- Total actual rent: 0
- Electric utility on property: Yes
- Road surface type: Paved
Estimated market value
Not available
Estimated sales range
Not available
Not available
Price history
| Date | Event | Price |
|---|---|---|
| 11/17/2025 | Listed for sale | $234,000$178/sqft |
Source:  Stellar MLS #O6360997 Report a problem Stellar MLS #O6360997 Report a problem | ||
| 8/13/2025 | Listing removed | $234,000$178/sqft |
Source: Stellar MLS #O6276970 Report a problem | ||
| 5/16/2025 | Price change | $234,000-2.5%$178/sqft |
Source: Stellar MLS #O6276970 Report a problem | ||
| 2/6/2025 | Listed for sale | $240,000+90.5%$183/sqft |
Source: Stellar MLS #O6276970 Report a problem | ||
| 1/19/2019 | Listing removed | $1,200$1/sqft |
Source: Zillow Rental Manager Report a problem | ||
| 11/6/2018 | Listed for rent | $1,200$1/sqft |
Source: ERA Grizzard Real Estate Property Management Report a problem | ||
| 8/3/2018 | Listing removed | $1,200$1/sqft |
Source: ERA Grizzard Real Estate Property Management Report a problem | ||
| 5/9/2018 | Listed for rent | $1,200$1/sqft |
Source: ERA Grizzard Real Estate Property Management #G5002604 Report a problem | ||
| 7/14/2016 | Sold | $126,000-3.1%$96/sqft |
Source: Stellar MLS #G4824140 Report a problem | ||
| 5/21/2016 | Pending sale | $129,999$99/sqft |
Source: ERA Grizzard Real Estate #G4824140 Report a problem | ||
| 4/20/2016 | Price change | $129,999-1.5%$99/sqft |
Source: ERA Grizzard Real Estate #G4824140 Report a problem | ||
| 2/29/2016 | Listed for sale | $132,000+18.9%$101/sqft |
Source: ERA GRIZZARD REAL ESTATE #G4824140 Report a problem | ||
| 3/20/2011 | Listing removed | $111,000+5.7%$85/sqft |
Source: iseemedia #G4662066 Report a problem | ||
| 10/1/2010 | Sold | $105,000-5.4%$80/sqft |
Source: Public Record Report a problem | ||
| 6/12/2010 | Price change | $111,000-5.9%$85/sqft |
Source: Coldwell Banker All Village Realty #G4662066 Report a problem | ||
| 3/16/2010 | Price change | $118,000-4.5%$90/sqft |
Source: Visual Tour #G4654778 Report a problem | ||
| 11/26/2009 | Listed for sale | $123,500$94/sqft |
Source: ERA Tom Grizzard, Inc. #G4654778 Report a problem | ||
Public tax history
| Year | Property taxes | Tax assessment |
|---|---|---|
| 2025 | $3,476 +4.1% | $189,500 +10% |
| 2024 | $3,339 +23.3% | $172,280 +10% |
| 2023 | $2,709 +8.7% | $156,620 +10% |
| 2022 | $2,492 +14.9% | $142,390 +10% |
| 2021 | $2,169 +1.5% | $129,448 +9.9% |
| 2020 | $2,136 -1.4% | $117,781 |
| 2019 | $2,166 +2.2% | $117,781 |
| 2018 | $2,120 | $117,781 +8.2% |
| 2017 | $2,120 +8.4% | $108,859 +57.1% |
| 2016 | $1,955 +129% | $69,314 +0.7% |
| 2015 | $854 -2.6% | $68,833 +0.8% |
| 2014 | $876 +76.7% | $68,287 +1.5% |
| 2013 | $496 -6.9% | $67,278 -5.8% |
| 2012 | $533 -30% | $71,429 -19.2% |
| 2011 | $761 -45.3% | $88,390 -3.3% |
| 2010 | $1,392 +81.5% | $91,389 +3.8% |
| 2009 | $767 +0.3% | $88,040 +0.1% |
| 2008 | $765 -16.9% | $87,953 +3% |
| 2007 | $920 -4% | $85,392 +2.5% |
| 2006 | $959 +3.3% | $83,310 +3% |
| 2005 | $928 +3.9% | $80,884 +3% |
| 2004 | $893 -0.6% | $78,529 +1.8% |
| 2003 | $898 +12.3% | $77,138 +2.5% |
| 2002 | $800 | $75,259 +0.8% |
| 2001 | $800 -1% | $74,659 +0.4% |
| 2000 | $808 | $74,359 |
Find assessor info on the county website
Monthly payment
Est. payment
Payment breakdown
Explore the cost of this home by adjusting the details. Changes won't be saved.Climate risks
Neighborhood: 34748
Nearby schools
GreatSchools rating
- 2/10Leesburg Elementary SchoolGrades: PK-5Distance: 3 mi
- 3/10Oak Park Middle SchoolGrades: 6-8Distance: 3.1 mi
- 2/10Leesburg High SchoolGrades: 9-12Distance: 3.4 mi
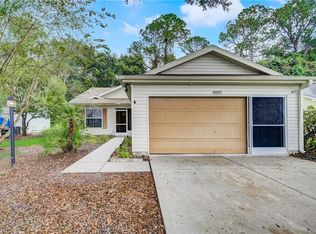
- $233,8002 bd2 ba1.2k sqft32506 Oak Park Dr, Leesburg, FL 34748Off Market

- $223,5002 bd2 ba1k sqft32500 Oak Park Dr, Leesburg, FL 34748Off Market
- $228,6002 bd2 ba1.5k sqft642 Shadow Run Dr, Leesburg, FL 34748Off Market
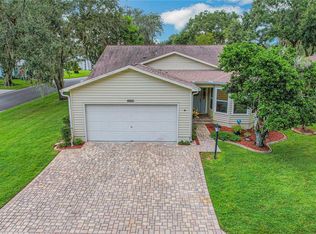
- $235,0002 bd2 ba1.4k sqft32519 Oak Park Dr, Leesburg, FL 34748Sold
- $140,0002 bd2 ba1.2k sqft32430 Oak Park Dr, Leesburg, FL 34748Off Market
- $152,8002 bd2 ba1.2k sqft621 Eastwood Ln, Leesburg, FL 34748Off Market
- $216,5002 bd2 ba1k sqft636 Shadow Run Dr, Leesburg, FL 34748Sold
- $214,6892 bd3 ba1.6k sqft32525 Oak Park Dr, Leesburg, FL 34748Off Market
A local agent can set up tours, give advice and negotiate with sellers.
Similar homes
- $259,0002 bd2 ba1.5k sqft420 GLEN ARBOR LANE, LEESBURG, FL 34748For Sale

 MLS ID #O6412207, Taylor Oaks, KELLER WILLIAMS WINTER PARK. Stellar MLS
 - $227,9002 bd2 ba1.3k sqft2010 1/2 VINE STREET, LEESBURG, FL 34748For Sale
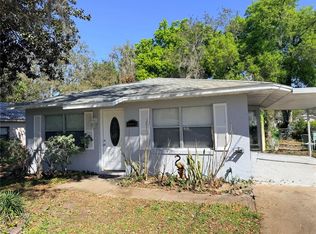 MLS ID #G5109373, Ricky Harper, ERA GRIZZARD REAL ESTATE. Stellar MLS
 - $209,0003 bd2 ba1.4k sqft2993 POPLAR AVENUE, LEESBURG, FL 34748For Sale
 MLS ID #G5112544, Bryan Nelson, OLYMPUS EXECUTIVE REALTY INC. Stellar MLS
 - $332,5003 bd2 ba1.8k sqft333 RANCHWOOD DRIVE, LEESBURG, FL 34748For Sale
 MLS ID #G5110691, Regina Rodriguez, CENTURY 21 ALTON CLARK. Stellar MLS
 - $239,9002 bd2 ba1.2k sqft26740 CASH COURT, LEESBURG, FL 34748For SaleMLS ID #G5115791, Christina Greenslade, FLORIDA PLUS REALTY, LLC. Stellar MLS
- $215,0002 bd2 ba884 sqft1712 W MAIN STREET, LEESBURG, FL 34748For SaleMLS ID #G5115780, Mark Johnson, LPT REALTY, LLC. Stellar MLS
- $175,0002 bd3 ba1.2k sqft2920 PECAN AVENUE, LEESBURG, FL 34748For SaleMLS ID #O6432218, Sandro Azevedo, WRA BUSINESS & REAL ESTATE. Stellar MLS
- $197,5003 bd1 ba912 sqft1406 PEMBROOK DRIVE, LEESBURG, FL 34748For SaleMLS ID #O6414675, Sergo Gaspard, CHARLES RUTENBERG REALTY ORLANDO. Stellar MLS
- $279,9002 bd2 ba1.3k sqft4331 MAGNOLIA AVENUE, LEESBURG, FL 34748For SaleMLS ID #L4961818, Skip Scism, II, TRUE FLORIDA REALTY LLC. Stellar MLS
- $170,0002 bd2 ba1.2k sqft1129 APPLE TERRACE, LEESBURG, FL 34748For SaleMLS ID #G5098376, Deborah Elliott, CHARLES RUTENBERG REALTY ORLANDO. Stellar MLS
- $295,0003 bd2 ba1.4k sqft27326 ORCHID GLADE STREET, LEESBURG, FL 34748For SaleMLS ID #O6405542, George McGarry, AAA GLOBAL VENTURES PA. Stellar MLS
- $219,0002 bd2 ba1.3k sqft25119 CRANES ROOST CIRCLE, LEESBURG, FL 34748For SaleMLS ID #O6341819, Gladys Noboa, INTERNATIONAL PROFESSIONAL REALTY INC. Stellar MLS
- $214,9002 bd2 ba1.5k sqft17960 SE 108TH COURT, SUMMERFIELD, FL 34491For SaleMLS ID #G5116375, Gerrie Cosme Matias, RE/MAX PREMIER REALTY LADY LK. Stellar MLS
- $234,5003 bd2 ba1.3k sqft3755 SE 139TH STREET, SUMMERFIELD, FL 34491For SaleMLS ID #TB8533111, Calvin Van Auken, KELLER WILLIAMS REALTY PORTFOLIO COLLECTION. Stellar MLS
- $199,9502 bd2 ba952 sqft25110 BELLEVUE, LEESBURG, FL 34748For SaleMLS ID #G5113423, Mary Mateo, FLORIDA PLUS REALTY, LLC. Stellar MLS
- $279,5003 bd2 ba1.5k sqft4905 KELSO STREET, LEESBURG, FL 34748For SaleMLS ID #TB8513986, Christine Smith, THE KEYES COMPANY. Stellar MLS
- $299,0003 bd2 ba1.6k sqft27210 STONEY BROOK DRIVE, LEESBURG, FL 34748For SaleMLS ID #O6400899, Tammie Vinson, FRONT PORCH REALTIES. Stellar MLS
- $257,9003 bd2 ba1k sqft1049 BIRCH BOULEVARD, TAVARES, FL 32778For SaleMLS ID #G5116172, James Williams, REAL BROKER, LLC. Stellar MLS
- $239,0002 bd2 ba1.1k sqft2331 RILEY ROAD, THE VILLAGES, FL 32162For SaleMLS ID #O6412538, Tony Brail, BETTER HOMES & GARDENS LIFESTYLES REALTY. Stellar MLS
- $240,0003 bd2 ba1k sqft505 OAK DRIVE, TAVARES, FL 32778For SaleMLS ID #O6419927, Christine Landrau, MARK SPAIN REAL ESTATE. Stellar MLS
