Skip main navigation
Pre-foreclosure
  • Est. $148,400

    715 N Chester St, Leesburg, FL 34748

    3beds
    864sqft
    Single Family Residence
    Built in 1959
    7,300 Square Feet Lot
    $148,400 Zestimate®
    $172/sqft
    $-- HOA

    What's special

    Beautifully renovated bathroomSpacious bedroomsNewly remodeled homeLush trees
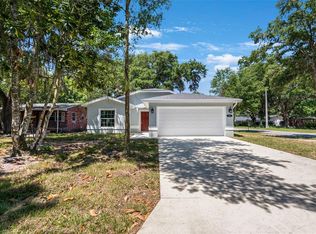
    Welcome to our newly remodeled home in Leesburg, Florida! This charming property boasts three spacious bedrooms and one beautifully renovated bathroom, perfect for family living or hosting guests. Nestled in a serene neighborhood with no HOA or CDD fees, you'll have the freedom to personalize and make this house your own. Surrounded by lush trees, the backyard offers privacy and tranquility, creating an oasis for relaxation and outdoor enjoyment, perfect for outdoor gatherings or simply unwinding in nature. Don't miss out on this opportunity to own a piece of paradise in the heart of Florida. Schedule your viewing today!
    66 days
    |
    19
    |
    0
    |

    Zillow last checked:

    Listing updated:

    Listed by:

    Ben Laube 407-707-6456,

    EXP REALTY LLC 888-883-8509,

    Cecilia Trujillo,

    EXP REALTY LLC

    Source: Stellar MLS,MLS#: O6187311MLS LogoOriginating MLS: Orlando Regional

      Facts & features

      Interior

      Bedrooms & bathrooms
      • Bedrooms: 3
      • Bathrooms: 1
      • Full bathrooms: 1
      Primary bedroom
      • Features: Ceiling Fan(s), Built-in Closet
      • Level: First
      • Dimensions: 13.9x10
      Bedroom 2
      • Features: Ceiling Fan(s), Built-in Closet
      • Level: First
      • Dimensions: 10x12
      Bedroom 3
      • Features: Ceiling Fan(s), Built-in Closet
      • Level: First
      • Dimensions: 12x14
      Bathroom 1
      • Features: Tub With Shower
      • Level: First
      • Dimensions: 8x7
      Balcony porch lanai
      • Level: First
      • Dimensions: 12x12
      Kitchen
      • Level: First
      • Dimensions: 12x14
      Living room
      • Features: Ceiling Fan(s)
      • Level: First
      • Dimensions: 13.2x10.3
      Heating
      • Electric, Exhaust Fan
      Cooling
      • Ductless
      Appliances
      • Included: Range, Refrigerator
      • Laundry: Inside, Other
      Features
      • Ceiling Fan(s), Open Floorplan, Solid Surface Counters
      • Flooring: Ceramic Tile, Laminate
      • Windows: ENERGY STAR Qualified Windows, Shutters
      • Has fireplace: No
      Interior area
      • Total structure area: 1,056
      • Total interior livable area: 864 sqft

      Property

      Parking
      • Parking features: Driveway
      • Has uncovered spaces: Yes
      Accessibility
      • Accessibility features: Accessible Approach with Ramp, Accessible Bedroom, Accessible Closets, Accessible Doors, Accessible Entrance, Accessible Full Bath, Accessible Hallway(s), Accessible Kitchen, Accessible Kitchen Appliances, Accessible Central Living Area
      Features
      • Levels: One
      • Stories: 1
      • Patio & porch: Covered, Front Porch
      • Exterior features: Other
      • Has view: Yes
      • View description: Trees/Woods
      Lot
      • Size: 7,300 Square Feet
      • Dimensions: 50 x 146
      • Features: Cleared, Street Dead-End
      • Residential vegetation: Trees/Landscaped
      Details
      • Parcel number: 221924100000A00300
      • Zoning: R-2
      • Special conditions: None

      Construction

      Type & style
      • Home type: SingleFamily
      • Architectural style: Mid-Century Modern
      • Property subtype: Single Family Residence
      Materials
      • Block
      • Foundation: Slab
      • Roof: Shingle
      Condition
      • Completed
      • New construction: No
      • Year built: 1959

      Utilities & green energy

      • Sewer: Public Sewer
      • Water: Public
      • Utilities for property: Electricity Available, Sewer Available, Water Available

      Community & HOA

      Community
      • Pet fee: $0 monthly
      • Subdivision: LEESBURG W C WILKINS 06
      HOA
      • Has HOA: No
      Location
      • Region: Leesburg

      Financial & listing details

      • Price per square foot: $172/sqft
      • Tax assessed value: $48,698
      • Annual tax amount: $168
      • Date on market: 3/15/2024
      • Cumulative days on market: 4 days
      • Listing terms: Cash,Conventional,FHA,VA Loan
      • Ownership: Fee Simple
      • Total actual rent: 0
      • Electric utility on property: Yes
      • Road surface type: Paved, Asphalt

      Visit our professional directory to find a foreclosure specialist in your area that can help with your home search.

      Find a foreclosure agent

        Foreclosure details

        Estimated market value

        $148,400

        $129,000 - $166,000

        $1,386/mo

        Price history

        DateEventPrice
        4/23/2024Sold$170,000-4.5%$197/sqft
        Source: Stellar MLS #O6187311 Report a problem
        3/19/2024Pending sale$178,000$206/sqft
        Source: Stellar MLS #O6187311 Report a problem
        3/15/2024Listed for sale$178,000+493.3%$206/sqft
        Source: Stellar MLS #O6187311 Report a problem
        9/18/2023Sold$30,000-62%$35/sqft
        Source: Public Record Report a problem
        4/5/2023Listing removed--
        Source: Stellar MLS #O6098428 Report a problem
        3/21/2023Listed for sale$79,000$91/sqft
        Source: Stellar MLS #O6098428 Report a problem
        3/18/2023Listing removed--
        Source: Stellar MLS #A4558924 Report a problem
        3/13/2023Price change$79,000-11.2%$91/sqft
        Source: Stellar MLS #A4558924 Report a problem
        3/1/2023Listed for sale$89,000$103/sqft
        Source: Stellar MLS #A4558924 Report a problem
        2/17/2023Listing removed--
        Source: Stellar MLS #A4558924 Report a problem
        2/17/2023Price change$89,000-11%$103/sqft
        Source: Stellar MLS #A4558924 Report a problem
        2/15/2023Price change$100,000-7%$116/sqft
        Source: Stellar MLS #A4558924 Report a problem
        2/14/2023Price change$107,500-6.5%$124/sqft
        Source: Stellar MLS #A4558924 Report a problem
        2/6/2023Price change$115,000-8.3%$133/sqft
        Source: Stellar MLS #A4558924 Report a problem
        1/29/2023Listed for sale$125,450$145/sqft
        Source: Stellar MLS #A4558924 Report a problem

        Public tax history

        YearProperty taxesTax assessment
        2025$947 -0.1%$48,698
        2024$948 +460.8%$48,698 +92.9%
        2023$169 +94.2%$25,250 +3%
        2022$87 $24,520 +3%
        2021$87 $23,814 +1.4%
        2020$87 +50%$23,486 +2.3%
        2019$58 $22,958 +1.9%
        2018$58 $22,530 +2.1%
        2017$58 $22,067 +2.1%
        2016$58 $21,617 +0.7%
        2015$58 $21,467 +0.8%
        2014-- $21,297 -9.4%
        2013-- $23,511
        2012-- $23,511 +0.6%
        2011-- $23,365 +1.5%
        2010-- $23,020 +2.7%
        2009-- $22,415 +0.1%
        2008-- $22,393 +3%
        2007-- $21,741 +2.5%
        2006-- $21,211 +3%
        2005-- $20,594 +3%
        2004-- $19,995
        2003-- $19,995 +1.3%
        2002-- $19,745 +1.6%
        2001-- $19,435
        2000-- $19,435

        Find assessor info on the county website
        Monthly payment

        Estimated monthly payment$1,822
        All calculations are estimates and provided by Zillow, Inc. for informational purposes only. Actual amounts may vary.
        HOA fees may include property taxes on listings classified as Co-Ops. Contact the listing agent and/or owner for fee details.
        Mortgage interest rates are dependent on a number of factors, including credit score, down payment, and repayment length. Interest rate data provided by Zillow Group Marketplace, Inc. as of 1/1/1970 from various mortgage lenders with which we have lead or other similar arrangements; the Estimated Payment is an average of those rates.
        See how much you could borrow to make a competitive offer.

        Climate risks

        Neighborhood: 34748

        Getting around

        38 / 100
        Car-Dependent
        41 / 100
        Somewhat Bikeable

        Nearby schools

        GreatSchools rating
        Schools provided by the listing agent
        • Elementary: Beverly Shores Elem
        • Middle: Carver Middle
        • High: Leesburg High

        Source: Stellar MLS. This data may not be complete. We recommend contacting the local school district to confirm school assignments for this home.

        Similar homes

        Skip to the end of the carouselSkip to the beginning of the carousel