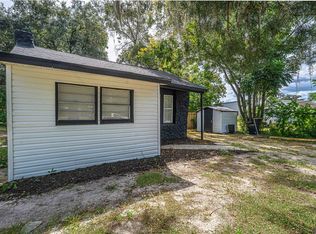
Looking for space, flexibility, and opportunity? Welcome to 415 Thomas Ave, a unique property featuring two single-family homes on nearly half an acre—ideal for a family compound, multigenerational living, or a rental/investment opportunity. The main single-story home offers 3 bedrooms and 3 bathrooms, along with a converted garage that provides a spacious family room and an additional kitchen—an ideal setup for an in-law suite or extended family. The home also features a fireplace and dedicated office space. The second barn-style home offers 2 bedrooms and 2 bathrooms, plus additional upstairs space that could potentially be used as a third bedroom. With a bonus room and family room, this home provides more than 1,500 square feet of living space and plenty of flexibility for guests, rental income, or extended family. Outside, the nearly half-acre lot provides plenty of room for pets, gardening, entertaining, or creating your own private outdoor retreat. The property is being sold as a cash-only sale and offers an exciting opportunity for buyers looking for a renovation project, investment property, family compound, or a home they can update and make their own. Bring your vision and explore the possibilities at 415 Thomas Ave!
For sale
$190,000
415 THOMAS AVENUE, LEESBURG, FL 34748
3beds
1,858sqft
Single Family Residence
Built in 1945
0.5 Acres Lot
$231,800 Zestimate®
$102/sqft
$-- HOA
What's special
Main single-story homeDedicated office spaceSecond barn-style homeNearly half an acreAdditional kitchen
- 2 days
- 639
- 75
Likely to sell faster than
Zillow last checked:
Listing updated:
Listed by:
Richard Stone 813-417-2480,
PREMIER REALTY OF TAMPA 813-265-3100
Source: Stellar MLS,MLS#: TB8557918 Originating MLS: Suncoast Tampa
Originating MLS: Suncoast Tampa
Facts & features
Interior
Bedrooms & bathrooms
- Bedrooms: 3
- Bathrooms: 3
- Full bathrooms: 3
Primary bedroom
- Features: Built-in Closet
- Level: First
- Area: 204 Square Feet
- Dimensions: 12x17
Bedroom 2
- Features: Built-in Closet
- Level: First
- Area: 121 Square Feet
- Dimensions: 11x11
Bedroom 3
- Features: Built-in Closet
- Level: First
- Area: 110 Square Feet
- Dimensions: 10x11
Dining room
- Level: First
- Area: 208 Square Feet
- Dimensions: 13x16
Family room
- Level: First
- Area: 285 Square Feet
- Dimensions: 15x19
Kitchen
- Level: First
- Area: 231 Square Feet
- Dimensions: 11x21
Living room
- Level: First
- Area: 216 Square Feet
- Dimensions: 12x18
Heating
- Central, Electric, Heat Pump
Cooling
- Wall/Window Unit(s)
Appliances
- Included: Dishwasher, Electric Water Heater, Microwave, Range
- Laundry: Inside, Laundry Closet
Features
- Ceiling Fan(s)
- Flooring: Carpet, Ceramic Tile, Linoleum
- Has fireplace: Yes
- Fireplace features: Wood Burning
Interior area
- Total structure area: 2,569
- Total interior livable area: 1,858 sqft
Video & virtual tour
Property
Parking
- Parking features: Driveway
- Has uncovered spaces: Yes
Features
- Levels: One
- Stories: 1
- Patio & porch: Covered, Deck, Rear Porch, Screened, Wrap Around
- Exterior features: Rain Gutters
Lot
- Size: 0.5 Acres
- Dimensions: 122 x 178
- Features: Level
- Residential vegetation: Trees/Landscaped
Details
- Additional structures: Residence
- Parcel number: 211924000400018000
- Zoning: R-2
- Special conditions: None
Construction
Type & style
- Home type: SingleFamily
- Architectural style: Traditional
- Property subtype: Single Family Residence
Materials
- Block, Stucco, Wood Frame
- Foundation: Slab
- Roof: Shingle
Condition
- New construction: No
- Year built: 1945
Utilities & green energy
- Sewer: Public Sewer
- Water: Public, Well
- Utilities for property: Electricity Connected, Water Connected
Community & HOA
Community
- Pet fee: $0 monthly
HOA
- Has HOA: No
Location
- Region: Leesburg
Financial & listing details
- Price per square foot: $102/sqft
- Tax assessed value: $286,435
- Annual tax amount: $4,907
- Date on market: 10/14/2026
- Cumulative days on market: 3 days
- Listing terms: Cash
- Ownership: Fee Simple
- Total actual rent: 0
- Electric utility on property: Yes
- Road surface type: Paved
Estimated market value
$231,800
$178,000 - $290,000
$2,037/mo
Price history
| Date | Event | Price |
|---|---|---|
| 10/14/2026 | Listed for sale | $190,000+313%$102/sqft |
Source:  Stellar MLS #TB8557918 Report a problem Stellar MLS #TB8557918 Report a problem | ||
| 6/29/2011 | Sold | $46,000-23.2%$25/sqft |
Source: Public Record Report a problem | ||
| 4/24/2011 | Price change | $59,900-14.3%$32/sqft |
Source: ERA Tom Grizzard, Inc. #G4667801 Report a problem | ||
| 4/4/2011 | Price change | $69,900-22.5%$38/sqft |
Source: ERA Tom Grizzard, Inc. #G4667801 Report a problem | ||
| 3/5/2011 | Price change | $90,200-5%$49/sqft |
Source: ERA Tom Grizzard, Inc. #G4667801 Report a problem | ||
| 2/16/2011 | Price change | $94,900-4.9%$51/sqft |
Source: ERA Tom Grizzard, Inc. #G4667801 Report a problem | ||
| 1/30/2011 | Price change | $99,800-5%$54/sqft |
Source: ERA Tom Grizzard, Inc. #G4667801 Report a problem | ||
| 12/11/2010 | Listed for sale | $105,000-15.9%$57/sqft |
Source: ERA Tom Grizzard, Inc. #G4667801 Report a problem | ||
| 4/30/2008 | Sold | $124,900-56.2%$67/sqft |
Source: Public Record Report a problem | ||
| 9/23/2005 | Sold | $285,000+225.7%$153/sqft |
Source: Public Record Report a problem | ||
| 12/29/2004 | Sold | $87,500-16.7%$47/sqft |
Source: Public Record Report a problem | ||
| 8/1/2000 | Sold | $105,000$57/sqft |
Source: Public Record Report a problem | ||
Public tax history
| Year | Property taxes | Tax assessment |
|---|---|---|
| 2025 | $4,908 +0.1% | $286,435 +0.7% |
| 2024 | $4,903 +9% | $284,511 +8.5% |
| 2023 | $4,499 +241.9% | $262,274 +141.9% |
| 2022 | $1,316 +4% | $108,440 +3% |
| 2021 | $1,265 +0.7% | $105,283 +4.1% |
| 2020 | $1,256 +4.9% | $101,173 +1.6% |
| 2019 | $1,198 +5.3% | $99,584 +1.9% |
| 2018 | $1,137 | $97,728 +2.1% |
| 2017 | $1,137 +2.4% | $95,718 -10.8% |
| 2016 | $1,110 -17.4% | $107,289 +36.8% |
| 2015 | $1,343 -33.2% | $78,427 -25.3% |
| 2014 | $2,011 +98.5% | $105,028 +90.6% |
| 2013 | $1,013 -58.2% | $55,109 -57.9% |
| 2012 | $2,423 -2.2% | $130,750 -2.3% |
| 2011 | $2,477 -6.8% | $133,844 -5.8% |
| 2010 | $2,659 -4.5% | $142,017 -4.6% |
| 2009 | $2,784 -33.2% | $148,816 -33.3% |
| 2008 | $4,169 -3.5% | $223,080 -1.9% |
| 2007 | $4,319 -6.7% | $227,498 |
| 2006 | $4,627 +116.4% | $227,498 +119.2% |
| 2005 | $2,138 +2.1% | $103,766 +2.5% |
| 2004 | $2,093 +5.5% | $101,216 +8.7% |
| 2003 | $1,984 +6.5% | $93,095 +6.4% |
| 2002 | $1,863 +5.7% | $87,531 +0.8% |
| 2001 | $1,763 +11.4% | $86,799 +14.1% |
| 2000 | $1,583 | $76,058 |
Find assessor info on the county website
Monthly payment
Est. payment
Payment breakdown
Explore the cost of this home by adjusting the details. Changes won't be saved.Climate risks
Neighborhood: 34748
Nearby schools
Schools provided by the listing agent
- Elementary: Leesburg Elementary
- Middle: Oak Park Middle
- High: Leesburg High
Source: Stellar MLS. This data may not be complete. We recommend contacting the local school district to confirm school assignments for this home.
Similar homes
- $189,9003 bd2 ba1k sqft2331 WESTSIDE DRIVE, LEESBURG, FL 34748For Sale
 MLS ID #O6447059, James Sparkman, REALTY HUB. Stellar MLS
 - $224,0003 bd1 ba1.2k sqft1610 PARK DRIVE, LEESBURG, FL 34748For Sale
 MLS ID #G5118965, Candace Van Waes, BHHS FLORIDA REALTY. Stellar MLS
 - $190,0003 bd1 ba1.4k sqft201 N EAST STREET, LEESBURG, FL 34748For Sale
 MLS ID #O6448359, Dorothy J Williams, FLORIDA BREEZE REALTY. Stellar MLS
 - $189,0003 bd1 ba1.1k sqft2505 VELMA TERRACE, LEESBURG, FL 34748For Sale
 MLS ID #O6411487, Karen Albright, OPENDOOR BROKERAGE LLC. Stellar MLS
 - $209,9003 bd2 ba1.4k sqft2318 JOBBINS DRIVE, LEESBURG, FL 34748For SaleMLS ID #O6407034, Robert Salmons, ENTERA REALTY LLC. Stellar MLS
- $225,0003 bd2 ba1k sqft816 WOODLAND AVENUE, LEESBURG, FL 34748For SaleMLS ID #G5112437, Caleb Cox, OPTIMA ONE REALTY, INC.. Stellar MLS
- $199,9003 bd2 ba1.2k sqft1202 SUMTER STREET, LEESBURG, FL 34748For SaleMLS ID #G5117700, Ira Miller, IM REALTY. Stellar MLS
- $222,9003 bd2 ba1.6k sqft509 SCENIC STREET, LEESBURG, FL 34748For SaleMLS ID #O6437308, Summer Brady, MAINSTAY BROKERAGE LLC. Stellar MLS
- $177,0003 bd1 ba1.1k sqft2014 HELMS AVENUE, LEESBURG, FL 34748For SaleMLS ID #O6437710, Shawn McCormick, ERA GRIZZARD REAL ESTATE. Stellar MLS
- $204,5004 bd3 ba1.5k sqft112 S MOSS STREET, LEESBURG, FL 34748For SaleMLS ID #O6249821, Eva Hockenberry, MAINSTAY BROKERAGE LLC. Stellar MLS
- $215,0003 bd1 ba1.4k sqft2000 SOUTH STREET, LEESBURG, FL 34748For SaleMLS ID #G5114284, Victoria Vos, LPT REALTY, LLC. Stellar MLS
- $224,9003 bd2 ba1k sqft1518 CREST AVENUE, LEESBURG, FL 34748For SaleMLS ID #G5118722, Julie Cavellero, WORTH CLARK REALTY. Stellar MLS
- $216,2472 bd2 ba1.3k sqft647 TIMBERCREST DRIVE, LEESBURG, FL 34748For SaleMLS ID #G5118789, Jayne Marvin, GOLDKEY REAL ESTATE PARTNERS LLC. Stellar MLS
- $177,0003 bd1 ba1.2k sqft404 LOUIS STREET, LEESBURG, FL 34748For SaleMLS ID #O6420704, Shawn McCormick, ERA GRIZZARD REAL ESTATE. Stellar MLS
- $225,0003 bd1 ba950 sqft2312 BUTLER STREET, LEESBURG, FL 34748For SaleMLS ID #G5115392, Malissa Breighner, TOP WISDOM REALTY INC. Stellar MLS
- $201,9004 bd2 ba1.2k sqft1514 CREST AVENUE, LEESBURG, FL 34748For SaleMLS ID #O6438126, Summer Brady, MAINSTAY BROKERAGE LLC. Stellar MLS
- $219,9003 bd2 ba1.2k sqft2710 LORRAINE DRIVE, LEESBURG, FL 34748For SaleMLS ID #O6407819, Robert Salmons, ENTERA REALTY LLC. Stellar MLS
- $249,9002 bd2 ba1.3k sqft1522 S POINTE DRIVE, LEESBURG, FL 34748For SaleMLS ID #G5119150, Julie Townsend, ERA GRIZZARD REAL ESTATE. Stellar MLS
- $189,9003 bd2 ba1.2k sqft2947 TANGERINE COURT, LEESBURG, FL 34748For SaleMLS ID #G5116926, Kimberly Volean, LPT REALTY, LLC. Stellar MLS
- $249,9903 bd2 ba1.1k sqft32226 SUMMERTREE CIRCLE, LEESBURG, FL 34748For SaleMLS ID #TB8557760, Carissa Mazzella Di Bosco, LOKATION. Stellar MLS
