Welcome to this inviting 3-bedroom, 2-bath villa located in the gated community of Royal Oak Estates. A spacious screened and covered entrance creates a wonderful outdoor sitting area and leads into a welcoming interior foyer with decorative molding and stylish details. Inside, you'll find a spacious open floor plan with laminate and tile flooring and plenty of room for comfortable living and dining. The kitchen opens directly to the main living area and features ample cabinetry, a breakfast bar, and new stainless-steel appliances. Glass-paneled French doors open to a flexible third bedroom or den, ideal for a home office, guest room or hobby space. The primary bath has been nicely updated with a large vanity, decorative backsplash, sink fixtures and hardware, and a tiled walk-in shower with glass enclosure. A second full bath offers a tub/shower combination, and the home also includes convenient indoor laundry. This villa is ideal for a full-time residence, seasonal Florida getaway or investment property. Located in Royal Oak Estates in Leesburg, you'll enjoy the privacy of a gated community while remaining convenient to shopping, dining, medical facilities and the many attractions and amenities of Central Florida.
For sale
$199,999
2947 TANGERINE COURT, LEESBURG, FL 34748
3beds
1,250sqft
Villa
Built in 2001
2,207 Square Feet Lot
$-- Zestimate®
$160/sqft
$235/mo HOA
What's special
Breakfast barConvenient indoor laundryWonderful outdoor sitting areaSpacious open floor planGlass-paneled french doorsLaminate and tile flooringNew stainless-steel appliances
- 14 days
- 768
- 23
Likely to sell faster than
Zillow last checked:
Listing updated:
Listed by:
Kimberly Volean 352-396-3005,
LPT REALTY, LLC 877-366-2213
Source: Stellar MLS,MLS#: G5116926 Originating MLS: Orlando Regional
Originating MLS: Orlando Regional
Facts & features
Interior
Bedrooms & bathrooms
- Bedrooms: 3
- Bathrooms: 2
- Full bathrooms: 2
Primary bedroom
- Features: En Suite Bathroom, Built-in Closet
- Level: First
Bedroom 2
- Features: Ceiling Fan(s), Built-in Closet
- Level: First
Bedroom 2
- Features: Ceiling Fan(s), Built-in Closet
- Level: First
Balcony porch lanai
- Features: Storage Closet
- Level: First
Dining room
- Level: First
Kitchen
- Features: Pantry
- Level: First
Living room
- Features: Ceiling Fan(s)
- Level: First
Heating
- Central
Cooling
- Central Air
Appliances
- Included: Dishwasher, Disposal, Dryer, Microwave, Range, Refrigerator, Washer
- Laundry: Inside, Laundry Closet
Features
- Ceiling Fan(s), Kitchen/Family Room Combo, Living Room/Dining Room Combo, Open Floorplan, Primary Bedroom Main Floor
- Flooring: Laminate, Tile
- Windows: Window Treatments
- Has fireplace: No
Interior area
- Total structure area: 1,475
- Total interior livable area: 1,250 sqft
Video & virtual tour
Property
Parking
- Total spaces: 2
- Parking features: Carport
- Carport spaces: 2
Features
- Levels: One
- Stories: 1
- Exterior features: Lighting, Private Entrance, Sidewalk
Lot
- Size: 2,207 Square Feet
Details
- Parcel number: 2819240865000040D0
- Special conditions: None
Construction
Type & style
- Home type: SingleFamily
- Property subtype: Villa
Materials
- Stucco
- Foundation: Block
- Roof: Shingle
Condition
- New construction: No
- Year built: 2001
Utilities & green energy
- Sewer: Public Sewer
- Water: Public
- Utilities for property: Electricity Connected
Community & HOA
Community
- Features: Clubhouse, Deed Restrictions, Gated Community - No Guard, Playground, Pool, Sidewalks
- Pet fee: $0 monthly
- Subdivision: LEESBURG ROYAL OAK ESTATES
HOA
- Has HOA: Yes
- HOA fee: $235 monthly
- HOA name: Jason Sackman
- Second HOA name: Sentry Management
Location
- Region: Leesburg
Financial & listing details
- Price per square foot: $160/sqft
- Tax assessed value: $151,647
- Annual tax amount: $2,254
- Date on market: 8/25/2026
- Cumulative days on market: 14 days
- Ownership: Fee Simple
- Total actual rent: 0
- Electric utility on property: Yes
- Road surface type: Paved
Estimated market value
Not available
Estimated sales range
Not available
Not available
Price history
| Date | Event | Price |
|---|---|---|
| 8/25/2026 | Listed for sale | $199,999+143.9%$160/sqft |
Source:  Stellar MLS #G5116926 Report a problem Stellar MLS #G5116926 Report a problem | ||
| 2/8/2018 | Sold | $82,000-28.7%$66/sqft |
Source: Public Record Report a problem | ||
| 4/11/2008 | Sold | $115,000+27.8%$92/sqft |
Source: Public Record Report a problem | ||
| 1/8/2008 | Sold | $90,000$72/sqft |
Source: Public Record Report a problem | ||
Public tax history
| Year | Property taxes | Tax assessment |
|---|---|---|
| 2025 | $2,254 +5.2% | $117,790 +10% |
| 2024 | $2,144 +17.5% | $107,090 +10% |
| 2023 | $1,824 +4.4% | $97,360 +10% |
| 2022 | $1,747 +15.6% | $88,510 +10% |
| 2021 | $1,512 +3% | $80,466 +10% |
| 2020 | $1,468 +14.9% | $73,151 +10% |
| 2019 | $1,278 +8.3% | $66,501 +11.3% |
| 2018 | $1,180 | $59,733 +10% |
| 2017 | $1,180 +13.2% | $54,303 +9.6% |
| 2016 | $1,043 +7.4% | $49,553 +2% |
| 2015 | $971 +12% | $48,566 +1.9% |
| 2014 | $867 +18.4% | $47,671 +19.7% |
| 2013 | $732 -6.4% | $39,825 -5.6% |
| 2012 | $782 -19.4% | $42,200 -19.5% |
| 2011 | $970 -33.8% | $52,421 -33% |
| 2010 | $1,465 -21.8% | $78,269 -21.9% |
| 2009 | $1,874 -26.5% | $100,201 -26.6% |
| 2008 | $2,551 +13.1% | $136,506 +14.9% |
| 2007 | $2,255 +1.4% | $118,810 |
| 2006 | $2,223 +37.8% | -- |
| 2005 | $1,614 -0.4% | $78,315 |
| 2004 | $1,620 +5.2% | -- |
| 2003 | $1,539 +62.7% | $72,417 +4.3% |
| 2002 | $946 | $69,450 |
Find assessor info on the county website
Monthly payment
Est. payment
Payment breakdown
Explore the cost of this home by adjusting the details. Changes won't be saved.Climate risks
Neighborhood: 34748

Similar homes
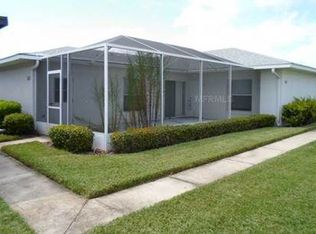
- $222,4204 bd2 ba1.2k sqft1514 CREST AVENUE, LEESBURG, FL 34748For Sale

 MLS ID #O6438126, Summer Brady, MAINSTAY BROKERAGE LLC. Stellar MLS
 - $175,0002 bd3 ba1.2k sqft1004 ROYAL OAK BOULEVARD, LEESBURG, FL 34748For Sale
 MLS ID #G5105548, Deborah Elliott, CHARLES RUTENBERG REALTY ORLANDO. Stellar MLS
 - $175,0002 bd3 ba1.2k sqft2942 POPLAR AVENUE, LEESBURG, FL 34748For Sale
 MLS ID #G5099603, Deborah Elliott, CHARLES RUTENBERG REALTY ORLANDO. Stellar MLS
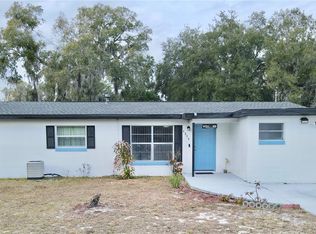
 - $230,0003 bd2 ba1.2k sqft1311 BRAEBURY DRIVE, LEESBURG, FL 34748For Sale
 MLS ID #O6378780, Olga Rolon, ACRE TERRA GROUP LLC. Stellar MLS
 - $170,0002 bd2 ba1.2k sqft1129 APPLE TERRACE, LEESBURG, FL 34748For SaleMLS ID #G5098376, Deborah Elliott, CHARLES RUTENBERG REALTY ORLANDO. Stellar MLS
- $189,6003 bd2 ba1k sqft2316 MISPAH AVENUE, LEESBURG, FL 34748For SaleMLS ID #G5112593, James Romeyn, JMR REALTY, INC.. Stellar MLS
- $160,0002 bd3 ba1.2k sqft2911 PECAN AVENUE, LEESBURG, FL 34748For SaleMLS ID #G5105884, Deborah Elliott, CHARLES RUTENBERG REALTY ORLANDO. Stellar MLS
- $175,0002 bd2 ba1.1k sqft412 WESTWOOD DRIVE, LEESBURG, FL 34748For SaleMLS ID #G5112777, John Schubert, RIGHT REALTY CONNECTION, INC.. Stellar MLS
- $215,0002 bd2 ba884 sqft1712 W MAIN STREET, LEESBURG, FL 34748For SaleMLS ID #G5115780, Mark Johnson, LPT REALTY, LLC. Stellar MLS
- $227,9002 bd2 ba1.3k sqft2010 1/2 VINE STREET, LEESBURG, FL 34748For SaleMLS ID #G5109373, Ricky Harper, ERA GRIZZARD REAL ESTATE. Stellar MLS
- $215,0002 bd2 ba1.3k sqft5618 ROSEWALL CIRCLE, LEESBURG, FL 34748For SaleMLS ID #G5110464, Sonia Brown, MICKI BLACKBURN REALTY. Stellar MLS
- $294,0003 bd2 ba1.4k sqft725 SCENIC STREET, LEESBURG, FL 34748For SaleMLS ID #OM718048, Sarah Lamoureux, FLORIDA CAPITAL REALTY. Stellar MLS
- $213,9002 bd2 ba1.3k sqft25119 CRANES ROOST CIRCLE, LEESBURG, FL 34748For SaleMLS ID #O6341819, Gladys Noboa, INTERNATIONAL PROFESSIONAL REALTY INC. Stellar MLS
- $260,0002 bd2 ba1.8k sqft5024 LONG MEADOW DRIVE, LEESBURG, FL 34748For SaleMLS ID #G5117342, Adriana Skoloda, RE/MAX PREMIER REALTY. Stellar MLS
- $158,9002 bd2 ba1k sqft710 COACHMAN DRIVE, LEESBURG, FL 34748For SaleMLS ID #G5105383, Hope Wilson, PA, RE/MAX PREMIER REALTY. Stellar MLS
- $234,9002 bd2 ba1.3k sqft25335 CRANES ROOST CIRCLE, LEESBURG, FL 34748For SaleMLS ID #G5112540, Amanda Harrison, HARRISON REAL PROPERTY GROUP. Stellar MLS
- $127,0002 bd3 ba1.2k sqft2927 TANGERINE COURT, LEESBURG, FL 34748For SaleMLS ID #V4946146, Luciana Beck, COLDWELL BANKER COAST REALTY. Stellar MLS
- $199,0001 bd2 ba1k sqft121 TAMARISK WAY, LEESBURG, FL 34748For SaleMLS ID #G5111807, Maria Crisostomo, HAWTHORNE RESIDENTS COOPERATIVE ASSOCIATION INC.. Stellar MLS
- $159,9002 bd2 ba1.2k sqft21 N BOBWHITE ROAD, WILDWOOD, FL 34785For SaleMLS ID #G5117476, Mark Becker, MARK BECKER REALTY LLC. Stellar MLS
- $195,0002 bd2 ba1.5k sqft13381 SE 106TH COURT, OCKLAWAHA, FL 32179For SaleMLS ID #G5117124, Amber Byrne-Shrout, DOWN HOME REALTY, LLLP. Stellar MLS
