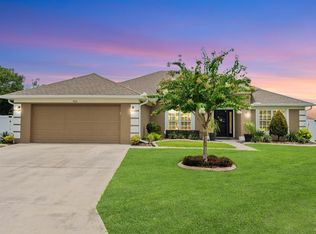
Move-in Ready! 4 Bedroom, 2 Bathroom home offers 1,948 SQFT on an oversized .30 acre lot. Energy efficient. Everyone will want to explore this well kept and stylish home. These types of homes don't come on the market often! No rear neighbors. Features include high ceilings, spacious bedrooms, and a separate laundry room. Vaulted ceiling in great room. Make your way inside where you’ll find a spacious living room with more than enough room for a cozy living room suite and big-screen TV. Kitchen is open with breakfast bar overlooking living room. This cook's kitchen has an abundance of 36” upgraded cabinets with crown molding, featuring Stainless Steel GE appliances including Dishwasher, Range Oven and Microwave. The Dining Room is perfect for entertaining guests and family. Large laundry room with pantry. There's plenty of natural light throughout this open floor plan with split bedroom design. Heading into the primary suite, you will find plenty of closet space, and an en-suite bathroom with dual sink 36” high vanity. The additional bedrooms share a hall bathroom featuring a bathtub/shower combo. The large attached garage provides room for two cars and plenty of additional storage. Sitting close enough to many local amenities, yet away from all the commercial hustle and bustle, find this endearing home within a small neighborhood. Easy access to major roads, shopping, restaurants, and medical while still maintaining that rural Central Florida Lifestyle. Schedule Your Tour Today!
Sold for $325,000
Street View
$325,000
404 BENJAMIN COURT, FRUITLAND PARK, FL 34731
4beds
1,948sqft
Single Family Residence
Built in 2018
0.3 Acres Lot
$325,900 Zestimate®
$167/sqft
$2,155 Estimated rent
Home value
$325,900
$310,000 - $342,000
$2,155/mo
Zestimate® history
Owner options
List your home for rent
$2,155/mo
Rent Zestimate®
Find your next renter with Zillow Rental Manager. Plus, with online applications, you can quickly screen prospective tenants – for free.
$2,155/mo
Rent Zestimate®
Refinance and save
$2,241/mo
Est. payment
Refinancing to a lower rate could help reduce your monthly payments and save thousands over the life of the loan.
$2,241/mo
Est. payment
Explore your selling options
Work with a Zillow partner agent
Leverage their expertise and Zillow's premium Showcase listings to get your home seen by more buyers.
Get startedList with your own agent
Get your home in front of millions of buyers by listing it on Zillow.
Learn how to do itSell it yourself
Take full control of how buyers see your home on Zillow by listing For Sale by Owner (FSBO).
List your homeWhat's special
Zillow last checked:
Listing updated:
Listed by:
Tina St. Clair 352-552-3754,
ST. CLAIR REALTY GROUP, LLC 352-552-3754
Bought with:
Bill Josh, 3529002
REDFIN CORPORATION
Source: Stellar MLS,MLS#: G5071727 Originating MLS: Lake and Sumter
Originating MLS: Lake and Sumter
Facts & features
Interior
Bedrooms & bathrooms
- Bedrooms: 4
- Bathrooms: 2
- Full bathrooms: 2
Primary bedroom
- Features: En Suite Bathroom, Walk-In Closet(s)
- Level: First
- Dimensions: 14x14
Bedroom 2
- Level: First
- Dimensions: 11x15
Bedroom 3
- Level: First
- Dimensions: 10x14
Bedroom 4
- Level: First
- Dimensions: 10x14
Dining room
- Level: First
- Dimensions: 10x11
Kitchen
- Features: Breakfast Bar, Kitchen Island
- Level: First
- Dimensions: 10x19
Living room
- Level: First
- Dimensions: 17x19
Heating
- Central, Electric
Cooling
- Central Air
Appliances
- Included: Dishwasher, Electric Water Heater, Microwave, Range
Features
- Cathedral Ceiling(s), Ceiling Fan(s), Primary Bedroom Main Floor, Open Floorplan
- Flooring: Carpet, Vinyl
- Has fireplace: No
Interior area
- Total structure area: 2,490
- Total interior livable area: 1,948 sqft
Property
Parking
- Total spaces: 2
- Parking features: Garage - Attached
- Attached garage spaces: 2
Features
- Levels: One
- Stories: 1
- Exterior features: Irrigation System
Lot
- Size: 0.3 Acres
Details
- Parcel number: 031924001000006800
- Zoning: R-3
- Special conditions: None
Construction
Type & style
- Home type: SingleFamily
- Property subtype: Single Family Residence
Materials
- Block, Stucco
- Foundation: Slab
- Roof: Shingle
Condition
- New construction: No
- Year built: 2018
Utilities & green energy
- Sewer: Public Sewer
- Water: Public
- Utilities for property: BB/HS Internet Available, Cable Available, Electricity Connected, Water Connected
Community & HOA
Community
- Pet fee: $0 monthly
- Subdivision: FRUITLAND PARK CHELSEAS RUN
HOA
- Has HOA: Yes
- HOA fee: $39 monthly
- HOA name: Lee Wilson
- HOA phone: 407-447-9955
Location
- Region: Fruitland Park
Financial & listing details
- Price per square foot: $167/sqft
- Tax assessed value: $271,147
- Annual tax amount: $3,843
- Date on market: 8/1/2023
- Cumulative days on market: 304 days
- Listing terms: Cash,Conventional,FHA,VA Loan
- Ownership: Fee Simple
- Total actual rent: 0
- Electric utility on property: Yes
- Road surface type: Asphalt
Price history
| Date | Event | Price |
|---|---|---|
| 8/5/2024 | Sold | $325,000+1.6%$167/sqft |
Source:  Stellar MLS #G5071727 Report a problem Stellar MLS #G5071727 Report a problem | ||
| 6/2/2024 | Pending sale | $320,000$164/sqft |
Source: Stellar MLS #G5071727 Report a problem | ||
| 4/19/2024 | Price change | $320,000-3%$164/sqft |
Source: Stellar MLS #G5071727 Report a problem | ||
| 8/1/2023 | Listed for sale | $330,000+56.1%$169/sqft |
Source: Stellar MLS #G5071727 Report a problem | ||
| 6/23/2018 | Sold | $211,400-1.2%$109/sqft |
Source: Agent Provided Report a problem | ||
| 5/7/2018 | Price change | $213,900+0.5%$110/sqft |
Source: ADAMS HOMES REALTY, INC. #O5701589 Report a problem | ||
| 5/1/2018 | Price change | $212,900+1.4%$109/sqft |
Source: ADAMS HOMES REALTY, INC. #O5701589 Report a problem | ||
| 4/17/2018 | Listed for sale | $209,900+371.7%$108/sqft |
Source: ADAMS HOMES REALTY, INC. #O5701589 Report a problem | ||
| 1/8/2007 | Sold | $44,500$23/sqft |
Source: Public Record Report a problem | ||
Public tax history
| Year | Property taxes | Tax assessment |
|---|---|---|
| 2025 | $4,289 -7.9% | $271,147 +14.1% |
| 2024 | $4,658 +11.9% | $237,680 +10% |
| 2023 | $4,163 +8.3% | $216,080 +10% |
| 2022 | $3,844 +17.7% | $196,440 +10% |
| 2021 | $3,267 -2.2% | $178,589 +1.9% |
| 2020 | $3,340 +4.5% | $175,214 +6.7% |
| 2019 | $3,196 +1292.5% | $164,261 +1401.5% |
| 2018 | $230 | $10,940 +10% |
| 2017 | $230 +29.3% | $9,945 |
| 2016 | $178 -1.6% | $9,945 |
| 2015 | $180 -7.3% | $9,945 |
| 2014 | $195 +4.1% | $9,945 |
| 2013 | $187 -0.3% | $9,945 |
| 2012 | $188 +1.8% | $9,945 |
| 2011 | $184 -1.3% | $9,945 |
| 2010 | $187 -21.5% | $9,945 -21.5% |
| 2009 | $238 -51.1% | $12,675 -60.6% |
| 2008 | $486 -34% | $32,175 -17.5% |
| 2007 | $736 | $39,000 |
| 2006 | -- | -- |
Find assessor info on the county website
Neighborhood: 34731
Nearby homes
- $465,0004 bd3 ba2.2k sqft406 Benjamin Ct, Fruitland Park, FL 34731Sold
- $403,9004 bd3 ba2.1k sqft402 Benjamin Ct, Fruitland Park, FL 34731Off Market
- $314,1004 bd2 ba1.8k sqft400 Benjamin Ct, Fruitland Park, FL 34731Off Market

- $299,9004 bd2 ba1.8k sqft906 Chestnut Dr, Fruitland Park, FL 34731For Sale

- $339,8003 bd2 ba2.1k sqft904 Chestnut Dr, Fruitland Park, FL 34731Off Market
- $319,4004 bd2 ba1.9k sqft407 Benjamin Ct, Fruitland Park, FL 34731Off Market
- $299,6003 bd2 ba1.7k sqft405 Benjamin Ct, Fruitland Park, FL 34731Off Market
- $316,0004 bd2 ba1.9k sqft902 Chestnut Dr, Fruitland Park, FL 34731Sold
Nearby schools
GreatSchools rating
- 3/10Fruitland Park Elementary SchoolGrades: PK-5Distance: 0.8 mi
- 3/10Carver Middle SchoolGrades: 6-8Distance: 2.9 mi
- 2/10Leesburg High SchoolGrades: 9-12Distance: 4.3 mi
Get a cash offer in 3 minutes
Find out how much your home could sell for in as little as 3 minutes with a no-obligation cash offer.
Estimated market value
$325,900
Get a cash offer in 3 minutes
Find out how much your home could sell for in as little as 3 minutes with a no-obligation cash offer.
Estimated market value
$325,900
- Florida
- Lake County
- Fruitland Park
- 34731
- 404 BENJAMIN COURT
Nearby cities
Nearby zip codes
Other Fruitland Park Topics
