Move-In Ready & Waiting for You! Don’t miss out on this stylish and well-maintained 4-bedroom, 2-bathroom home on a .23-acre fenced lot with privacy! Homes like this don’t hit the market often! Step inside to discover high ceilings, spacious bedrooms, and an open floor plan filled with natural light. The inviting living room offers plenty of space for a cozy seating area and big-screen TV. The warm and inviting kitchen features abundant cabinetry, island, ample granite counter space, and a convenient breakfast bar. Stainless steel appliances include a refrigerator, dishwasher, range oven, and microwave. Adjacent to the kitchen, the dining room is perfect for hosting guests. The split-bedroom design ensures privacy, with the primary suite boasting generous closet space and an ensuite bathroom with a double vanity, walk-in shower, and private water closet. The bedrooms share a well-appointed hall bathroom with a bathtub/shower combo. Dedicated Laundry room complete with washer and dryer. Outside, enjoy the extended paver patio and peaceful fenced backyard. The attached garage accommodates two cars with extra storage space. Nestled in a small, charming neighborhood, this home offers the perfect blend of tranquility and convenience—close to The Villages, local amenities, shopping, and restaurants, yet away from the hustle and bustle. Schedule Your Tour Today!
Sold for $316,000
$316,000
902 CHESTNUT DRIVE, FRUITLAND PARK, FL 34731
4beds
1,946sqft
Single Family Residence
Built in 2018
10,000 Square Feet Lot
$312,000 Zestimate®
$162/sqft
$2,155 Estimated rent
Home value
$312,000
$287,000 - $340,000
$2,155/mo
Zestimate® history
Owner options
List your home for rent
$2,155/mo
Rent Zestimate®
Find your next renter with Zillow Rental Manager. Plus, with online applications, you can quickly screen prospective tenants – for free.
$2,155/mo
Rent Zestimate®
Refinance and save
$2,188/mo
Est. payment
Refinancing to a lower rate could help reduce your monthly payments and save thousands over the life of the loan.
$2,188/mo
Est. payment
Explore your selling options
Work with a Zillow partner agent
Leverage their expertise and Zillow's premium Showcase listings to get your home seen by more buyers.
Get startedList with your own agent
Get your home in front of millions of buyers by listing it on Zillow.
Learn how to do itSell it yourself
Take full control of how buyers see your home on Zillow by listing For Sale by Owner (FSBO).
List your homeWhat's special
Split-bedroom designAmple granite counter spaceHigh ceilingsOpen floor planExtra storage spaceWarm and inviting kitchenNatural light
Zillow last checked:
Listing updated:
Listed by:
Tina St. Clair 352-552-3754,
ST. CLAIR REALTY GROUP, LLC 352-552-3754
Bought with:
Jocelyn Pierre, 3443907
WEICHERT, REALTORS-HALLMARK PR
Source: Stellar MLS,MLS#: G5093859 Originating MLS: Lake and Sumter
Originating MLS: Lake and Sumter
Facts & features
Interior
Bedrooms & bathrooms
- Bedrooms: 4
- Bathrooms: 2
- Full bathrooms: 2
Primary bedroom
- Features: Dual Sinks, En Suite Bathroom, Shower No Tub, Water Closet/Priv Toilet, Walk-In Closet(s)
- Level: First
- Area: 196 Square Feet
- Dimensions: 14x14
Bedroom 2
- Features: Built-in Closet
- Level: First
- Area: 120 Square Feet
- Dimensions: 12x10
Bedroom 3
- Features: Built-in Closet
- Level: First
- Area: 180 Square Feet
- Dimensions: 15x12
Bedroom 4
- Features: Built-in Closet
- Level: First
- Area: 140 Square Feet
- Dimensions: 14x10
Dining room
- Level: First
- Area: 99 Square Feet
- Dimensions: 11x9
Kitchen
- Features: Breakfast Bar, Kitchen Island, Granite Counters
- Level: First
- Area: 100 Square Feet
- Dimensions: 10x10
Living room
- Level: First
- Area: 361 Square Feet
- Dimensions: 19x19
Heating
- Central, Electric
Cooling
- Central Air
Appliances
- Included: Dishwasher, Dryer, Electric Water Heater, Microwave, Range, Refrigerator, Washer
- Laundry: Laundry Room
Features
- Ceiling Fan(s), High Ceilings, Kitchen/Family Room Combo, Open Floorplan, Primary Bedroom Main Floor, Split Bedroom, Stone Counters, Vaulted Ceiling(s), Walk-In Closet(s)
- Flooring: Laminate
- Has fireplace: No
Interior area
- Total structure area: 2,602
- Total interior livable area: 1,946 sqft
Property
Parking
- Total spaces: 2
- Parking features: Garage Door Opener
- Attached garage spaces: 2
- Details: Garage Dimensions: 21x18
Features
- Levels: One
- Stories: 1
- Patio & porch: Covered, Rear Porch
- Exterior features: Irrigation System
- Fencing: Vinyl
Lot
- Size: 10,000 Square Feet
Details
- Parcel number: 031924001000009300
- Zoning: R-3
- Special conditions: None
Construction
Type & style
- Home type: SingleFamily
- Property subtype: Single Family Residence
Materials
- Block, Stucco
- Foundation: Slab
- Roof: Shingle
Condition
- New construction: No
- Year built: 2018
Utilities & green energy
- Sewer: Public Sewer
- Water: Public
- Utilities for property: BB/HS Internet Available, Cable Available, Electricity Connected, Public, Sewer Available, Water Connected
Community & HOA
Community
- Features: Deed Restrictions
- Pet fee: $0 monthly
- Subdivision: FRUITLAND PARK CHELSEAS RUN
HOA
- Has HOA: Yes
- Services included: Manager
- HOA fee: $39 monthly
- HOA name: Carissa Sawyer
- HOA phone: 352-218-9687
Location
- Region: Fruitland Park
Financial & listing details
- Price per square foot: $162/sqft
- Tax assessed value: $273,294
- Annual tax amount: $5,058
- Date on market: 3/5/2025
- Cumulative days on market: 47 days
- Listing terms: Cash,Conventional,FHA,VA Loan
- Ownership: Fee Simple
- Total actual rent: 0
- Electric utility on property: Yes
- Road surface type: Paved
Price history
| Date | Event | Price |
|---|---|---|
| 5/12/2025 | Sold | $316,000-2.7%$162/sqft |
Source:  Stellar MLS #G5093859 Report a problem Stellar MLS #G5093859 Report a problem | ||
| 4/21/2025 | Pending sale | $324,900$167/sqft |
Source: Stellar MLS #G5093859 Report a problem | ||
| 3/27/2025 | Price change | $324,900-1.5%$167/sqft |
Source: Stellar MLS #G5093859 Report a problem | ||
| 3/6/2025 | Listed for sale | $330,000+4.8%$170/sqft |
Source: Stellar MLS #G5093859 Report a problem | ||
| 2/21/2025 | Listing removed | $2,100$1/sqft |
Source: Zillow Rentals Report a problem | ||
| 12/9/2024 | Listed for rent | $2,100-4.5%$1/sqft |
Source: Zillow Rentals Report a problem | ||
| 10/24/2024 | Listing removed | $314,990$162/sqft |
Source: Stellar MLS #O6188786 Report a problem | ||
| 10/20/2024 | Listed for sale | $314,990-1.6%$162/sqft |
Source: Stellar MLS #O6188786 Report a problem | ||
| 9/9/2024 | Listing removed | $319,990-1.4%$164/sqft |
Source: Stellar MLS #O6188786 Report a problem | ||
| 7/31/2024 | Price change | $324,500-1.5%$167/sqft |
Source: Stellar MLS #O6188786 Report a problem | ||
| 7/16/2024 | Price change | $329,500-3.1%$169/sqft |
Source: Stellar MLS #O6188786 Report a problem | ||
| 7/11/2024 | Listing removed | -- |
Source: Zillow Rentals Report a problem | ||
| 7/2/2024 | Listed for sale | $339,950-2.8%$175/sqft |
Source: Stellar MLS #O6188786 Report a problem | ||
| 6/19/2024 | Price change | $2,200-4.3%$1/sqft |
Source: Zillow Rentals Report a problem | ||
| 6/6/2024 | Listed for rent | $2,300$1/sqft |
Source: Zillow Rentals Report a problem | ||
| 6/5/2024 | Listing removed | -- |
Source: Stellar MLS #O6188786 Report a problem | ||
| 5/7/2024 | Listed for sale | $349,900$180/sqft |
Source: Stellar MLS #O6188786 Report a problem | ||
| 5/1/2024 | Pending sale | $349,900$180/sqft |
Source: Stellar MLS #O6188786 Report a problem | ||
| 4/14/2024 | Price change | $349,900-1.4%$180/sqft |
Source: Stellar MLS #O6188786 Report a problem | ||
| 4/1/2024 | Price change | $354,990-1.4%$182/sqft |
Source: Stellar MLS #O6188786 Report a problem | ||
| 3/20/2024 | Listed for sale | $359,990+29.3%$185/sqft |
Source: Stellar MLS #O6188786 Report a problem | ||
| 7/19/2021 | Sold | $278,500+37.5%$143/sqft |
Source: Public Record Report a problem | ||
| 2/1/2018 | Sold | $202,600$104/sqft |
Source: Public Record Report a problem | ||
Public tax history
| Year | Property taxes | Tax assessment |
|---|---|---|
| 2025 | $5,024 -0.7% | $273,294 |
| 2024 | $5,058 +8.3% | $273,294 +4.1% |
| 2023 | $4,669 +8% | $262,460 +10% |
| 2022 | $4,322 +71.3% | $238,608 +35.8% |
| 2021 | $2,523 -2.5% | $175,655 +1.4% |
| 2020 | $2,588 +1.1% | $173,230 +2.3% |
| 2019 | $2,560 +772.2% | $169,336 +921.6% |
| 2018 | $293 | $16,575 +66.7% |
| 2017 | $293 +65.3% | $9,945 |
| 2016 | $178 -1.6% | $9,945 |
| 2015 | $180 -7.3% | $9,945 |
| 2014 | $195 +4.1% | $9,945 |
| 2013 | $187 -0.3% | $9,945 |
| 2012 | $188 +1.8% | $9,945 |
| 2011 | $184 -1.3% | $9,945 |
| 2010 | $187 -21.5% | $9,945 -21.5% |
| 2009 | $238 -51.1% | $12,675 -60.6% |
| 2008 | $486 -34% | $32,175 -17.5% |
| 2007 | $736 | $39,000 |
| 2006 | -- | -- |
Find assessor info on the county website
Neighborhood: 34731
Nearby homes
- $338,4003 bd2 ba2.1k sqft904 Chestnut Dr, Fruitland Park, FL 34731Off Market
- $319,8004 bd2 ba1.9k sqft900 Chestnut Dr, Fruitland Park, FL 34731Off Market
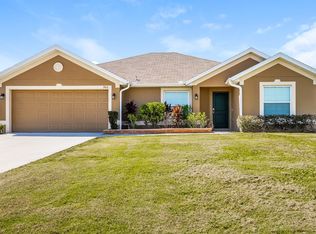
- $319,4004 bd2 ba1.9k sqft407 Benjamin Ct, Fruitland Park, FL 34731Off Market

- $465,0004 bd3 ba2.2k sqft406 Benjamin Ct, Fruitland Park, FL 34731Sold
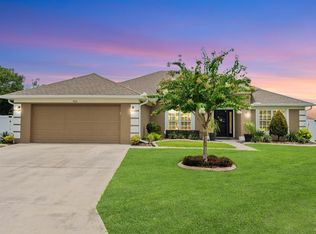
- $299,9004 bd2 ba1.8k sqft906 Chestnut Dr, Fruitland Park, FL 34731For Sale
- $303,5004 bd2 ba1.8k sqft903 Chestnut Dr, Fruitland Park, FL 34731Off Market
- $294,4004 bd2 ba1.7k sqft901 Chestnut Dr, Fruitland Park, FL 34731Off Market
- $301,0004 bd2 ba1.7k sqft504 Deata Ct, Fruitland Park, FL 34731Off Market
Nearby schools
GreatSchools rating
- 3/10Fruitland Park Elementary SchoolGrades: PK-5Distance: 0.8 mi
- 3/10Carver Middle SchoolGrades: 6-8Distance: 2.8 mi
- 2/10Leesburg High SchoolGrades: 9-12Distance: 4.2 mi
Get a cash offer in 3 minutes
Find out how much your home could sell for in as little as 3 minutes with a no-obligation cash offer.
Estimated market value
$312,000
Get a cash offer in 3 minutes
Find out how much your home could sell for in as little as 3 minutes with a no-obligation cash offer.
Estimated market value
$312,000
- Florida
- Lake County
- Fruitland Park
- 34731
- 902 CHESTNUT DRIVE
Nearby cities
Nearby zip codes
Other Fruitland Park Topics
