Skip main navigation
Sold for $185,000
  • $185,000

    821 Dundee Cir, Leesburg, FL 34788

    2beds
    1,494sqft
    Single Family Residence
    Built in 1989
    10,591 Square Feet Lot
    $182,000 Zestimate®
    $124/sqft
    $1,778 Estimated rent

    Home value

    $182,000

    $166,000 - $200,000

    $1,778/mo

    Zestimate® history
    Loading
    Loading...

    Owner options

    List your home for rent

    $1,778/mo

    Rent Zestimate®

    Find your next renter with Zillow Rental Manager. Plus, with online applications, you can quickly screen prospective tenants – for free.

    Learn more

    $1,778/mo

    Rent Zestimate®

    Refinance and save

    $1,518/mo

    Est. payment

    Refinancing to a lower rate could help reduce your monthly payments and save thousands over the life of the loan.

    See today's rates

    $1,518/mo

    Est. payment

    Explore your selling options

    Work with a Zillow partner agent

    Leverage their expertise and Zillow's premium Showcase listings to get your home seen by more buyers.

    Get started

    List with your own agent

    Get your home in front of millions of buyers by listing it on Zillow.

    Learn how to do it

    Sell it yourself

    Take full control of how buyers see your home on Zillow by listing For Sale by Owner (FSBO).

    List your home

    What's special

    Cozy rear courtyardBright primary suiteNew luxury vinylSeparate showerUpdated landscapingGorgeous front elevationWalk-in closet
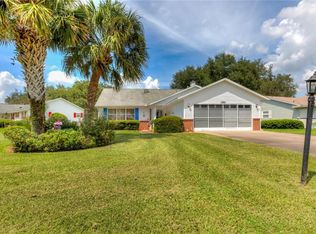
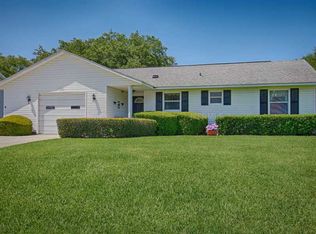
    This home is priced to sell! Lowest HOA in Lake County with the best community amenities! Don't miss your chance to own a home of this caliber offered at this price! Start the new year as a neighbor in the Scottish Highlands Community and experience your best life! Make the call to tour this home today! Move-in ready is truly an understatement with all that has been freshly done to make this already comfortable cozy home ready to welcome its new residents! Freshly painted inside and out, new luxury vinyl, plus updated landscaping and outdoor lighting. Truly nothing to do but move in and enjoy! This charming property has a gorgeous front elevation affording sweeping street-scape views. Wait until you see the den! A great bonus indoor space with wrap-around windows opening right out onto a cozy rear courtyard offering shade and privacy. The bright primary suite boasts a walk-in closet and an ensuite bath with generous jetted tub and separate shower. The spacious garage hosts the laundry area and provides plenty of room for a workshop and parking. Come live in the highly sought-after Scottish Highlands Active Adult community! Scottish Highlands has a long list of wonderful community amenities ! Enjoy a variety of activities hosted at the clubhouse detailed in a monthly calendar. An Olympic sized indoor pool for fitness or recreation is second-to-none as a community amenity, a must see when you come to tour this home and the Scottish Highlands community. Add an outdoor pool with plenty of lounges to soak up the Florida sunshine and you will feel you are living in a resort. Play tennis, shuffleboard and pickle ball all on well maintained outdoor courts. A large billiard room, pottery studio and woodworking shop are also available, with multiple other large venues for group entertainment events. The best most conveniently located community in Lake County for a quick trip to restaurants and shopping, all within 2 miles. The convenience of location but nestled in an established community of new neighbors and friends where you will feel welcome and at home. Make your appointment today for a private showing and experience all that the Scottish Highlands community has to offer!

    Zillow last checked:

    Listing updated:

    Listing Provided by:

    Sharon Sawchuk 352-267-8267,

    GLASBRIDGE LLC 407-704-6848

    Bought with:

    Sharon Black, 3101369

    OLYMPUS EXECUTIVE REALTY INC

    Source: Stellar MLS,MLS#: O6247575MLS LogoOriginating MLS: Orlando Regional

    Facts & features

    Interior

    Bedrooms & bathrooms
    • Bedrooms: 2
    • Bathrooms: 2
    • Full bathrooms: 2
    Primary bedroom
    • Features: Walk-In Closet(s)
    • Level: First
    • Dimensions: 15x11
    Bedroom 2
    • Features: Built-in Closet
    • Level: First
    • Dimensions: 14x9
    Den
    • Features: No Closet
    • Level: First
    • Dimensions: 13x9
    Dinette
    • Features: Breakfast Bar, No Closet
    • Level: First
    • Dimensions: 10x11
    Foyer
    • Features: Coat Closet
    • Level: First
    • Dimensions: 7x3
    Kitchen
    • Features: Pantry, Built-in Closet
    • Level: First
    • Dimensions: 12x12
    Living room
    • Features: No Closet
    • Level: First
    • Dimensions: 13x23
    Heating
    • Electric
    Cooling
    • Central Air
    Appliances
    • Included: Oven, Cooktop, Dishwasher, Disposal, Dryer, Gas Water Heater, Refrigerator, Washer
    • Laundry: In Garage
    Features
    • L Dining, Open Floorplan, Primary Bedroom Main Floor, Walk-In Closet(s)
    • Flooring: Carpet, Laminate
    • Windows: Window Treatments
    • Has fireplace: No
    Interior area
    • Total structure area: 2,039
    • Total interior livable area: 1,494 sqft

    Property

    Parking
    • Total spaces: 1
    • Parking features: Garage - Attached
    • Attached garage spaces: 1
    Features
    • Levels: One
    • Stories: 1
    • Patio & porch: Front Porch, Screened
    • Exterior features: Courtyard, Irrigation System, Rain Gutters
    Lot
    • Size: 10,591 sqft
    • Residential vegetation: Mature Landscaping
    Details
    • Parcel number: 1119250066000021H0
    • Special conditions: None

    Construction

    Type & style
    • Home type: SingleFamily
    • Property subtype: Single Family Residence
    Materials
    • Vinyl Siding
    • Foundation: Slab
    • Roof: Shingle
    Condition
    • New construction: No
    • Year built: 1989

    Utilities & green energy

    • Sewer: Public Sewer
    • Water: Public
    • Utilities for property: BB/HS Internet Available, Cable Available, Electricity Connected, Natural Gas Connected, Sewer Connected, Street Lights, Water Connected

    Community & neighborhood

    Community
    • Community features: Buyer Approval Required, Clubhouse, Community Mailbox, Deed Restrictions, Fitness Center, Golf Carts OK, Irrigation-Reclaimed Water, Pool
    Senior living
    • Senior community: Yes
    Location
    • Region: Leesburg
    • Subdivision: SCOTTISH HIGHLANDS

    HOA & financial

    HOA
    • Has HOA: Yes
    • HOA fee: $200 monthly
    • Amenities included: Cable TV, Clubhouse, Fitness Center, Pickleball Court(s), Pool, Recreation Facilities, Shuffleboard Court, Spa/Hot Tub, Storage, Tennis Court(s)
    • Services included: Cable TV, Community Pool, Internet, Manager, Pool Maintenance, Recreational Facilities
    • Association name: Crystal Vines
    • Association phone: 352-742-3367
    Other fees
    • Pet fee: $0 monthly
    Other financial information
    • Total actual rent: 0

    Other

    Other facts
    • Ownership: Condominium
    • Road surface type: Asphalt

    Price history

    DateEventPrice
    3/14/2025Sold$185,000-4.6%$124/sqft
    Source: Stellar MLS #O6247575 Report a problem
    2/15/2025Pending sale$194,000$130/sqft
    Source: Stellar MLS #O6247575 Report a problem
    2/9/2025Price change$194,000-2.5%$130/sqft
    Source: Stellar MLS #O6247575 Report a problem
    1/31/2025Listed for sale$199,000$133/sqft
    Source: Stellar MLS #O6247575 Report a problem
    1/23/2025Pending sale$199,000$133/sqft
    Source: Stellar MLS #O6247575 Report a problem
    1/2/2025Price change$199,000-2.9%$133/sqft
    Source: Stellar MLS #O6247575 Report a problem
    12/11/2024Price change$205,000-8.9%$137/sqft
    Source: Stellar MLS #O6247575 Report a problem
    10/5/2024Listed for sale$225,000+58.5%$151/sqft
    Source: Stellar MLS #O6247575 Report a problem
    11/20/2019Sold$142,000-4%$95/sqft
    Source: Public Record Report a problem
    10/31/2019Pending sale$147,900$99/sqft
    Source: ERA Grizzard Real Estate #G5019600 Report a problem
    10/12/2019Price change$147,900-1.3%$99/sqft
    Source: ERA Grizzard Real Estate #G5019600 Report a problem
    10/1/2019Listed for sale$149,900$100/sqft
    Source: ERA Grizzard Real Estate #G5019600 Report a problem
    9/25/2019Pending sale$149,900$100/sqft
    Source: ERA GRIZZARD REAL ESTATE #G5019600 Report a problem
    8/21/2019Listed for sale$149,900+11.4%$100/sqft
    Source: ERA GRIZZARD REAL ESTATE #G5019600 Report a problem
    6/15/2019Listing removed$134,500$90/sqft
    Source: RE/MAX PREMIER REALTY #G5011879 Report a problem
    3/31/2019Price change$134,500-1.8%$90/sqft
    Source: RE/MAX PREMIER REALTY #G5011879 Report a problem
    3/11/2019Price change$137,000-3.5%$92/sqft
    Source: RE/MAX PREMIER REALTY #G5011879 Report a problem
    2/9/2019Listed for sale$142,000+72.1%$95/sqft
    Source: RE/MAX PREMIER REALTY #G5011879 Report a problem
    1/26/2015Sold$82,500-13.2%$55/sqft
    Source: Agent Provided Report a problem
    6/10/2014Price change$95,000-7.8%$64/sqft
    Source: Charles Rutenberg Realty Orlando, LLC. #G4705943 Report a problem
    4/17/2014Listed for sale$103,000-34.4%$69/sqft
    Source: Charles Rutenberg Realty Orlando, LLC. #G4705943 Report a problem
    6/30/2006Sold$157,000+3%$105/sqft
    Source: Public Record Report a problem
    8/10/2005Sold$152,500+13%$102/sqft
    Source: Public Record Report a problem
    4/18/2005Sold$135,000$90/sqft
    Source: Public Record Report a problem

    Public tax history

    YearProperty taxesTax assessment
    2025$2,140 +3.3%$136,840 +2.9%
    2024$2,072 +13.8%$132,990 +3%
    2023$1,821 +9.7%$129,120 +1.2%
    2022$1,659 +5.5%$127,651 +4.9%
    2021$1,572 -3.7%$121,710 +1.4%
    2020$1,632 +51.4%$120,030 +46.5%
    2019$1,078 +5.6%$81,920 +1.9%
    2018$1,020 $80,393 +2.1%
    2017$1,020 +5.8%$78,740 +2.1%
    2016$964 +0.8%$77,121 +3.9%
    2015$956 -35.4%$74,213 +7.3%
    2014$1,481 +196.6%$69,193 +2.1%
    2013$499 -4.5%$67,740 -3.3%
    2012$523 -19.8%$70,065 -13.6%
    2011$651 -29.7%$81,075 -17.7%
    2010$926 -21.4%$98,491 -14.5%
    2009$1,179 -10.7%$115,142 -7.5%
    2008$1,320 -16.3%$124,541 -3.1%
    2007$1,577 -3.1%$128,532 +3.7%
    2006$1,627 -2.6%$123,976 +23.2%
    2005$1,671 +85%$100,611
    2004$903 -0.6%--
    2003$909 +13.6%$79,515 +4.9%
    2002$800 $75,833 +1.6%
    2001$800 +2.9%$74,639 +0.3%
    2000$777 $74,422

    Find assessor info on the county website

    Neighborhood: 34788

    Nearby schools

    GreatSchools rating
    Get a cash offer in 3 minutes
    Find out how much your home could sell for in as little as 3 minutes with a no-obligation cash offer.
    Estimated market value
    $182,000
    Get a cash offer in 3 minutes
    Find out how much your home could sell for in as little as 3 minutes with a no-obligation cash offer.
    Estimated market value
    $182,000