Immaculate, newly renovated 3-bedroom, 2-bath home; a bonus room upstairs can be converted into a 4th bedroom. This area is currently being used as a large storage area that has A/C. The back lanai is private and is a great place for entertaining. The updates in the kitchen: Stainless GE Cafe Series Appliances, Refrigerator, Dishwasher, Convection and Microwave Oven, Quartz Countertops, Cabinets, large pantry, and beautiful Wood-Grain Luxury Vinyl Flooring throughout the living space. This split floor plan gives you privacy with the primary room at the back of the home. The primary room has an en-suite bathroom that has been completely updated with Quartz tops and cabinets, with a walk-in shower and a spacious walk-in closet. The guest bedrooms and bathroom are to the front of the home. The kitchen wall has been opened up to view into the living space, and in the living room, you will enjoy the warmth of a cozy fireplace. This area is shared with the dining room, with high ceilings, giving you an inviting space for family and friends to relax and enjoy entertaining. The spacious garage has built-in shelving for more storage. The Oaks community offers you access to The Chain of Lakes, with boat dockage and a large community pool; lawn cutting and exterior building maintenance are the amenities that you get to enjoy in this community. In the location, you are minutes from the Florida Turnpike, The Villages, and the shopping and dining in the historic downtown of Leesburg, which is golf cart friendly. Let me schedule a showing for you today.
For sale
Price cut: $18.1K (7/12)
$299,900
913 BELLE OAK DRIVE #0, LEESBURG, FL 34748
3beds
1,610sqft
Condominium
Built in 1985
-- sqft lot
$294,300 Zestimate®
$186/sqft
$357/mo HOA
What's special
Large pantryQuartz countertopsWalk-in showerConvection and microwave ovenSpacious walk-in closetIce-o-matic nugget ice maker
- 173 days |
- 418 |
- 24 |
Zillow last checked:
Listing updated:
Listed by:
Ricky Harper 352-787-6966,
ERA GRIZZARD REAL ESTATE 352-787-6966
Source: Stellar MLS,MLS#: G5108951 Originating MLS: Orlando Regional
Originating MLS: Orlando Regional
Facts & features
Interior
Bedrooms & bathrooms
- Bedrooms: 3
- Bathrooms: 2
- Full bathrooms: 2
Rooms
- Room types: Bonus Room
Primary bedroom
- Features: Walk-In Closet(s)
- Level: First
- Area: 192 Square Feet
- Dimensions: 16x12
Bedroom 2
- Features: Built-in Closet
- Level: First
- Area: 132 Square Feet
- Dimensions: 12x11
Bedroom 3
- Features: Built-in Closet
- Level: First
- Area: 132 Square Feet
- Dimensions: 12x11
Bedroom 4
- Features: No Closet
- Level: First
- Area: 180 Square Feet
- Dimensions: 15x12
Dining room
- Level: First
- Area: 152 Square Feet
- Dimensions: 19x8
Kitchen
- Level: First
- Area: 132 Square Feet
- Dimensions: 12x11
Living room
- Level: First
- Area: 285 Square Feet
- Dimensions: 19x15
Heating
- Central
Cooling
- Central Air
Appliances
- Included: Convection Oven, Dishwasher, Range, Refrigerator
- Laundry: In Garage, Washer Hookup
Features
- Ceiling Fan(s), High Ceilings, Living Room/Dining Room Combo, Open Floorplan, Primary Bedroom Main Floor, Solid Surface Counters, Split Bedroom, Thermostat, Vaulted Ceiling(s), Walk-In Closet(s)
- Flooring: Luxury Vinyl
- Windows: Window Treatments
- Has fireplace: Yes
- Fireplace features: Masonry, Wood Burning
- Common walls with other units/homes: Corner Unit
Interior area
- Total structure area: 2,550
- Total interior livable area: 1,610 sqft
Video & virtual tour
Property
Parking
- Total spaces: 1
- Parking features: Driveway, Garage Door Opener
- Attached garage spaces: 1
- Has uncovered spaces: Yes
- Details: Garage Dimensions: 23x16
Features
- Levels: One
- Stories: 1
- Patio & porch: Covered, Rear Porch, Screened
- Exterior features: Irrigation System, Lighting, Boat Slip
- On waterfront: Yes
- Waterfront features: Canal Front, Lake, Waterfront, Lake - Chain of Lakes, Lake Privileges, Skiing Allowed
Lot
- Size: 1,712 Square Feet
- Residential vegetation: Mature Landscaping
Details
- Parcel number: 261924363000016700
- Zoning: R-1
- Special conditions: None
Construction
Type & style
- Home type: Condo
- Property subtype: Condominium
Materials
- Block
- Foundation: Slab
- Roof: Shingle
Condition
- New construction: No
- Year built: 1985
Utilities & green energy
- Sewer: Public Sewer
- Water: Public
- Utilities for property: Cable Available, Electricity Connected, Public, Sewer Connected, Water Connected
Community & HOA
Community
- Features: Boat Slip, Canal Front, Fishing, Lake, Water Access, Waterfront, Community Mailbox, Deed Restrictions, Pool
- Security: Security System
- Pet fee: $0 monthly
- Subdivision: LEESBURG OAKS LEESBURG CONDO PH 01
HOA
- Has HOA: Yes
- Amenities included: Pool
- Services included: Community Pool, Reserve Fund, Insurance
- HOA fee: $357 monthly
- HOA name: TRESHA STEVENS
Location
- Region: Leesburg
Financial & listing details
- Price per square foot: $186/sqft
- Annual tax amount: $1,282
- Date on market: 3/3/2026
- Cumulative days on market: 174 days
- Listing terms: Cash,Conventional,FHA,VA Loan
- Ownership: Condominium
- Total actual rent: 0
- Electric utility on property: Yes
- Road surface type: Asphalt, Paved
Estimated market value
$294,300
$280,000 - $309,000
$1,862/mo
Price history
| Date | Event | Price |
|---|---|---|
| 7/12/2026 | Price change | $299,900-5.7%$186/sqft |
Source:  Stellar MLS #G5108951 Report a problem Stellar MLS #G5108951 Report a problem | ||
| 6/17/2026 | Price change | $318,000-3%$198/sqft |
Source: Stellar MLS #G5108951 Report a problem | ||
| 3/3/2026 | Listed for sale | $328,000$204/sqft |
Source: Stellar MLS #G5108951 Report a problem | ||
Public tax history
Tax history is unavailable.
Monthly payment
Est. payment
Payment breakdown
Explore the cost of this home by adjusting the details. Changes won't be saved.Climate risks
Neighborhood: 34748
Nearby schools
GreatSchools rating
- 2/10Leesburg Elementary SchoolGrades: PK-5Distance: 0.9 mi
- 3/10Oak Park Middle SchoolGrades: 6-8Distance: 0.8 mi
- 2/10Leesburg High SchoolGrades: 9-12Distance: 0.5 mi
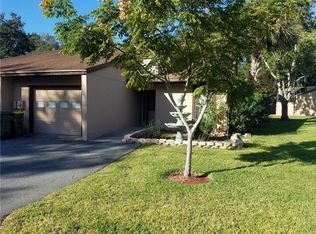
- $217,0003 bd2 ba1.4k sqft913 Belle Oak Dr, Leesburg, FL 34748Off Market
- $185,4002 bd2 ba1.4k sqft915 Belle Oak Dr, Leesburg, FL 34748Off Market
- $--0.49 acresTbd Belle Oak Dr LOT 22, Leesburg, FL 34748Off Market

- $182,0002 bd2 ba1.3k sqft917 Belle Oak Dr, Leesburg, FL 34748Off Market
- $199,4003 bd2 ba1.4k sqft907 Belle Oak Dr, Leesburg, FL 34748Off Market
- $64,0003 bd2 ba1.4k sqft919 Belle Oak Dr, Leesburg, FL 34748Sold
- $170,3002 bd2 ba1.3k sqft905 Belle Oak Dr, Leesburg, FL 34748Off Market
- $203,0002 bd2 ba1.3k sqft916 Belle Oak Dr, Leesburg, FL 34748Sold
A local agent can set up tours, give advice and negotiate with sellers.
Similar homes
- $310,0003 bd2 ba1.8k sqft925 BEVERLY HARBORS DRIVE, LEESBURG, FL 34748For Sale

 MLS ID #G5115102, Paige Rosen, LPT REALTY, LLC. Stellar MLS
 - $290,0003 bd2 ba1.8k sqft6348 Highland Lakes Blvd, Leesburg, FL 34748For Sale By Owner

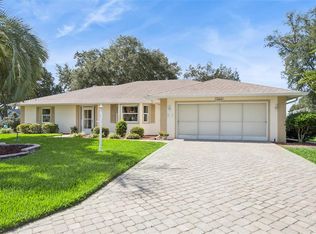
- $309,9003 bd2 ba1.9k sqft26920 RACQUET CIRCLE, LEESBURG, FL 34748For Sale
 MLS ID #G5116235, Sara Sutherland, COLDWELL BANKER REALTY. Stellar MLS
 - $315,0003 bd2 ba1.6k sqft5304 TREASURE VIEW WAY, LEESBURG, FL 34748For Sale
 MLS ID #G5113723, Angela Phillips, VANGIE BERRY SIGNATURE REALTY. Stellar MLS
 - $259,0003 bd2 ba1.7k sqft25333 RIVER CREST DRIVE, LEESBURG, FL 34748For SaleMLS ID #G5115945, Tamara Nelson-McDonald, WORTH CLARK REALTY. Stellar MLS
- $155,0003 bd2 ba1.6k sqft100 E OAK TERRACE DRIVE #C1, LEESBURG, FL 34748For SaleMLS ID #O6414506, Daniel Rodriguez, NEW HEIGHTS REALTY GROUP. Stellar MLS
- $274,9002 bd2 ba1.6k sqft122 TAMARISK WAY, LEESBURG, FL 34748For SaleMLS ID #G5109611, Martha Ridgway, COLDWELL BANKER VANGUARD EDGE REALTY. Stellar MLS
- $256,0003 bd2 ba1.7k sqft25111 BONNIE BLUE COURT, LEESBURG, FL 34748For SaleMLS ID #G5115881, Debra Askew, COLDWELL BANKER VANGUARD EDGE REALTY. Stellar MLS
- $304,9993 bd2 ba1.8k sqft4738 ST ANDREWS ARCADE, LEESBURG, FL 34748For SaleMLS ID #O6323322, Robert Welker, III, CORCORAN PREMIER REALTY. Stellar MLS
- $249,9002 bd2 ba1.2k sqft4960 HERON RUN CIRCLE, LEESBURG, FL 34748For SaleMLS ID #O6396736, Abby Nelson, RE/MAX 200 REALTY. Stellar MLS
- $290,0003 bd2 ba1.5k sqft21202 BRAVEHEART DRIVE, LEESBURG, FL 34748For SaleMLS ID #G5104368, Angela Phillips, VANGIE BERRY SIGNATURE REALTY. Stellar MLS
- $334,9003 bd2 ba1.9k sqft21811 KING HENRY AVENUE, LEESBURG, FL 34748For SaleMLS ID #G5109896, Angela Phillips, VANGIE BERRY SIGNATURE REALTY. Stellar MLS
- $344,9003 bd2 ba2.2k sqft21830 KING EDWARD COURT, LEESBURG, FL 34748For SaleMLS ID #G5113678, April Kirkland, COLDWELL BANKER HUBBARD HANSEN. Stellar MLS
- $345,0003 bd2 ba2k sqft20512 QUEEN ALEXANDRA DRIVE, LEESBURG, FL 34748For SaleMLS ID #G5116320, Angela Phillips, VANGIE BERRY SIGNATURE REALTY. Stellar MLS
- $266,0002 bd2 ba1.2k sqft27018 WHITE PLAINS WAY, LEESBURG, FL 34748For SaleMLS ID #G5114992, Steven Simpkins, LOKATION. Stellar MLS
- $375,0003 bd2 ba2.3k sqft25517 LAUREL VALLEY ROAD, LEESBURG, FL 34748For SaleMLS ID #G5114559, Karen LaMantia, CARLINO REAL ESTATE GROUP INC. Stellar MLS
- $289,0002 bd2 ba1.5k sqft1622 NEW ABBEY AVENUE, LEESBURG, FL 34788For SaleMLS ID #G5113885, Cynthia Wheeler, ERA GRIZZARD REAL ESTATE. Stellar MLS
- $369,9003 bd2 ba1.6k sqft4307 BENT CREEK LANE, LEESBURG, FL 34748For SaleMLS ID #G5111198, Angela Phillips, VANGIE BERRY SIGNATURE REALTY. Stellar MLS
- $225,0002 bd2 ba1.1k sqft26627 RACQUET CIRCLE, LEESBURG, FL 34748For SaleMLS ID #G5110237, Missy Conway, BHHS FLORIDA REALTY. Stellar MLS
- $290,0003 bd3 ba1.8k sqft702 CLUSTERWOOD DRIVE, YALAHA, FL 34797For SaleMLS ID #TB8359735, Beverly Carollo, REST EASY REALTY POWERED BY SELLSTATE. Stellar MLS
