***Calling All Investors!!! One-year lease with current owner valued at $30,000*** Discover this hidden gem in a well-established Leesburg community! This beautifully updated 3-bedroom, 2-bath condo offers the perfect blend of comfort, style, and convenience. Featuring all the upgrades today's buyers are looking for, this exceptional home includes its own private garage, driveway, and a spacious attic for additional storage. Step inside to find elegant crown molding, rich hardwood flooring, a spacious living room, and a sophisticated dining area, ideal for both everyday living and entertaining. The bright and inviting kitchen boasts granite countertops, ample cabinetry, and plenty of workspace. The generously sized bedrooms provide comfort for family and guests, while the primary suite features a walk-in closet and a private en-suite bath. Relax year-round in the charming sunroom, which opens directly to the breathtaking natural surroundings of Bourlay Historic Nature Park. Enjoy acres of preserved beauty with scenic walking and hiking trails, bicycling paths, and a kayak launch on the shores of Lake Griffin...all just steps from your back door. Nestled in a quiet and peaceful setting, this home is conveniently located just minutes from downtown Leesburg, shopping, dining, and a public boat ramp. This exceptional investment opportunity provides an immediate rental income and an excellent return for investors seeking a turnkey investment. If you are looking for an income-producing property, this condo offers outstanding value and an unbeatable investment opportunity. Come see it today!
For sale
$155,000
100 E Oak Terrace Dr APT C1, Leesburg, FL 34748
3beds
1,691sqft
:
Get pre-qualified$1,641/mo
Condominium
Built in 1980
-- sqft lot
$149,000 Zestimate®
$92/sqft
$550/mo HOA
What's special
Charming sunroomGenerously sized bedroomsGranite countertopsPlenty of workspaceElegant crown moldingPrivate garageRich hardwood flooring
- 25 days |
- 514 |
- 25 |
Zillow last checked:
Listing updated:
Listed by:
Daniel Rodriguez 407-934-0305,
NEW HEIGHTS REALTY GROUP 407-934-0305,
Lili Rodriguez 407-733-5495,
NEW HEIGHTS REALTY GROUP
Source: Stellar MLS,MLS#: O6414506 Originating MLS: Orlando Regional
Originating MLS: Orlando Regional
Facts & features
Interior
Bedrooms & bathrooms
- Bedrooms: 3
- Bathrooms: 2
- Full bathrooms: 2
Primary bedroom
- Features: Ceiling Fan(s), Walk-In Closet(s)
- Level: First
- Area: 210 Square Feet
- Dimensions: 15x14
Bedroom 2
- Features: Ceiling Fan(s), Walk-In Closet(s)
- Level: First
- Area: 144 Square Feet
- Dimensions: 12x12
Bedroom 3
- Features: Ceiling Fan(s), Built-in Closet
- Level: First
Family room
- Features: Ceiling Fan(s)
- Level: First
- Area: 110 Square Feet
- Dimensions: 10x11
Kitchen
- Features: Pantry
- Level: First
- Area: 140 Square Feet
- Dimensions: 14x10
Living room
- Features: Ceiling Fan(s)
- Level: First
- Area: 416 Square Feet
- Dimensions: 16x26
Heating
- Central
Cooling
- Central Air
Appliances
- Included: Dishwasher, Microwave, Range, Refrigerator
- Laundry: Electric Dryer Hookup, Washer Hookup
Features
- Ceiling Fan(s), Crown Molding, Living Room/Dining Room Combo, Walk-In Closet(s)
- Flooring: Engineered Hardwood
- Has fireplace: No
- Common walls with other units/homes: Corner Unit,End Unit
Interior area
- Total structure area: 2,118
- Total interior livable area: 1,691 sqft
Video & virtual tour
Property
Parking
- Total spaces: 1
- Parking features: Driveway, Guest, Parking Pad
- Garage spaces: 1
- Has uncovered spaces: Yes
Features
- Levels: One
- Stories: 1
- Exterior features: Sidewalk
Lot
- Size: 1,458 Square Feet
Details
- Parcel number: 23192402300000010C
- Zoning: R-3
- Special conditions: None
Construction
Type & style
- Home type: Condo
- Architectural style: Traditional
- Property subtype: Condominium
- Attached to another structure: Yes
Materials
- Block, Wood Frame
- Foundation: Slab
- Roof: Shingle
Condition
- New construction: No
- Year built: 1980
Utilities & green energy
- Sewer: Public Sewer
- Water: None
- Utilities for property: BB/HS Internet Available, Electricity Available, Sewer Available
Community & HOA
Community
- Features: Community Mailbox
- Pet fee: $0 monthly
- Subdivision: LEESBURG COACH HOUSES AT LEESBUG CONDO
HOA
- Has HOA: Yes
- Services included: Maintenance Structure, Maintenance Grounds
- HOA fee: $550 monthly
- HOA name: Real Management - Ryan Fernandez
- HOA phone: 866-473-2573
Location
- Region: Leesburg
Financial & listing details
- Price per square foot: $92/sqft
- Tax assessed value: $181,408
- Annual tax amount: $723
- Date on market: 7/1/2026
- Cumulative days on market: 26 days
- Listing terms: Cash,Conventional
- Ownership: Condominium
- Total actual rent: 0
- Electric utility on property: Yes
- Road surface type: Asphalt
Estimated market value
$149,000
$142,000 - $156,000
$1,729/mo
Price history
| Date | Event | Price |
|---|---|---|
| 7/1/2026 | Listed for sale | $155,000-6.1%$92/sqft |
Source:  Stellar MLS #O6414506 Report a problem Stellar MLS #O6414506 Report a problem | ||
| 4/26/2023 | Sold | $165,000-2.9%$98/sqft |
Source: Public Record Report a problem | ||
| 3/30/2023 | Pending sale | $170,000$101/sqft |
Source: Stellar MLS #O6098626 Report a problem | ||
| 3/24/2023 | Listed for sale | $170,000+11.8%$101/sqft |
Source: Stellar MLS #O6098626 Report a problem | ||
| 5/23/2022 | Sold | $152,000+9.4%$90/sqft |
Source: Public Record Report a problem | ||
| 5/4/2022 | Pending sale | $139,000$82/sqft |
Source: Stellar MLS #O6021625 Report a problem | ||
| 4/30/2022 | Listed for sale | $139,000+63.7%$82/sqft |
Source: Stellar MLS #O6021625 Report a problem | ||
| 9/30/2019 | Sold | $84,900$50/sqft |
Source: Public Record Report a problem | ||
| 6/19/2019 | Price change | $84,900-5.6%$50/sqft |
Source: CARLINO REAL ESTATE GROUP INC #G5012601 Report a problem | ||
| 3/4/2019 | Listed for sale | $89,900+7.7%$53/sqft |
Source: CARLINO REAL ESTATE GROUP INC #G5012601 Report a problem | ||
| 9/2/2016 | Sold | $83,500-11.6%$49/sqft |
Source: Stellar MLS #G4827393 Report a problem | ||
| 6/30/2016 | Pending sale | $94,500$56/sqft |
Source: RE/MAX PREMIER REALTY, INC #G4827393 Report a problem | ||
| 5/13/2016 | Listed for sale | $94,500+71.8%$56/sqft |
Source: RE/MAX PREMIER REALTY, INC #G4827393 Report a problem | ||
| 1/7/2010 | Sold | $55,000-32.9%$33/sqft |
Source: Public Record Report a problem | ||
| 7/15/2009 | Listing removed | $82,000$48/sqft |
Source: ERA Neil Fischer Realty & Inv., Inc. #g4644185 Report a problem | ||
| 6/21/2009 | Price change | $82,000-5.7%$48/sqft |
Source: ERA Neil Fischer Realty & Inv., Inc. #g4644185 Report a problem | ||
| 5/1/2009 | Price change | $87,000-8.4%$51/sqft |
Source: ERA Neil Fischer Realty & Inv., Inc. #g4644185 Report a problem | ||
| 1/16/2009 | Listed for sale | $95,000+20.4%$56/sqft |
Source: ERA Neil Fischer Realty & Inv., Inc. #g4644185 Report a problem | ||
| 11/4/2004 | Sold | $78,900+17.8%$47/sqft |
Source: Public Record Report a problem | ||
| 1/9/2004 | Sold | $67,000+20.9%$40/sqft |
Source: Public Record Report a problem | ||
| 10/17/1996 | Sold | $55,400$33/sqft |
Source: Public Record Report a problem | ||
Public tax history
| Year | Property taxes | Tax assessment |
|---|---|---|
| 2025 | $724 +2% | $75,480 +2.9% |
| 2024 | $710 -56.1% | $73,362 -19.7% |
| 2023 | $1,618 -0.6% | $91,410 |
| 2022 | $1,629 +854.8% | $91,410 +204.8% |
| 2021 | $171 +1.1% | $29,986 +1.4% |
| 2020 | $169 -45.8% | $29,572 -23.8% |
| 2019 | $311 +5.8% | $38,794 +1.9% |
| 2018 | $294 | $38,071 +2.1% |
| 2017 | $294 +4.7% | $37,288 -13.8% |
| 2016 | $281 -28.8% | $43,255 +0.7% |
| 2015 | $394 +16.9% | $42,955 +0.8% |
| 2014 | $337 +8% | $42,615 +1.5% |
| 2013 | $312 +107.8% | $41,986 +26.8% |
| 2012 | $150 -8.9% | $33,105 -2.4% |
| 2011 | $165 -56.2% | $33,904 -24.8% |
| 2010 | $376 -72.5% | $45,108 -38.3% |
| 2009 | $1,367 +116% | $73,071 -0.3% |
| 2008 | $633 -27% | $73,272 +3% |
| 2007 | $866 -3% | $71,138 +2.5% |
| 2006 | $893 +3.5% | $69,403 +3% |
| 2005 | $863 +51.5% | $67,382 +28.2% |
| 2004 | $570 +0.9% | $52,554 -0.5% |
| 2003 | $565 +4.6% | $52,812 +4.9% |
| 2002 | $540 +4.8% | $50,367 |
| 2001 | $515 -2.2% | $50,367 |
| 2000 | $527 | $50,367 |
Find assessor info on the county website
Monthly payment
Est. payment
Payment breakdown
Explore the cost of this home by adjusting the details. Changes won't be saved.Climate risks
Neighborhood: 34748
Nearby schools
GreatSchools rating
- 6/10Beverly Shores Elementary SchoolGrades: PK-5Distance: 0.9 mi
- 3/10Carver Middle SchoolGrades: 6-8Distance: 1.3 mi
- 2/10Leesburg High SchoolGrades: 9-12Distance: 1.2 mi
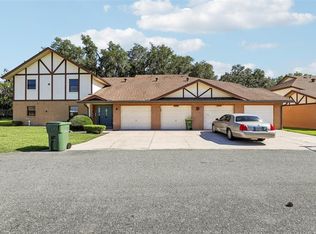
- $134,9002 bd2 ba1.5k sqft100 E Oak Terrace Dr APT D2, Leesburg, FL 34748For Sale
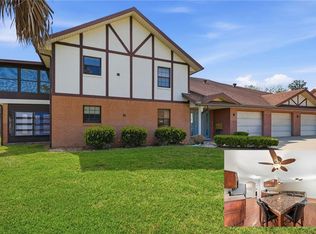
- $110,0002 bd2 ba1.5k sqft100 E Oak Terrace Dr APT B2, Leesburg, FL 34748For Sale
- $134,5003 bd2 ba1.6k sqft100 E Oak Terrace Dr APT E1, Leesburg, FL 34748Sold

- $174,0002 bd2 ba1.5k sqft100 E Oak Terrace Dr APT E2, Leesburg, FL 34748Sold

- $190,0002 bd2 ba1.5k sqft100 E Oak Terrace Dr APT F2, Leesburg, FL 34748Sold
- $198,7503 bd2 ba1.6k sqft100 E Oak Terrace Dr APT E3, Leesburg, FL 34748Sold
- $128,0002 bd2 ba1.5k sqft100 E Oak Terrace Dr APT A4, Leesburg, FL 34748Sold
- $135,0003 bd2 ba1.6k sqft100 E Oak Terrace Dr #1, Leesburg, FL 34748Sold
A local agent can set up tours, give advice and negotiate with sellers.
Similar homes
- $145,0002 bd2 ba1.5k sqft100 E Oak Terrace Dr APT A2, Leesburg, FL 34748For Sale

 MLS ID #O6407728, Shelly Osborne LLC, OLIVER MOSLEY REALTY INC. Stellar MLS
 - $110,0002 bd2 ba1.5k sqft100 E Oak Terrace Dr APT B2, Leesburg, FL 34748For SaleMLS ID #G5111595, Rachel Rivera, RE/MAX PREMIER REALTY. Stellar MLS
- $159,9002 bd2 ba1.4k sqft137 Jacaranda Dr, Leesburg, FL 34748For Sale
 MLS ID #G5113891, Betty Hensinger, WEICHERT REALTORS HALLMARK PRO. Stellar MLS
 - $185,0003 bd2 ba1.4k sqft2315 Edgewater Ave, Leesburg, FL 34748For Sale
 MLS ID #G5114348, Trisha Williams, COLDWELL BANKER VANGUARD LIFESTYLE REALTY. Stellar MLS
 - $82,5003 bd2 ba1.4k sqft500 Newell Hill Rd Unit 108D, Leesburg, FL 34748For SaleMLS ID #G5114410, Jo Leen Howe, MORRIS REALTY AND INVESTMENTS. Stellar MLS
- $162,9002 bd2 ba1.1k sqft332 Hawthorne Blvd, Leesburg, FL 34748For SaleMLS ID #O6407980, Suzanne Muchow, COLDWELL BANKER REALTY. Stellar MLS
- $99,9002 bd2 ba1.1k sqft500 Newell Hill Rd Unit 110D, Leesburg, FL 34748For SaleMLS ID #G5113323, Jennifer Garrison, GARRISON REALTY GROUP LLC. Stellar MLS
- $100,0002 bd2 ba938 sqft1112 W Main St APT E7, Leesburg, FL 34748For SaleMLS ID #G5113070, Angela Phillips, VANGIE BERRY SIGNATURE REALTY. Stellar MLS
- $139,9002 bd2 ba1k sqft2621 Carpenter Pl, Leesburg, FL 34748For SaleMLS ID #G5110243, Kim Ducharme-Levensohn, MORRIS REALTY AND INVESTMENTS. Stellar MLS
- $160,0002 bd2 ba1.2k sqft105 Orchid Way, Leesburg, FL 34748For SaleMLS ID #G5110049, Bethany Burge Bosbous, COLDWELL BANKER VANGUARD LIFESTYLE REALTY. Stellar MLS
- $175,0002 bd1 ba952 sqft(Undisclosed Address), Leesburg, FL 34748For SaleMLS ID #G5112204, Edalys Ramos, EXP REALTY LLC. Stellar MLS
- $209,9003 bd2 ba1.4k sqft2318 Jobbins Dr, Leesburg, FL 34748For SaleMLS ID #O6407034, Robert Salmons, ENTERA REALTY LLC. Stellar MLS
- $134,9003 bd3 ba1.4k sqft23202 Sandalwood Dr #202, Wildwood, FL 34785For SaleMLS ID #G5112607, Theresa Morris, MORRIS REALTY AND INVESTMENTS. Stellar MLS
- $159,0002 bd2 ba1.4k sqft30213 Tavares Ridge Blvd Unit 30213, Tavares, FL 32778For SaleMLS ID #O6398431, Shyloe Buhrle, WATSON REALTY CORP., REALTORS. Stellar MLS
- $210,0002 bd2 ba1.3k sqft218 S East St, Leesburg, FL 34748For SaleMLS ID #G5111396, Morgan Powell, DOWN HOME REALTY, LLLP. Stellar MLS
- $219,0002 bd2 ba949 sqft112 N Lake Ave, Leesburg, FL 34748For SaleMLS ID #O6418144, Robert Arnold, Jr, SAND DOLLAR REALTY GROUP INC. Stellar MLS
- $149,9003 bd2 ba1.8k sqft31643 Howard St, Tavares, FL 32778For SaleMLS ID #G5112594, Missy Conway, BHHS FLORIDA REALTY. Stellar MLS
- $175,0002 bd2 ba1.4k sqft29 Harbor Oaks Dr, Fruitland Park, FL 34731For SaleMLS ID #G5113416, Debbie Muma, COLDWELL BANKER VANGUARD EDGE. Stellar MLS
- $154,9003 bd2 ba1.5k sqft1975 E County Road Rd #412, Lake Panasoffkee, FL 33538For SaleMLS ID #O6422038, Tim Doty, EXP REALTY LLC. Stellar MLS
- $185,7002 bd2 ba1.1k sqft32819 Timberwood Dr, Leesburg, FL 34748For SaleMLS ID #G5104681, Theresa Morris, MORRIS REALTY AND INVESTMENTS. Stellar MLS
