Skip main navigation
For sale
  • Price cut: $5K (7/3)
    $100,000

    1112 W Main St APT E7, Leesburg, FL 34748

    2beds
    938sqft
    : 
    Loading
    Get pre-qualified
    Condominium
    Built in 1973
    -- sqft lot
    $-- Zestimate®
    $107/sqft
    $595/mo HOA

    What's special

    Granite countertopsFresh interior paintLuxury vinyl plank flooringAmple cabinetry
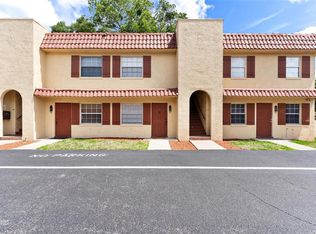
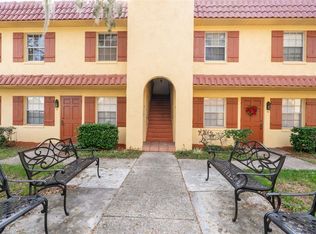
    Freshly updated and ideally located in the heart of downtown Leesburg, this 2-bedroom, 2-bath second-floor end-unit condo offers an affordable opportunity for easy everyday living, a smart alternative to renting, or a practical addition to an investment portfolio. Move-in ready with fresh interior paint, no popcorn ceilings, durable tile and luxury vinyl plank flooring, and new remote-control ceiling fans with LED lighting in the living room and both bedrooms, the home has a clean, modern feel without the upkeep of carpet. The kitchen is well equipped with granite countertops, ample cabinetry, and comfortable functionality for daily use. Added conveniences include water and sewer included in the HOA, a private assigned covered parking space, and onsite laundry facilities. The downtown Leesburg location places you near local dining, shopping, events, schools, medical offices, and commuter routes, offering the walkability and convenience buyers are looking for. With strong affordability and rental potential, this condo is a versatile choice for an owner-occupant or investor. Schedule your private showing today.
    42 days
    |
    446
    |
    24
    |

    Zillow last checked:

    Listing updated:

    Listed by:

    Angela Phillips 240-462-0646,

    VANGIE BERRY SIGNATURE REALTY 352-742-7355

    Source: Stellar MLS,MLS#: G5113070MLS LogoOriginating MLS: Lake and Sumter

    Loading...

      Facts & features

      Interior

      Bedrooms & bathrooms
      • Bedrooms: 2
      • Bathrooms: 2
      • Full bathrooms: 2
      Primary bedroom
      • Features: Ceiling Fan(s), En Suite Bathroom, Walk-In Closet(s)
      • Level: First
      • Area: 220 Square Feet
      • Dimensions: 20x11
      Bedroom 2
      • Features: Ceiling Fan(s), Walk-In Closet(s)
      • Level: First
      • Area: 150 Square Feet
      • Dimensions: 15x10
      Primary bathroom
      • Features: Shower No Tub
      • Level: First
      • Area: 36 Square Feet
      • Dimensions: 4x9
      Bathroom 2
      • Level: First
      • Area: 35 Square Feet
      • Dimensions: 5x7
      Dining room
      • Level: First
      • Area: 72 Square Feet
      • Dimensions: 9x8
      Kitchen
      • Level: First
      • Area: 64 Square Feet
      • Dimensions: 8x8
      Living room
      • Features: Ceiling Fan(s)
      • Level: First
      • Area: 187 Square Feet
      • Dimensions: 17x11
      Heating
      • Central
      Cooling
      • Central Air
      Appliances
      • Included: Dishwasher, Disposal, Electric Water Heater, Range, Refrigerator
      • Laundry: Common Area, Inside
      Features
      • Ceiling Fan(s), Stone Counters
      • Flooring: Luxury Vinyl, Tile
      • Has fireplace: No
      Interior area
      • Total structure area: 938
      • Total interior livable area: 938 sqft

      Property

      Parking
      • Total spaces: 1
      • Parking features: Covered
      • Carport spaces: 1
      Features
      • Levels: One
      • Stories: 1
      • Exterior features: Courtyard, Irrigation System, Private Mailbox
      Lot
      • Size: 989 Square Feet
      Details
      • Parcel number: 261924003000000E07
      • Special conditions: None

      Construction

      Type & style
      • Home type: Condo
      • Property subtype: Condominium
      Materials
      • Block, Stucco
      • Foundation: Slab
      • Roof: Tile
      Condition
      • New construction: No
      • Year built: 1973

      Utilities & green energy

      • Sewer: Public Sewer
      • Water: Public
      • Utilities for property: Electricity Connected, Public, Water Connected

      Community & HOA

      Community
      • Features: Pool
      • Pet fee: $0 monthly
      • Subdivision: LEESBURG SPANISH OAKS CONDO
      HOA
      • Has HOA: Yes
      • Services included: Community Pool, Maintenance Grounds, Pool Maintenance, Sewer, Trash, Water
      • HOA fee: $595 monthly
      • HOA name: Barb Scholz
      • HOA phone: 407-770-1748
      Location
      • Region: Leesburg

      Financial & listing details

      • Price per square foot: $107/sqft
      • Tax assessed value: $68,074
      • Annual tax amount: $584
      • Date on market: 5/30/2026
      • Cumulative days on market: 43 days
      • Listing terms: Cash,Conventional
      • Ownership: Condominium
      • Total actual rent: 0
      • Electric utility on property: Yes
      • Road surface type: Asphalt

        Estimated market value

        Not available

        Estimated sales range

        Not available

        Not available

        Price history

        DateEventPrice
        7/3/2026Price change$100,000-4.8%$107/sqft
        Source: Stellar MLS #G5113070 Report a problem
        6/20/2026Price change$105,000-4.5%$112/sqft
        Source: Stellar MLS #G5113070 Report a problem
        5/30/2026Listed for sale$109,900-4.4%$117/sqft
        Source: Stellar MLS #G5113070 Report a problem
        4/7/2025Listing removed$115,000$123/sqft
        Source: Stellar MLS #G5091099 Report a problem
        4/1/2025Price change$115,000-7.6%$123/sqft
        Source: Stellar MLS #G5091099 Report a problem
        2/11/2025Price change$124,500-4.2%$133/sqft
        Source: Stellar MLS #G5091099 Report a problem
        1/10/2025Listed for sale$130,000+124.1%$139/sqft
        Source: Stellar MLS #G5091099 Report a problem
        3/24/2020Sold$58,000-14.6%$62/sqft
        Source: Public Record Report a problem
        2/11/2020Pending sale$67,900$72/sqft
        Source: MORRIS REALTY AND INVESTMENTS #G5025540 Report a problem
        2/3/2020Listed for sale$67,900+41.5%$72/sqft
        Source: MORRIS REALTY AND INVESTMENTS #G5025540 Report a problem
        8/3/2018Sold$48,000-19.9%$51/sqft
        Source: Stellar MLS #G5001433 Report a problem
        6/20/2018Price change$59,900-7.7%$64/sqft
        Source: MORRIS REALTY AND INVESTMENTS #G5001433 Report a problem
        6/7/2018Listed for sale$64,900$69/sqft
        Source: MORRIS REALTY AND INVESTMENTS #G5001433 Report a problem
        6/7/2018Pending sale$64,900$69/sqft
        Source: MORRIS REALTY AND INVESTMENTS #G5001433 Report a problem
        5/9/2018Listed for sale$64,900+250.8%$69/sqft
        Source: Owner Report a problem
        10/23/2017Sold$18,500$20/sqft
        Source: Public Record Report a problem

        Public tax history

        YearProperty taxesTax assessment
        2025$585 +1.9%$52,660 +2.9%
        2024$574 +3%$51,180 +3%
        2023$557 +16.4%$49,690 +3%
        2022$479 +5.7%$48,250 +3%
        2021$453 -47.7%$46,850 +12.3%
        2020$867 +15%$41,733 +10%
        2019$754 +1.4%$37,939
        2018$743 $37,939 +30.8%
        2017$743 +30.9%$29,016
        2016$568 +3.8%$29,016 +27.2%
        2015$547 +27.4%$22,810 +1.6%
        2014$430 +6.4%$22,442 +2.2%
        2013$404 +372.1%$21,965 -25.8%
        2012$86 -79.1%$29,614 -37.1%
        2011$409 -7.8%$47,092 -3.3%
        2010$444 -53.5%$48,694 -4.6%
        2009$955 -6.3%$51,049 -6.4%
        2008$1,019 -3.6%$54,516 -2.1%
        2007$1,057 -6.7%$55,671
        2006$1,132 +36.5%$55,671 +38.3%
        2005$829 -0.4%$40,242
        2004$832 +14.9%--
        2003$725 +1.2%$34,084 +1.4%
        2002$716 +13.7%$33,622 +8.5%
        2001$629 -2.2%$30,990
        2000$644 $30,990
        Find assessor info on the county website

        Monthly payment

        Est. payment

        Payment breakdown

        Explore the cost of this home by adjusting the details. Changes won't be saved.
        All calculations are estimates and provided by Zillow, Inc. for informational purposes only. Actual amounts may vary.
        HOA fees may include property taxes on listings classified as Co-Ops. Contact the listing agent and/or owner for fee details.
        Mortgage interest rates are dependent on a number of factors, including credit score, down payment, and repayment length. Interest rate data provided by Zillow Group Marketplace, Inc. as of 1/1/1970 from various mortgage lenders with which we have lead or other similar arrangements; the Estimated Payment is an average of those rates.
        See how much you could borrow to make a competitive offer.

        Climate risks

        Neighborhood: 34748

        Getting around

        77 / 100
        Very Walkable
        84 / 100
        Very Bikeable

        Nearby schools

        GreatSchools rating
        Schools provided by the listing agent
        • Elementary: Leesburg Elementary
        • Middle: Oak Park Middle
        • High: Leesburg High

        Source: Stellar MLS. This data may not be complete. We recommend contacting the local school district to confirm school assignments for this home.

        A local agent can set up tours, give advice and negotiate with sellers.

        Browse local experts

        Similar homes