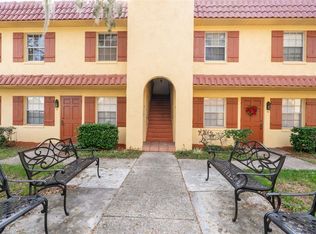
BACK ON THE MARKET at no fault of the sellers! Second chances don’t come around often, so don’t miss your opportunity to own this rare first-floor condo in the heart of Downtown Leesburg! Rare first-floor condo in the heart of downtown Leesburg! Enjoy the convenience of walking to local dining, shopping, and Beacon College while living in a beautifully remodeled condo with a modern feel throughout. Step inside to an open dining and living room combination featuring new luxury vinyl plank flooring, fresh white paint, and a bright, clean design. The updated kitchen offers wood cabinetry, backsplash, open wood shelving, and butcher block countertops that create a stylish modern touch. The bathroom has been fully updated with a beautifully tiled shower, new vanity, elegant gold fixtures, and updated lighting. Additional features include a 2017 hot water heater, and the condo association maintains the roof for added peace of mind. Community amenities include an assigned parking space, guest parking, and community pool. Whether you are looking for a low-maintenance full-time residence, investment property, or downtown retreat, this rare first-floor unit is a must-see!
For sale
Price cut: $8K (7/28)
$80,000
1112 W MAIN STREET #C4, LEESBURG, FL 34748
1beds
638sqft
Condominium
Built in 1973
-- sqft lot
$-- Zestimate®
$125/sqft
$594/mo HOA
What's special
Bright clean designUpdated lightingElegant gold fixturesOpen wood shelvingButcher block countertopsBeautifully tiled showerFresh white paint
- 144 days
- 217
- 5
Zillow last checked:
Listing updated:
Listed by:
Lindsay Sanders 352-661-0232,
MORRIS REALTY AND INVESTMENTS 352-435-4663
Source: Stellar MLS,MLS#: G5112767 Originating MLS: Lake and Sumter
Originating MLS: Lake and Sumter
Facts & features
Interior
Bedrooms & bathrooms
- Bedrooms: 1
- Bathrooms: 1
- Full bathrooms: 1
Primary bedroom
- Features: Built-in Closet
- Level: First
- Area: 196 Square Feet
- Dimensions: 14x14
Kitchen
- Level: First
- Area: 64 Square Feet
- Dimensions: 8x8
Living room
- Level: First
- Area: 280 Square Feet
- Dimensions: 14x20
Heating
- Central
Cooling
- Central Air
Appliances
- Included: Electric Water Heater, Microwave, Range, Range Hood, Refrigerator
- Laundry: None
Features
- Ceiling Fan(s), Solid Wood Cabinets, Thermostat
- Flooring: Tile, Vinyl
- Windows: Window Treatments
- Has fireplace: No
Interior area
- Total structure area: 662
- Total interior livable area: 638 sqft
Property
Parking
- Total spaces: 1
- Parking features: Covered, Reserved
- Carport spaces: 1
Features
- Levels: One
- Stories: 1
- Exterior features: Sidewalk
Lot
- Size: 735 Square Feet
Details
- Parcel number: 261924003000000C04
- Special conditions: None
Construction
Type & style
- Home type: Condo
- Property subtype: Condominium
Materials
- Block, Concrete, Stucco
- Foundation: Slab
- Roof: Tile
Condition
- New construction: No
- Year built: 1973
Utilities & green energy
- Sewer: Public Sewer
- Water: Public
- Utilities for property: Electricity Connected, Sewer Connected
Community & HOA
Community
- Features: Community Mailbox, Deed Restrictions, Pool, Sidewalks
- Pet fee: $0 monthly
- Subdivision: LEESBURG SPANISH OAKS CONDO
HOA
- Has HOA: Yes
- Amenities included: Laundry, Pool
- Services included: Community Pool, Reserve Fund, Maintenance Structure, Maintenance Grounds, Pool Maintenance, Trash, Water
- HOA fee: $594 monthly
- HOA name: Empire Management Group
- HOA phone: 407-770-1748
Location
- Region: Leesburg
Financial & listing details
- Price per square foot: $125/sqft
- Tax assessed value: $46,544
- Annual tax amount: $682
- Date on market: 5/28/2026
- Cumulative days on market: 110 days
- Listing terms: Cash,Conventional,FHA,VA Loan
- Ownership: Condominium
- Total actual rent: 0
- Electric utility on property: Yes
- Road surface type: Asphalt
Estimated market value
Not available
Estimated sales range
Not available
Not available
Price history
| Date | Event | Price |
|---|---|---|
| 9/15/2026 | Listed for sale | $80,000$125/sqft |
Source:  Stellar MLS #G5112767 Report a problem Stellar MLS #G5112767 Report a problem | ||
| 8/13/2026 | Pending sale | $80,000$125/sqft |
Source: Stellar MLS #G5112767 Report a problem | ||
| 7/28/2026 | Price change | $80,000-9.1%$125/sqft |
Source: Stellar MLS #G5112767 Report a problem | ||
| 7/14/2026 | Price change | $88,000-4.9%$138/sqft |
Source: Stellar MLS #G5112767 Report a problem | ||
| 5/28/2026 | Listed for sale | $92,500+8.8%$145/sqft |
Source: Stellar MLS #G5112767 Report a problem | ||
| 2/12/2024 | Sold | $85,000-4.5%$133/sqft |
Source: Stellar MLS #V4934112 Report a problem | ||
| 1/25/2024 | Pending sale | $89,000$139/sqft |
Source: Stellar MLS #V4934112 Report a problem | ||
| 1/19/2024 | Listed for sale | $89,000+38%$139/sqft |
Source: Stellar MLS #V4934112 Report a problem | ||
| 8/16/2022 | Sold | $64,500-6.5%$101/sqft |
Source: Public Record Report a problem | ||
| 8/16/2022 | Pending sale | $69,000$108/sqft |
Source:  RE/MAX International #G5057383 Report a problem RE/MAX International #G5057383 Report a problem | ||
| 8/16/2022 | Listing removed | -- |
Source: RE/MAX International Report a problem | ||
| 7/14/2022 | Pending sale | $69,000$108/sqft |
Source: Stellar MLS #G5057383 Report a problem | ||
| 7/1/2022 | Listed for sale | $69,000+109.1%$108/sqft |
Source: Stellar MLS #G5057383 Report a problem | ||
| 10/7/2015 | Sold | $33,000-5.7%$52/sqft |
Source: Stellar MLS #G4816864 Report a problem | ||
| 9/1/2015 | Listed for sale | $35,000+40.6%$55/sqft |
Source: MORRIS REALTY AND INVESTMENTS #G4816864 Report a problem | ||
| 12/8/2012 | Listing removed | $24,900$39/sqft |
Source: EXIT Realty Tri-County #g4685664 Report a problem | ||
| 7/28/2012 | Listed for sale | $24,900+55.6%$39/sqft |
Source: EXIT Realty Tri-County #g4685664 Report a problem | ||
| 3/1/2012 | Sold | $16,000-37.3%$25/sqft |
Source: Public Record Report a problem | ||
| 10/4/2000 | Sold | $25,500-5.6%$40/sqft |
Source: Public Record Report a problem | ||
| 6/11/1999 | Sold | $27,000$42/sqft |
Source: Public Record Report a problem | ||
Public tax history
| Year | Property taxes | Tax assessment |
|---|---|---|
| 2025 | $912 -0.1% | $46,544 |
| 2024 | $913 +5.8% | $46,544 +6% |
| 2023 | $863 +11.5% | $43,900 +12.9% |
| 2022 | $774 +13.5% | $38,870 +10% |
| 2021 | $682 -0.5% | $35,340 +10% |
| 2020 | $686 +15.5% | $32,127 +10% |
| 2019 | $594 +5.3% | $29,206 +6.7% |
| 2018 | $564 | $27,378 +10% |
| 2017 | $564 +10.8% | $24,889 |
| 2016 | $509 -1.4% | $24,889 +36.9% |
| 2015 | $516 +50.6% | $18,182 +1.5% |
| 2014 | $343 +6.3% | $17,910 +2% |
| 2013 | $323 -26.8% | $17,555 -26.2% |
| 2012 | $441 -36.8% | $23,791 -36.9% |
| 2011 | $698 -4.2% | $37,687 -3.1% |
| 2010 | $728 -0.3% | $38,876 -0.4% |
| 2009 | $730 -6.1% | $39,014 -6.2% |
| 2008 | $777 -3.5% | $41,587 -2% |
| 2007 | $806 -6.7% | $42,446 |
| 2006 | $863 +35.9% | $42,446 +37.7% |
| 2005 | $635 -0.4% | $30,832 |
| 2004 | $638 +14.3% | -- |
| 2003 | $558 +9.5% | $26,239 +9.6% |
| 2002 | $510 +10.1% | $23,941 +5% |
| 2001 | $463 -2.2% | $22,793 |
| 2000 | $473 | $22,793 |
Find assessor info on the county website
Monthly payment
Est. payment
Payment breakdown
Explore the cost of this home by adjusting the details. Changes won't be saved.Climate risks
Neighborhood: 34748
Nearby schools
Schools provided by the listing agent
- Elementary: Beverly Shores Elem
- Middle: Carver Middle
- High: Leesburg High
Source: Stellar MLS. This data may not be complete. We recommend contacting the local school district to confirm school assignments for this home.


Similar homes
- $79,9001 bd1 ba490 sqft615 NE COTTAGE PARK LANE, LEESBURG, FL 34748For Sale
 MLS ID #OM710883, Scott Hutchinson, SUNBURST PROPERTIES. Stellar MLS
 - $90,0002 bd2 ba864 sqft428 PALO VERDE DRIVE, LEESBURG, FL 34748For Sale
 MLS ID #R4911820, Dee Brown, BLACK TIE REALTY, INC.. Stellar MLS
 - $89,0001 bd2 ba734 sqft28229 County Road 33 #W92, Leesburg, FL 34748For Sale
 MLS ID #11983498, Lisa Skutt, Down Home Realty. My State MLS
 - $79,9001 bd1 ba403 sqft28229 County Road 33 #W353, Leesburg, FL 34748For Sale
 MLS ID #11694525, Sandra Bergman, Cove Communities. My State MLS
 - $83,0002 bd1 ba880 sqft3896 PICCIOLA ROAD #371, FRUITLAND PARK, FL 34731For SaleMLS ID #G5107426, Judith Kilgus, CARLINO REAL ESTATE GROUP INC. Stellar MLS
- $69,9002 bd1 ba672 sqft11 HAWAIIAN WAY, LEESBURG, FL 34788For SaleMLS ID #G5118421, Joanne Levy, BHHS FLORIDA REALTY. Stellar MLS
- $79,9002 bd1 ba784 sqft269 KELOU COURT, LEESBURG, FL 34788For SaleMLS ID #G5093597, Joanne Levy, BHHS FLORIDA REALTY. Stellar MLS
- $85,0002 bd1 ba840 sqft3896 PICCIOLA ROAD #213, FRUITLAND PARK, FL 34731For SaleMLS ID #G5107502, Judith Kilgus, CARLINO REAL ESTATE GROUP INC. Stellar MLS
- $118,9002 bd2 ba720 sqft24631 PALMETTO DRIVE, LEESBURG, FL 34748For SaleMLS ID #G5117221, Kelly Shipes, DOWN HOME REALTY, LLLP. Stellar MLS
- $88,5002 bd2 ba828 sqft212 PARADISE S, LEESBURG, FL 34788For SaleMLS ID #G5103348, Charles Swain, LPT REALTY, LLC. Stellar MLS
- $79,0002 bd2 ba784 sqft3080 CR 417, LAKE PANASOFFKEE, FL 33538For SaleMLS ID #G5114706, Kaylyn Howard LLC, ERA GRIZZARD REAL ESTATE. Stellar MLS
