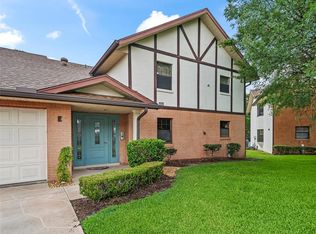
UPDATED 3/2 CONDO! Nestled amid the picturesque surroundings of Bourlay Historic Nature Park in Leesburg, this updated and enchanting first-floor 3 bedroom/2 bathroom condo w/garage is more than just a home and promises an experience of comfort, serenity, and luxury. Harmonious architecture and beautifully maintained grounds create an inviting first impression, setting the tone for the elegance within. *** Inside, an atmosphere of warmth and sophistication beckons. The generously sized living room is designed for both relaxation and entertainment, seamlessly connecting to a state-of-the-art kitchen. Here, any culinary enthusiast will appreciate the modern stainless-steel appliances, granite countertops, oak cabinets, and handy pantry while the breakfast bar invites loved ones to enjoy leisurely morning coffees or evening cocktails. An added convenience is the stackable washer/dryer that is discreetly tucked away. *** Every corner of this residence speaks of thoughtful design. The master suite is a blend of comfort and luxury, offering tranquility with its spa-like on-suite master bath, large walk-in closet, and soothing views. The second bedroom boasts a spacious walk-in closet and more amazing natural views. The adjacent bathroom, accessible both from the bedroom and hallway, mirrors the master bath with its oak cabinets, granite countertops, and elegant tile/glass showers. The third bedroom, which easily doubles as a home office or hobby room, features a double bi-fold door closet and exclusive slider access to the lanai. This screened lanai, with its insulated roof and indoor/outdoor carpeting, invites you to relax and soak in the uninterrupted views of Bourlay Historic Nature Park. *** Parking needs are met with a garage located second from the left, a 2 deep driveway, and 6 guest parking spots directly across the street. Above the garage lies a spacious attic storage area, accessible both from within the garage and via a stairway in the common area. The stairway is also equipped with a chair/lift for ease of access. *** Not to be overlooked is the state-of-the-art front access door, equipped with a camera-enabled doorbell for each unit. With a screen in the unit, residents can conveniently view and communicate with visitors, a feature maintained by the condo association. *** Please note, while the images may depict certain furnishings, these items are for staging purposes only and do not accompany the sale of the home. What does come with this home, however, is an opportunity – to relish a lifestyle defined by comfort, style, and nature's embrace.
Sold for $134,500
$134,500
100 E OAK TERRACE DRIVE #E1, LEESBURG, FL 34748
3beds
1,691sqft
Condominium
Built in 1980
-- sqft lot
$133,600 Zestimate®
$80/sqft
$1,862 Estimated rent
Home value
$133,600
$122,000 - $147,000
$1,862/mo
Zestimate® history
Owner options
List your home for rent
$1,862/mo
Rent Zestimate®
Find your next renter with Zillow Rental Manager. Plus, with online applications, you can quickly screen prospective tenants – for free.
$1,862/mo
Rent Zestimate®
Refinance and save
$1,463/mo
Est. payment
Refinancing to a lower rate could help reduce your monthly payments and save thousands over the life of the loan.
$1,463/mo
Est. payment
Explore your selling options
Work with a Zillow partner agent
Leverage their expertise and Zillow's premium Showcase listings to get your home seen by more buyers.
Get startedList with your own agent
Get your home in front of millions of buyers by listing it on Zillow.
Learn how to do itSell it yourself
Take full control of how buyers see your home on Zillow by listing For Sale by Owner (FSBO).
List your homeWhat's special
Zillow last checked:
Listing updated:
Listed by:
Misty Noland 352-255-2502,
ERA GRIZZARD REAL ESTATE 352-735-4433
Bought with:
Lina Torres, 3400928
BANERSY REAL ESTATE, LLC
Source: Stellar MLS,MLS#: G5074034 Originating MLS: Orlando Regional
Originating MLS: Orlando Regional
Facts & features
Interior
Bedrooms & bathrooms
- Bedrooms: 3
- Bathrooms: 2
- Full bathrooms: 2
Rooms
- Room types: Storage Rooms
Primary bedroom
- Features: Ceiling Fan(s), Walk-In Closet(s)
- Level: First
- Dimensions: 16x11
Bedroom 2
- Features: Ceiling Fan(s), Walk-In Closet(s)
- Level: First
- Dimensions: 16x11
Bedroom 3
- Features: Ceiling Fan(s), Built-in Closet
- Level: First
- Dimensions: 12x12
Primary bathroom
- Features: Shower No Tub
- Level: First
- Dimensions: 9x5
Balcony porch lanai
- Level: First
- Dimensions: 11x9
Dining room
- Level: First
- Dimensions: 17x12
Foyer
- Level: First
- Dimensions: 4x4
Kitchen
- Features: Pantry
- Level: First
- Dimensions: 13x9
Living room
- Level: First
- Dimensions: 14x21
Heating
- Central
Cooling
- Central Air
Appliances
- Included: Dishwasher, Disposal, Microwave, Range, Refrigerator
- Laundry: Laundry Closet
Features
- Ceiling Fan(s), Living Room/Dining Room Combo, Primary Bedroom Main Floor, Stone Counters, Thermostat, Walk-In Closet(s)
- Flooring: Carpet, Concrete, Laminate, Tile
- Has fireplace: No
- Common walls with other units/homes: End Unit
Interior area
- Total structure area: 2,118
- Total interior livable area: 1,691 sqft
Property
Parking
- Total spaces: 1
- Parking features: Driveway
- Attached garage spaces: 1
- Has uncovered spaces: Yes
- Details: Garage Dimensions: 24x12
Features
- Levels: Two
- Stories: 2
- Patio & porch: Rear Porch, Screened
- Exterior features: Other, Rain Gutters
Lot
- Size: 1,457 Square Feet
Details
- Parcel number: 23192402300000010E
- Special conditions: None
Construction
Type & style
- Home type: Condo
- Property subtype: Condominium
Materials
- Block
- Foundation: Slab
- Roof: Shingle
Condition
- New construction: No
- Year built: 1980
Utilities & green energy
- Sewer: Public Sewer
- Water: Public
- Utilities for property: Cable Available, Electricity Connected, Public
Community & HOA
Community
- Features: Deed Restrictions
- Security: Smoke Detector(s)
- Pet fee: $0 monthly
- Subdivision: LEESBURG COACH HOUSES AT LEESBUG CONDO
HOA
- Has HOA: Yes
- Services included: Common Area Taxes, Insurance, Maintenance Structure, Maintenance Grounds, Maintenance Repairs, Pest Control, Security
- HOA fee: $510 monthly
- HOA name: Evergreen Lifestyles Managemen/Kyla Semino
- HOA phone: 877-221-6919
Location
- Region: Leesburg
Financial & listing details
- Price per square foot: $80/sqft
- Tax assessed value: $149,571
- Annual tax amount: $469
- Date on market: 10/5/2023
- Cumulative days on market: 64 days
- Listing terms: Cash,Conventional
- Ownership: Condominium
- Total actual rent: 0
- Electric utility on property: Yes
- Road surface type: Paved
Price history
| Date | Event | Price |
|---|---|---|
| 4/21/2025 | Sold | $134,500-13.2%$80/sqft |
Source: Public Record Report a problem | ||
| 12/23/2023 | Sold | $155,000-11.4%$92/sqft |
Source:  Stellar MLS #G5074034 Report a problem Stellar MLS #G5074034 Report a problem | ||
| 12/8/2023 | Pending sale | $175,000$103/sqft |
Source: Stellar MLS #G5074034 Report a problem | ||
| 11/6/2023 | Price change | $175,000-7.9%$103/sqft |
Source: Stellar MLS #G5074034 Report a problem | ||
| 10/5/2023 | Listed for sale | $190,000+123.5%$112/sqft |
Source: Stellar MLS #G5074034 Report a problem | ||
| 6/3/2020 | Sold | $85,000+41.7%$50/sqft |
Source: Public Record Report a problem | ||
| 10/25/2016 | Sold | $60,000-14.2%$35/sqft |
Source: Public Record Report a problem | ||
| 9/17/2016 | Pending sale | $69,900$41/sqft |
Source: MBA REALTY GROUP, INC #O5449615 Report a problem | ||
| 6/27/2016 | Listed for sale | $69,900$41/sqft |
Source: MBA REALTY GROUP, INC #O5449615 Report a problem | ||
Public tax history
| Year | Property taxes | Tax assessment |
|---|---|---|
| 2025 | $2,555 +6.1% | $149,571 +7.2% |
| 2024 | $2,408 +377% | $139,536 +200.9% |
| 2023 | $505 +18.9% | $46,370 +3% |
| 2022 | $425 +6% | $45,020 +3% |
| 2021 | $401 -60.7% | $43,710 -16.2% |
| 2020 | $1,019 +0.4% | $52,135 |
| 2019 | $1,014 +8.9% | $52,135 +7.8% |
| 2018 | $931 | $48,349 +9.4% |
| 2017 | $931 +8.4% | $44,179 +2.7% |
| 2016 | $859 +125.6% | $43,024 +0.7% |
| 2015 | $381 +17.8% | $42,725 +0.8% |
| 2014 | $323 +5% | $42,386 +1.5% |
| 2013 | $308 -37% | $41,760 -22% |
| 2012 | $489 -1.8% | $53,550 -2.2% |
| 2011 | $498 +22.1% | $54,780 -7.7% |
| 2010 | $408 +3.1% | $59,358 +2.7% |
| 2009 | $396 +0.2% | $57,798 +0.1% |
| 2008 | $395 -9.5% | $57,741 +3% |
| 2007 | $436 -4.2% | $56,060 +2.5% |
| 2006 | $455 +4.9% | $54,693 +3% |
| 2005 | $434 +7.5% | $53,100 +3% |
| 2004 | $404 +1.9% | $51,554 -0.5% |
| 2003 | $396 +5.6% | $51,807 +4.9% |
| 2002 | $375 +1.2% | $49,408 |
| 2001 | $371 -26.9% | $49,408 |
| 2000 | $507 | $49,408 |
Find assessor info on the county website
Neighborhood: 34748
Nearby homes
- $148,0002 bd2 ba1.5k sqft100 E Oak Terrace Dr APT E2, Leesburg, FL 34748Off Market

- $190,0002 bd2 ba1.5k sqft100 E Oak Terrace Dr APT F2, Leesburg, FL 34748Sold

- $198,7503 bd2 ba1.6k sqft100 E Oak Terrace Dr APT E3, Leesburg, FL 34748Sold
- $128,0002 bd2 ba1.5k sqft100 E Oak Terrace Dr APT A4, Leesburg, FL 34748Sold

- $135,0003 bd2 ba1.6k sqft100 E Oak Terrace Dr #1, Leesburg, FL 34748Sold
- $150,0003 bd2 ba1.6k sqft100 E Oak Terrace Dr APT G1, Leesburg, FL 34748Sold
- $155,0003 bd2 ba1.6k sqft100 E Oak Terrace Dr APT C1, Leesburg, FL 34748For Sale
- $134,9002 bd2 ba1.5k sqft100 E Oak Terrace Dr APT D2, Leesburg, FL 34748For Sale
Nearby schools
GreatSchools rating
- 6/10Beverly Shores Elementary SchoolGrades: PK-5Distance: 0.9 mi
- 3/10Carver Middle SchoolGrades: 6-8Distance: 1.3 mi
- 2/10Leesburg High SchoolGrades: 9-12Distance: 1.2 mi
Get a cash offer in 3 minutes
Find out how much your home could sell for in as little as 3 minutes with a no-obligation cash offer.
Estimated market value
$133,600
Get a cash offer in 3 minutes
Find out how much your home could sell for in as little as 3 minutes with a no-obligation cash offer.
Estimated market value
$133,600
- Florida
- Lake County
- Leesburg
- 34748
- 100 E OAK TERRACE DRIVE Unit E1
Nearby cities
Nearby neighborhoods
Nearby zip codes
Other Leesburg Topics
