BEAUTIFUL 1ST FLOOR UNIT, 2Bed/2Bath with SUNROOM, GARAGE & ATTIC!! This Condo won't last long! Newly renovated throughout! Popcorn ceiling GONE!, 4" baseboards and gorgeous Stranded Bamboo Flooring throughout, Marble Flooring in Bathrooms, Marble Kitchen Countertops and solid marble backsplash in Open Floor plan, Deep Stainless Steel Sink, Newly updated Samsung Appliances, Baldwin door hardware throughout, NEW and updated Light Fixtures, NEW Sliding Door and Custom Plantation Shutters in Living room and bedrooms give this unit a special and beautiful FL living touch! Master bathroom with shower completely renovated with Marble tile floors and subway tile, beautiful vanity with marble top and Pottery Barn light. Second bathroom with a bathtub/shower also with marble flooring, beautiful vanity with granite top and Pottery Barn lighting gives a special touch to this bathroom. Laundry closet in unit. The beautiful tiled Sunroom with expansive views overlooking the Natural Park. Let's not forget you will have your own GARAGE with an Attic! The open floor plan is just perfect and spacious, making this place feel very comfortable, homie and cozy. With 1518 SqFt under AC / 1905 Sqft Total Area (Per public records). Condo building has its own separate semi-private entrance with a New Intercom Camera System that gives access to ONLY you and 3 other neighbors. Common area hallway was renovated in 2021 to include new carpet, lighting, fans, and paint. *Less than a mile away from Downtown Entertainment District Leesburg. This Condominium is just at the perfect location for those looking to be tucked in from the busy roads, the entrance of the complex is at the dead end of Oak Terrace Dr. and what surround this community on the North and East side is nothing less than 88 Acres of Natural beauty of Bourlay Historic Nature Park. You can either walk or bike their trails, don't forget to go and enjoy the beautiful view of Lake Griffin. So many features to mention, this unit is truly a Gem! DON'T WAIT TO CALL FOR SHOWING! Tambien hablo Español!
Sold for $190,000
$190,000
100 E Oak Terrace Dr APT F2, Leesburg, FL 34748
2beds
1,518sqft
Condominium
Built in 1980
-- sqft lot
$155,000 Zestimate®
$125/sqft
$1,750 Estimated rent
Home value
$155,000
$140,000 - $169,000
$1,750/mo
Zestimate® history
Owner options
List your home for rent
$1,750/mo
Rent Zestimate®
Find your next renter with Zillow Rental Manager. Plus, with online applications, you can quickly screen prospective tenants – for free.
$1,750/mo
Rent Zestimate®
Refinance and save
$1,810/mo
Est. payment
Refinancing to a lower rate could help reduce your monthly payments and save thousands over the life of the loan.
$1,810/mo
Est. payment
Explore your selling options
Work with a Zillow partner agent
Leverage their expertise and Zillow's premium Showcase listings to get your home seen by more buyers.
Get startedList with your own agent
Get your home in front of millions of buyers by listing it on Zillow.
Learn how to do itSell it yourself
Take full control of how buyers see your home on Zillow by listing For Sale by Owner (FSBO).
List your homeWhat's special
Zillow last checked:
Listing updated:
Listed by:
Vicky Aeschilman 321-356-1136,
LA ROSA REALTY CW PROPERTIES L 407-910-2168
Bought with:
Brenda Anglada, 705192
RE/MAX PRIME PROPERTIES
Source: Stellar MLS,MLS#: O6131813 Originating MLS: Osceola
Originating MLS: Osceola
Facts & features
Interior
Bedrooms & bathrooms
- Bedrooms: 2
- Bathrooms: 2
- Full bathrooms: 2
Rooms
- Room types: Attic, Florida Room
Primary bedroom
- Features: Ceiling Fan(s), En Suite Bathroom, Walk-In Closet(s)
- Level: First
- Dimensions: 12x16
Bedroom 2
- Features: Ceiling Fan(s), Built-in Closet
- Level: First
- Dimensions: 12x14
Primary bathroom
- Features: En Suite Bathroom, Exhaust Fan, Granite Counters, Shower No Tub, Single Vanity
- Level: First
- Dimensions: 5x7
Bathroom 2
- Features: Exhaust Fan, Granite Counters, Single Vanity, Tub With Shower
- Level: First
- Dimensions: 5x7
Dining room
- Level: First
- Dimensions: 11x10
Florida room
- Level: First
- Dimensions: 10x11
Kitchen
- Features: Breakfast Bar, Pantry, Granite Counters, Kitchen Island
- Level: First
- Dimensions: 11x6
Living room
- Level: First
- Dimensions: 24x14
Heating
- Central, Electric
Cooling
- Central Air
Appliances
- Included: Dishwasher, Disposal, Electric Water Heater, Microwave, Range, Refrigerator
- Laundry: Inside, Laundry Closet
Features
- Ceiling Fan(s), Eating Space In Kitchen, Kitchen/Family Room Combo, Living Room/Dining Room Combo, Primary Bedroom Main Floor, Open Floorplan, Solid Wood Cabinets, Stone Counters
- Flooring: Bamboo, Ceramic Tile, Marble
- Windows: Shutters
- Has fireplace: No
- Common walls with other units/homes: End Unit
Interior area
- Total structure area: 1,905
- Total interior livable area: 1,518 sqft
Property
Parking
- Total spaces: 1
- Parking features: Driveway, Guest, Parking Pad
- Attached garage spaces: 1
- Has uncovered spaces: Yes
- Details: Garage Dimensions: 12X24
Features
- Levels: One
- Stories: 1
- Patio & porch: Enclosed, Patio
- Exterior features: Lighting
- Has view: Yes
- View description: Trees/Woods
Lot
- Size: 1,259 Square Feet
- Features: City Lot, Level
Details
- Parcel number: 23192402300000020F
- Zoning: R-3
- Special conditions: None
Construction
Type & style
- Home type: Condo
- Architectural style: Traditional,Tudor
- Property subtype: Condominium
Materials
- Block, Other, Wood Frame
- Foundation: Slab
- Roof: Shingle
Condition
- New construction: No
- Year built: 1980
Utilities & green energy
- Sewer: Public Sewer
- Water: None
- Utilities for property: Cable Connected, Electricity Connected, Natural Gas Connected, Sewer Connected, Street Lights
Community & HOA
Community
- Features: Buyer Approval Required, Deed Restrictions, Golf Carts OK
- Security: Smoke Detector(s)
- Pet fee: $0 monthly
- Subdivision: LEESBURG COACH HOUSES AT LEESBUG CONDO
HOA
- Has HOA: Yes
- Services included: Maintenance Structure, Maintenance Grounds, Pest Control, Private Road
- HOA fee: $455 monthly
- HOA name: Kyla Semino
- HOA phone: 877-221-6919
- Second HOA name: Evergreen Lifestyles Management
Location
- Region: Leesburg
Financial & listing details
- Price per square foot: $125/sqft
- Tax assessed value: $138,843
- Annual tax amount: $1,050
- Date on market: 8/4/2023
- Cumulative days on market: 8 days
- Listing terms: Cash,Conventional
- Ownership: Condominium
- Total actual rent: 0
- Electric utility on property: Yes
- Road surface type: Paved, Asphalt
Price history
| Date | Event | Price |
|---|---|---|
| 9/15/2023 | Sold | $190,000-2.5%$125/sqft |
Source:  Stellar MLS #O6131813 Report a problem Stellar MLS #O6131813 Report a problem | ||
| 8/13/2023 | Pending sale | $194,900$128/sqft |
Source: Stellar MLS #O6131813 Report a problem | ||
| 8/4/2023 | Listed for sale | $194,900+19.2%$128/sqft |
Source: Stellar MLS #O6131813 Report a problem | ||
| 8/9/2022 | Sold | $163,500+2.9%$108/sqft |
Source: Public Record Report a problem | ||
| 7/16/2022 | Pending sale | $158,900$105/sqft |
Source: Stellar MLS #O6035158 Report a problem | ||
| 7/8/2022 | Price change | $158,900+2.5%$105/sqft |
Source: Stellar MLS #O6035158 Report a problem | ||
| 6/22/2022 | Pending sale | $155,000$102/sqft |
Source: Stellar MLS #O6035158 Report a problem | ||
| 6/17/2022 | Listed for sale | $155,000+172.9%$102/sqft |
Source: Stellar MLS #O6035158 Report a problem | ||
| 7/6/2017 | Sold | $56,800-12.6%$37/sqft |
Source: Public Record Report a problem | ||
| 5/30/2017 | Listed for sale | $65,000-13.3%$43/sqft |
Source: SELLSTATE NEXT GENERATION REAL #G4843163 Report a problem | ||
| 11/1/2004 | Sold | $75,000+25.2%$49/sqft |
Source: Public Record Report a problem | ||
| 3/20/2002 | Sold | $59,900$39/sqft |
Source: Public Record Report a problem | ||
Public tax history
| Year | Property taxes | Tax assessment |
|---|---|---|
| 2025 | $224 +6.4% | $35,310 +2.9% |
| 2024 | $210 -66.9% | $34,318 -44.5% |
| 2023 | $636 -39.5% | $61,859 +13.8% |
| 2022 | $1,050 +14.8% | $54,340 +10% |
| 2021 | $915 -5.7% | $49,402 |
| 2020 | $970 +0.6% | $49,402 |
| 2019 | $964 +8.8% | $49,402 +7.7% |
| 2018 | $886 | $45,854 +8.9% |
| 2017 | $886 +14.3% | $42,111 |
| 2016 | $776 -1.1% | $42,111 +1.8% |
| 2015 | $784 +0.6% | $41,373 +1.6% |
| 2014 | $779 +6.4% | $40,703 +2.2% |
| 2013 | $732 -22.5% | $39,832 -21.9% |
| 2012 | $945 -2.1% | $50,986 -2.2% |
| 2011 | $965 -25.8% | $52,145 -24.9% |
| 2010 | $1,301 +0.1% | $69,476 +0% |
| 2009 | $1,299 +110.9% | $69,466 -0.5% |
| 2008 | $616 -24.1% | $69,803 +3% |
| 2007 | $812 +18.1% | $67,770 +2.5% |
| 2006 | $688 +3.8% | $66,118 +3% |
| 2005 | $663 -0.1% | $64,193 +12.4% |
| 2004 | $664 +0.6% | $57,091 +1.9% |
| 2003 | $660 +46.8% | $56,027 +20.2% |
| 2002 | $449 +7.3% | $46,608 |
| 2001 | $419 -2.2% | $46,608 |
| 2000 | $428 | $46,608 |
Find assessor info on the county website
Neighborhood: 34748
Nearby homes
- $134,5003 bd2 ba1.6k sqft100 E Oak Terrace Dr APT E1, Leesburg, FL 34748Sold

- $174,0002 bd2 ba1.5k sqft100 E Oak Terrace Dr APT E2, Leesburg, FL 34748Sold

- $198,7503 bd2 ba1.6k sqft100 E Oak Terrace Dr APT E3, Leesburg, FL 34748Sold
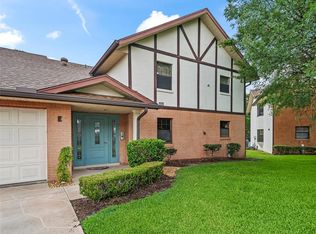
- $128,0002 bd2 ba1.5k sqft100 E Oak Terrace Dr APT A4, Leesburg, FL 34748Sold

- $135,0003 bd2 ba1.6k sqft100 E Oak Terrace Dr #1, Leesburg, FL 34748Sold
- $150,0003 bd2 ba1.6k sqft100 E Oak Terrace Dr APT G1, Leesburg, FL 34748Sold
- $155,0003 bd2 ba1.6k sqft100 E Oak Terrace Dr APT C1, Leesburg, FL 34748For Sale
- $139,9002 bd2 ba1.5k sqft100 E Oak Terrace Dr APT D2, Leesburg, FL 34748For Sale
Nearby schools
GreatSchools rating
- 6/10Beverly Shores Elementary SchoolGrades: PK-5Distance: 0.9 mi
- 3/10Carver Middle SchoolGrades: 6-8Distance: 1.3 mi
- 2/10Leesburg High SchoolGrades: 9-12Distance: 1.2 mi
Get a cash offer in 3 minutes
Find out how much your home could sell for in as little as 3 minutes with a no-obligation cash offer.
Estimated market value
$155,000
Get a cash offer in 3 minutes
Find out how much your home could sell for in as little as 3 minutes with a no-obligation cash offer.
Estimated market value
$155,000
- Florida
- Lake County
- Leesburg
- 34748
- 100 E Oak Terrace Dr Apartment F2
Nearby cities
Nearby neighborhoods
Nearby zip codes
Other Leesburg Topics
