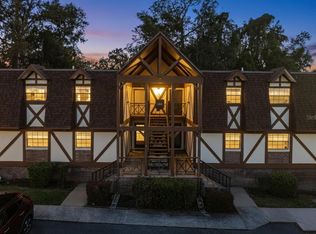
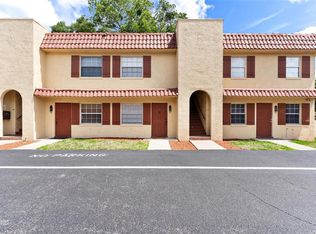
Discover elegance and ease in this beautifully remodeled 2-bedroom, 2-bath condo, tucked away in the premier 55+ community of Chesterbrook. Glowing with natural warmth, the spacious open-concept layout effortlessly connects the living and dining area to a serene enclosed porch, the perfect spot for your morning coffee. A bonus is additional storage in the attic space located on the enclosed porch, so nice to have that space you will not find on the 1st floor. High-end finishes elevate every corner, featuring Venatino Italian tile, durable laminate flooring, granite countertops, and custom maple cabinetry. Both bathrooms have been stunningly upgraded with Mirasol glazed ceramic wall tiles, including a luxurious jacuzzi jetted tub in the guest bath. Retreat to the generous primary suite, which easily accommodates a king-size bed and boasts an impressive, oversized walk-in closet. The large second bedroom offers fantastic flexibility, making it an ideal space for guests, a home office, or a hobby room. Outside, Chesterbrook’s sparkling community pool is ready for summer relaxation. Perfectly positioned, you are just minutes from Lady Lake, The Villages, and Lake Griffin. Your stylish, low-maintenance retreat awaits, in addition to the remodel, please note excellent mechanical updates, NEW ROOF (February 2026) and AC (2020).
For sale
Price cut: $9.9K (9/30)
$85,000
500 NEWELL HILL RD #110D, LEESBURG, FL 34748
2beds
1,134sqft
Condominium
Built in 1980
-- sqft lot
$-- Zestimate®
$75/sqft
$870/mo HOA
What's special
Granite countertopsSparkling community poolGenerous primary suiteVenatino italian tileSpacious open-concept layoutDurable laminate flooringSerene enclosed porch
- 120 days
- 97
- 2
Zillow last checked:
Listing updated:
Listed by:
Jennifer Garrison 352-805-5550,
GARRISON REALTY GROUP LLC 352-901-3415
Source: Stellar MLS,MLS#: G5113323 Originating MLS: Lake and Sumter
Originating MLS: Lake and Sumter
Facts & features
Interior
Bedrooms & bathrooms
- Bedrooms: 2
- Bathrooms: 2
- Full bathrooms: 2
Rooms
- Room types: Great Room
Primary bedroom
- Description: Room5
- Features: Ceiling Fan(s), Walk-In Closet(s)
- Level: First
- Area: 204 Square Feet
- Dimensions: 12x17
Bedroom 2
- Description: Room6
- Features: Ceiling Fan(s), Built-in Closet
- Level: First
- Area: 120 Square Feet
- Dimensions: 10x12
Bathroom 1
- Description: Room7
- Features: Tub With Shower
- Level: First
- Area: 40 Square Feet
- Dimensions: 5x8
Bathroom 2
- Description: Room8
- Features: Dual Sinks, En Suite Bathroom, Shower No Tub
- Level: First
- Area: 35 Square Feet
- Dimensions: 5x7
Balcony porch lanai
- Description: Room4
- Features: Ceiling Fan(s)
- Level: First
- Area: 77 Square Feet
- Dimensions: 7x11
Dinette
- Description: Room2
- Level: First
- Area: 99 Square Feet
- Dimensions: 11x9
Kitchen
- Description: Room3
- Features: Granite Counters
- Level: First
- Area: 88 Square Feet
- Dimensions: 11x8
Living room
- Description: Room1
- Features: Ceiling Fan(s)
- Level: First
- Area: 252 Square Feet
- Dimensions: 18x14
Heating
- Central
Cooling
- Central Air
Appliances
- Included: Convection Oven, Disposal, Dryer, Range Hood, Refrigerator, Washer
- Laundry: Laundry Closet
Features
- Solid Surface Counters, Solid Wood Cabinets, Thermostat
- Flooring: Laminate, Porcelain Tile
- Windows: Window Treatments
- Has fireplace: No
Interior area
- Total structure area: 1,372
- Total interior livable area: 1,134 sqft
Property
Features
- Levels: One
- Stories: 1
- Patio & porch: Enclosed
- Exterior features: Lighting
Lot
- Size: 1,150 Square Feet
- Residential vegetation: Trees/Landscaped
Details
- Parcel number: 241924006011000D00
- Zoning: R-2
- Special conditions: None
Construction
Type & style
- Home type: Condo
- Architectural style: Tudor
- Property subtype: Condominium
Materials
- Stucco, Wood Frame
- Foundation: Slab
- Roof: Shingle
Condition
- New construction: No
- Year built: 1980
Utilities & green energy
- Sewer: Public Sewer
- Water: Public
- Utilities for property: BB/HS Internet Available, Fire Hydrant, Public, Street Lights
Community & HOA
Community
- Features: Pool
- Pet fee: $0 monthly
- Senior community: Yes
- Subdivision: LEESBURG CHESTERBROOK 02 CONDO
HOA
- Has HOA: Yes
- Amenities included: Pool
- Services included: Community Pool, Reserve Fund, Maintenance Structure, Maintenance Grounds, Pool Maintenance, Sewer, Trash, Water
- HOA fee: $870 monthly
- HOA name: Cecily Menendez
- HOA phone: 352-617-7603
Location
- Region: Leesburg
Financial & listing details
- Price per square foot: $75/sqft
- Annual tax amount: $547
- Date on market: 6/8/2026
- Cumulative days on market: 121 days
- Listing terms: Cash,Conventional
- Ownership: Fee Simple
- Total actual rent: 0
- Road surface type: Asphalt
Estimated market value
Not available
Estimated sales range
Not available
Not available
Price history
| Date | Event | Price |
|---|---|---|
| 9/30/2026 | Price change | $85,000-10.4%$75/sqft |
Source:  Stellar MLS #G5113323 Report a problem Stellar MLS #G5113323 Report a problem | ||
| 8/13/2026 | Price change | $94,900-5%$84/sqft |
Source: Stellar MLS #G5113323 Report a problem | ||
| 6/8/2026 | Listed for sale | $99,900$88/sqft |
Source: Stellar MLS #G5113323 Report a problem | ||
Public tax history
Tax history is unavailable.
Monthly payment
Est. payment
Payment breakdown
Explore the cost of this home by adjusting the details. Changes won't be saved.Climate risks
Neighborhood: 34748
- $40,0002 bd2 ba1.1k sqft500 Newell Hill Rd UNIT 106D, Leesburg, FL 34748Pending
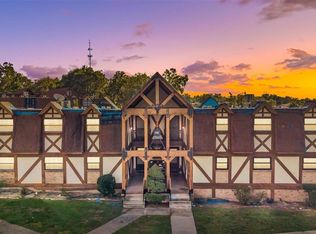
- $55,0002 bd2 ba1.1k sqft500 Newell Hill Rd UNIT 101C, Leesburg, FL 34748Sold
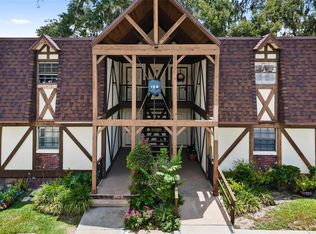
- $82,5003 bd2 ba1.4k sqft500 Newell Hill Rd UNIT 108D, Leesburg, FL 34748For Sale
- $95,0003 bd2 ba1.4k sqft500 Newell Hill Rd UNIT 113D, Leesburg, FL 34748Sold

Similar homes
- $82,5003 bd2 ba1.4k sqft500 NEWELL HILL ROAD #108D, LEESBURG, FL 34748For Sale
 MLS ID #G5114410, Jo Leen Howe, MORRIS REALTY AND INVESTMENTS. Stellar MLS
 - $69,9002 bd2 ba1.1k sqft500 NEWELL HILL ROAD #105B, LEESBURG, FL 34748For Sale
 MLS ID #G5118125, Tracy Foreman, SUNBELT HOME REALTY, INC.. Stellar MLS
 - $79,0002 bd2 ba1.1k sqft512 PALO VERDE DRIVE, LEESBURG, FL 34748For Sale
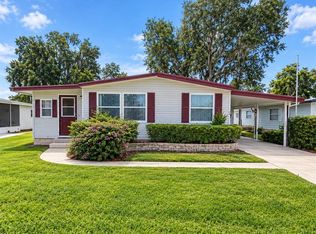 MLS ID #G5118634, Angela Gann, KELLER WILLIAMS ELITE PARTNERS III REALTY. Stellar MLS
 - $80,0001 bd1 ba638 sqft1112 W MAIN STREET #C4, LEESBURG, FL 34748For Sale
 MLS ID #G5112767, Lindsay Sanders, MORRIS REALTY AND INVESTMENTS. Stellar MLS
 - $89,9002 bd2 ba1k sqft104 IXORA WAY, LEESBURG, FL 34748For SaleMLS ID #G5114432, Amanda Johnson, HOMERUN REALTY, LLC. Stellar MLS
- $109,9002 bd2 ba1.1k sqft113 TROPICAL LANE, LEESBURG, FL 34748For SaleMLS ID #G5112606, Chris Day, WORTH CLARK REALTY. Stellar MLS
- $110,0002 bd2 ba1.2k sqft150 AZALEA TRAIL, LEESBURG, FL 34748For SaleMLS ID #O6426652, Elizabeth Downes, HEIRLOOM REALTY INTERNATIONAL. Stellar MLS
- $110,0002 bd2 ba1k sqft201 JACARANDA DRIVE, LEESBURG, FL 34748For SaleMLS ID #O6439768, Daniel Rodriguez, NEW HEIGHTS REALTY GROUP. Stellar MLS
- $85,0002 bd2 ba1k sqft563 TAMMI DRIVE, LEESBURG, FL 34788For SaleMLS ID #G5104375, Jeanne Sutton, LLC, ERA GRIZZARD REAL ESTATE. Stellar MLS
- $109,0002 bd2 ba1k sqft141 AZALEA TRAIL, LEESBURG, FL 34748For SaleMLS ID #G5114654, Janice Patterson, PATTERSON REALTY. Stellar MLS
- $89,9002 bd2 ba960 sqft104 DIAMOND HEAD DRIVE, LEESBURG, FL 34788For SaleMLS ID #G5109817, Joanne Levy, BHHS FLORIDA REALTY. Stellar MLS
- $109,0002 bd2 ba1.3k sqft132 TAMARISK WAY, LEESBURG, FL 34748For SaleMLS ID #G5113104, Maria Crisostomo, HAWTHORNE RESIDENTS COOPERATIVE ASSOCIATION INC.. Stellar MLS
- $109,9002 bd2 ba1k sqft111 CHESTNUT STREET, LEESBURG, FL 34748For SaleMLS ID #R4911297, Dee Brown, BLACK TIE REALTY, INC.. Stellar MLS
- $119,0002 bd2 ba1.1k sqft139 ASPEN CIRCLE, LEESBURG, FL 34748For SaleMLS ID #R4911770, Dee Brown, BLACK TIE REALTY, INC.. Stellar MLS
- $69,9002 bd1 ba672 sqft11 HAWAIIAN WAY, LEESBURG, FL 34788For SaleMLS ID #G5118421, Joanne Levy, BHHS FLORIDA REALTY. Stellar MLS
- $83,0002 bd1 ba880 sqft3896 PICCIOLA ROAD #371, FRUITLAND PARK, FL 34731For SaleMLS ID #G5107426, Judith Kilgus, CARLINO REAL ESTATE GROUP INC. Stellar MLS
