NEW LOW PRICE! Welcome to Chesterbrook, a peaceful 55+ community minutes from downtown Leesburg, The Villages, and Lake Griffin. This updated 2/2 ground-floor end-unit offers a bright open layout with premium ceramic tile throughout and a relaxed, low-maintenance lifestyle. Enjoy a private enclosed patio overlooking green space—perfect for morning coffee or afternoon reading. Parking is right outside your door, and the HOA covers water, sewer, trash, and grounds maintenance, so you can truly retire your lawn mower. Community amenities: pool, clubhouse, bathhouse, shuffleboard. Close to shopping, dining, medical facilities, and the Chain of Lakes for boating and fishing. Roof replacement is already underway. Move-in ready and perfectly located—this condo is an excellent full-time home or investment opportunity.
For sale
Price cut: $4K (8/27)
$59,000
500 NEWELL HILL ROAD #101A, LEESBURG, FL 34748
2beds
1,134sqft
Condominium
Built in 1975
-- sqft lot
$-- Zestimate®
$52/sqft
$870/mo HOA
What's special
Bright open layoutPremium ceramic tile throughout
- 223 days
- 188
- 5
Zillow last checked:
Listing updated:
Listed by:
James Donovan 352-552-8195,
RE/MAX PREMIER REALTY 352-735-4060
Source: Stellar MLS,MLS#: G5108494 Originating MLS: Lake and Sumter
Originating MLS: Lake and Sumter
Facts & features
Interior
Bedrooms & bathrooms
- Bedrooms: 2
- Bathrooms: 2
- Full bathrooms: 2
Primary bedroom
- Features: Ceiling Fan(s), Walk-In Closet(s)
- Level: First
- Area: 195.5 Square Feet
- Dimensions: 17x11.5
Primary bathroom
- Level: First
- Area: 130 Square Feet
- Dimensions: 13x10
Bathroom 1
- Level: First
- Area: 40 Square Feet
- Dimensions: 8x5
Bathroom 1
- Features: Built-in Closet
- Level: First
- Area: 130 Square Feet
- Dimensions: 13x10
Balcony porch lanai
- Level: First
- Area: 77 Square Feet
- Dimensions: 11x7
Dining room
- Level: First
- Area: 99 Square Feet
- Dimensions: 11x9
Foyer
- Features: Built-in Closet
- Level: First
- Area: 20 Square Feet
- Dimensions: 4x5
Kitchen
- Level: First
- Area: 88 Square Feet
- Dimensions: 11x8
Living room
- Features: Ceiling Fan(s)
- Level: First
- Area: 234 Square Feet
- Dimensions: 18x13
Heating
- Central
Cooling
- Central Air
Appliances
- Included: Dishwasher, Dryer, Electric Water Heater, Microwave, Range, Refrigerator, Washer
- Laundry: Electric Dryer Hookup, Inside, Washer Hookup
Features
- Ceiling Fan(s), Living Room/Dining Room Combo, Primary Bedroom Main Floor, Solid Surface Counters, Thermostat
- Flooring: Carpet, Ceramic Tile
- Has fireplace: No
- Common walls with other units/homes: Corner Unit
Interior area
- Total structure area: 1,389
- Total interior livable area: 1,134 sqft
Video & virtual tour
Property
Parking
- Parking features: Assigned, Common
Features
- Levels: One
- Stories: 1
- Patio & porch: Enclosed, Patio
- Exterior features: Sidewalk
Lot
- Size: 1,389 Square Feet
- Features: City Lot, Near Public Transit, Sidewalk
Details
- Parcel number: 241924010010100A00
- Zoning: R-2
- Special conditions: None
Construction
Type & style
- Home type: Condo
- Property subtype: Condominium
Materials
- Block
- Foundation: Slab
- Roof: Shingle
Condition
- New construction: No
- Year built: 1975
Utilities & green energy
- Sewer: Public Sewer
- Water: Public
- Utilities for property: Electricity Connected, Phone Available, Sewer Connected, Water Available
Community & HOA
Community
- Features: Clubhouse, Community Mailbox, Deed Restrictions, Pool, Sidewalks
- Pet fee: $0 monthly
- Senior community: Yes
- Subdivision: LEESBURG CHESTERBROOK CONDO
HOA
- Has HOA: Yes
- Amenities included: Pool, Shuffleboard Court
- Services included: Community Pool, Maintenance Grounds, Private Road, Recreational Facilities, Sewer, Trash, Water
- HOA fee: $870 monthly
- HOA name: Mosaic Property Management/ Jennifer Cain
- HOA phone: 352-617-7606
Location
- Region: Leesburg
Financial & listing details
- Price per square foot: $52/sqft
- Annual tax amount: $1,041
- Date on market: 2/25/2026
- Cumulative days on market: 224 days
- Listing terms: Cash,Conventional
- Ownership: Condominium
- Total actual rent: 0
- Electric utility on property: Yes
- Road surface type: Paved, Asphalt
Estimated market value
Not available
Estimated sales range
Not available
Not available
Price history
| Date | Event | Price |
|---|---|---|
| 8/27/2026 | Price change | $59,000-6.3%$52/sqft |
Source:  Stellar MLS #G5108494 Report a problem Stellar MLS #G5108494 Report a problem | ||
| 6/12/2026 | Price change | $63,000-7.4%$56/sqft |
Source: Stellar MLS #G5108494 Report a problem | ||
| 2/25/2026 | Listed for sale | $68,000-37%$60/sqft |
Source: Stellar MLS #G5108494 Report a problem | ||
| 8/16/2023 | Listing removed | -- |
Source: Stellar MLS #G5071566 Report a problem | ||
| 8/11/2023 | Pending sale | $108,000$95/sqft |
Source: Stellar MLS #G5071566 Report a problem | ||
| 7/28/2023 | Listed for sale | $108,000$95/sqft |
Source: Stellar MLS #G5071566 Report a problem | ||
Public tax history
Tax history is unavailable.
Monthly payment
Est. payment
Payment breakdown
Explore the cost of this home by adjusting the details. Changes won't be saved.Climate risks
Neighborhood: 34748
Nearby schools
Schools provided by the listing agent
- Elementary: Beverly Shores Elem
- Middle: Oak Park Middle
- High: Leesburg High
Source: Stellar MLS. This data may not be complete. We recommend contacting the local school district to confirm school assignments for this home.
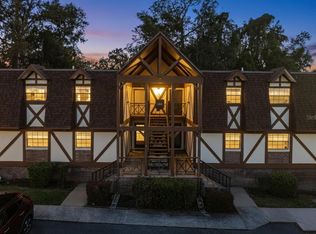
- $40,0002 bd2 ba1.1k sqft500 Newell Hill Rd UNIT 106D, Leesburg, FL 34748Pending
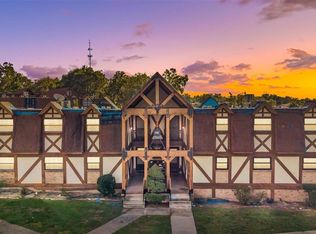
- $55,0002 bd2 ba1.1k sqft500 Newell Hill Rd UNIT 101C, Leesburg, FL 34748Sold
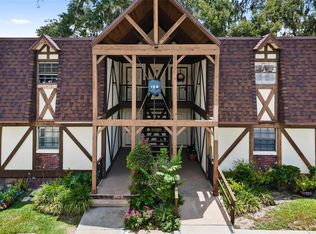
- $85,0002 bd2 ba1.1k sqft500 Newell Hill Rd UNIT 110D, Leesburg, FL 34748For Sale

- $82,5003 bd2 ba1.4k sqft500 Newell Hill Rd UNIT 108D, Leesburg, FL 34748For Sale
Similar homes
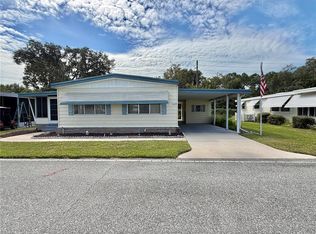
- $69,9002 bd2 ba1.1k sqft500 NEWELL HILL ROAD #105B, LEESBURG, FL 34748For Sale

 MLS ID #G5118125, Tracy Foreman, SUNBELT HOME REALTY, INC.. Stellar MLS
 - $64,0002 bd2 ba1.1k sqft113 PYRACANTHA LANE, LEESBURG, FL 34748For Sale
 MLS ID #G5118499, Maria Crisostomo, HAWTHORNE RESIDENTS COOPERATIVE ASSOCIATION INC.. Stellar MLS
 - $55,0002 bd2 ba1.2k sqft221 Prince Dr, Leesburg, FL 34748For Sale
 MLS ID #12007206, Tracy Foreman, SUNBELT HOME SALES INC. My State MLS
 - $57,9992 bd2 ba1.1k sqft213 Rogers Rd, Leesburg, FL 34748For Sale
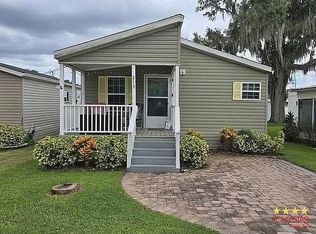 MLS ID #11661845, Shelly Shippam, Four Star Homes, Inc.. My State MLS
 - $79,0002 bd2 ba1.1k sqft353 PALO VERDE DRIVE, LEESBURG, FL 34748For SaleMLS ID #G5108703, Maria Crisostomo, HAWTHORNE RESIDENTS COOPERATIVE ASSOCIATION INC.. Stellar MLS
- $79,0002 bd2 ba1k sqft133 HIBISCUS WAY, LEESBURG, FL 34748For SaleMLS ID #R4910716, Dee Brown, BLACK TIE REALTY, INC.. Stellar MLS
- $79,9002 bd2 ba1k sqft167 JACARANDA DRIVE, LEESBURG, FL 34748For SaleMLS ID #G5110007, Maria Crisostomo, HAWTHORNE RESIDENTS COOPERATIVE ASSOCIATION INC.. Stellar MLS
- $79,0002 bd2 ba1k sqft101 IXORA WAY, LEESBURG, FL 34748For SaleMLS ID #G5104618, Maria Crisostomo, HAWTHORNE RESIDENTS COOPERATIVE ASSOCIATION INC.. Stellar MLS
