DISCOVER EASY FLORIDA LIVING-in the desirable Chesterbrook Condominiums in Leesburg! This centrally located 3-bedroom 2- bath home is nestled in a welcoming 55+ community featuring a community pool and clubhouse. NEW ROOF 2026, AND NEWER AC. The HOA also covers water, sewer, trash, and cable making for a truly hassle-free living. Whether you're looking for a full time residence or the perfect winter retreat , this is an opportunity you want to miss!!
For sale
$82,500
500 NEWELL HILL ROAD #108D, LEESBURG, FL 34748
3beds
1,413sqft
Condominium
Built in 1980
-- sqft lot
$-- Zestimate®
$58/sqft
$870/mo HOA
What's special
Community poolNewer ac
- 98 days
- 176
- 15
Zillow last checked:
Listing updated:
Listed by:
Jo Leen Howe 352-267-0770,
MORRIS REALTY AND INVESTMENTS 352-435-4663
Source: Stellar MLS,MLS#: G5114410 Originating MLS: Lake and Sumter
Originating MLS: Lake and Sumter
Facts & features
Interior
Bedrooms & bathrooms
- Bedrooms: 3
- Bathrooms: 2
- Full bathrooms: 2
Rooms
- Room types: Utility Room
Primary bedroom
- Features: Walk-In Closet(s)
- Level: Second
- Area: 204 Square Feet
- Dimensions: 17x12
Bedroom 2
- Features: Built-in Closet
- Level: Second
- Area: 160 Square Feet
- Dimensions: 16x10
Bedroom 3
- Features: Built-in Closet
- Level: Second
- Area: 120 Square Feet
- Dimensions: 12x10
Dining room
- Level: Second
Kitchen
- Features: Pantry
- Level: Second
- Area: 119 Square Feet
- Dimensions: 17x7
Living room
- Level: Second
- Area: 312 Square Feet
- Dimensions: 24x13
Heating
- Central
Cooling
- Central Air
Appliances
- Included: Dishwasher, Dryer, Electric Water Heater, Microwave, Range, Range Hood, Refrigerator, Washer
- Laundry: Inside
Features
- Ceiling Fan(s), L Dining, Thermostat
- Flooring: Ceramic Tile, Laminate
- Has fireplace: No
Interior area
- Total structure area: 1,651
- Total interior livable area: 1,413 sqft
Property
Features
- Levels: Two
- Stories: 2
- Exterior features: Balcony, Private Mailbox
- Has view: Yes
- View description: Pool, Trees/Woods
Lot
- Size: 1,698 Square Feet
Details
- Parcel number: 241924006010800D00
- Zoning: R-2
- Special conditions: None
Construction
Type & style
- Home type: Condo
- Property subtype: Condominium
- Attached to another structure: Yes
Materials
- Block, Wood Frame
- Foundation: Concrete Perimeter
- Roof: Shingle
Condition
- Completed
- New construction: No
- Year built: 1980
Utilities & green energy
- Sewer: Public Sewer
- Water: Public
- Utilities for property: Cable Available, Electricity Connected, Sewer Connected
Community & HOA
Community
- Features: Buyer Approval Required, Clubhouse, Fitness Center, Park, Pool, Sidewalks
- Pet fee: $0 monthly
- Senior community: Yes
- Subdivision: LEESBURG CHESTERBROOK 02 CONDO
HOA
- Has HOA: Yes
- Services included: Cable TV, Community Pool, Maintenance Structure, Maintenance Grounds, Pest Control, Recreational Facilities, Sewer, Trash, Water
- HOA fee: $870 monthly
- HOA name: MOSAIC SERVICES-JENNIFER CAINE
- HOA phone: 407-276-2806
Location
- Region: Leesburg
Financial & listing details
- Price per square foot: $58/sqft
- Annual tax amount: $397
- Date on market: 6/30/2026
- Cumulative days on market: 58 days
- Listing terms: Cash,Conventional
- Ownership: Fee Simple
- Total actual rent: 0
- Electric utility on property: Yes
- Road surface type: Paved
Estimated market value
Not available
Estimated sales range
Not available
$1,762/mo
Price history
| Date | Event | Price |
|---|---|---|
| 6/30/2026 | Listed for sale | $82,500$58/sqft |
Source:  Stellar MLS #G5114410 Report a problem Stellar MLS #G5114410 Report a problem | ||
Public tax history
Tax history is unavailable.
Monthly payment
Est. payment
Payment breakdown
Explore the cost of this home by adjusting the details. Changes won't be saved.Climate risks
Neighborhood: 34748
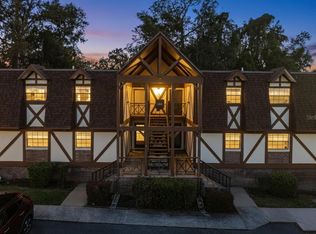
- $40,0002 bd2 ba1.1k sqft500 Newell Hill Rd UNIT 106D, Leesburg, FL 34748Pending
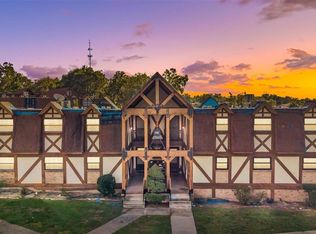
- $55,0002 bd2 ba1.1k sqft500 Newell Hill Rd UNIT 101C, Leesburg, FL 34748Sold
- $85,0002 bd2 ba1.1k sqft500 Newell Hill Rd UNIT 110D, Leesburg, FL 34748For Sale

- $95,0003 bd2 ba1.4k sqft500 Newell Hill Rd UNIT 113D, Leesburg, FL 34748Sold

Similar homes
- $85,0002 bd2 ba1.1k sqft500 NEWELL HILL RD #110D, LEESBURG, FL 34748For Sale
 MLS ID #G5113323, Jennifer Garrison, GARRISON REALTY GROUP LLC. Stellar MLS
 - $69,9002 bd2 ba1.1k sqft500 NEWELL HILL ROAD #105B, LEESBURG, FL 34748For Sale
 MLS ID #G5118125, Tracy Foreman, SUNBELT HOME REALTY, INC.. Stellar MLS
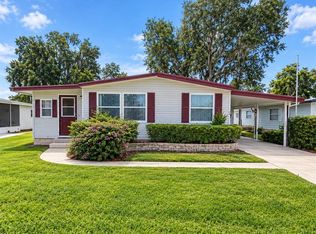
 - $79,0002 bd2 ba1.1k sqft512 PALO VERDE DRIVE, LEESBURG, FL 34748For Sale
 MLS ID #G5118634, Angela Gann, KELLER WILLIAMS ELITE PARTNERS III REALTY. Stellar MLS
 - $64,0002 bd2 ba1.1k sqft113 PYRACANTHA LANE, LEESBURG, FL 34748For Sale
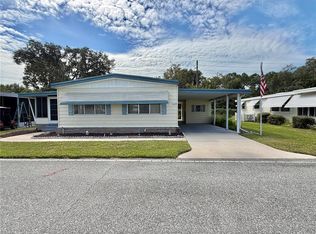 MLS ID #G5118499, Maria Crisostomo, HAWTHORNE RESIDENTS COOPERATIVE ASSOCIATION INC.. Stellar MLS
 - $89,9002 bd2 ba1k sqft104 IXORA WAY, LEESBURG, FL 34748For SaleMLS ID #G5114432, Amanda Johnson, HOMERUN REALTY, LLC. Stellar MLS
- $109,9002 bd2 ba1.1k sqft113 TROPICAL LANE, LEESBURG, FL 34748For SaleMLS ID #G5112606, Chris Day, WORTH CLARK REALTY. Stellar MLS
- $90,0002 bd2 ba864 sqft428 PALO VERDE DRIVE, LEESBURG, FL 34748For SaleMLS ID #R4911820, Dee Brown, BLACK TIE REALTY, INC.. Stellar MLS
- $110,0002 bd2 ba1.2k sqft150 AZALEA TRAIL, LEESBURG, FL 34748For SaleMLS ID #O6426652, Elizabeth Downes, HEIRLOOM REALTY INTERNATIONAL. Stellar MLS
- $110,0002 bd2 ba1k sqft201 JACARANDA DRIVE, LEESBURG, FL 34748For SaleMLS ID #O6439768, Daniel Rodriguez, NEW HEIGHTS REALTY GROUP. Stellar MLS
- $109,0002 bd2 ba1k sqft141 AZALEA TRAIL, LEESBURG, FL 34748For SaleMLS ID #G5114654, Janice Patterson, PATTERSON REALTY. Stellar MLS
- $110,0003 bd2 ba1.3k sqft2609 HOUSTON PLACE, LEESBURG, FL 34748For SaleMLS ID #G5110692, Mary Palerino, WEICHERT REALTORS HALLMARK PRO. Stellar MLS
- $85,0002 bd2 ba1k sqft563 TAMMI DRIVE, LEESBURG, FL 34788For SaleMLS ID #G5104375, Jeanne Sutton, LLC, ERA GRIZZARD REAL ESTATE. Stellar MLS
- $99,9002 bd2 ba1k sqft211 ASPEN CIRCLE, LEESBURG, FL 34748For SaleMLS ID #G5106873, Maria Crisostomo, HAWTHORNE RESIDENTS COOPERATIVE ASSOCIATION INC.. Stellar MLS
- $109,9002 bd2 ba1k sqft111 CHESTNUT STREET, LEESBURG, FL 34748For SaleMLS ID #R4911297, Dee Brown, BLACK TIE REALTY, INC.. Stellar MLS
- $89,9002 bd2 ba960 sqft104 DIAMOND HEAD DRIVE, LEESBURG, FL 34788For SaleMLS ID #G5109817, Joanne Levy, BHHS FLORIDA REALTY. Stellar MLS
