Virtually Staged. Turnkey and beautifully RENOVATED! This stunning 2-bedroom, 2-bath home in the desirable Magnolia Woods at Errol Estate offers over 1,800 square feet of stylish, move-in-ready living space. Thoughtfully updated inside from top to bottom, this home features new low-maintenance flooring throughout, fresh interior paint, updated ceiling fans, new cabinetry and elegant quartz countertops in kitchen and bathrooms. Brand New 50 Gal Hot Water heater being installed AUG 2026! The completely renovated kitchen is designed to impress with modern cabinetry, matching stainless steel appliances, and sleek finishes that blend both style and functionality. Both bathrooms have been beautifully remodeled with spa-inspired finishes, creating a luxurious retreat for everyday living. Enjoy year-round natural light in the spacious Florida room, enhanced with all-new windows, making it the perfect space for relaxing, entertaining, or working from home. Nestled within the quiet, tree-lined community of Magnolia Woods, residents enjoy a peaceful setting while remaining just minutes from shopping, dining, parks, walking trails, major roadways, and local schools. Offering the perfect combination of modern renovations, turnkey convenience, and an exceptional location, this beautifully updated home is a rare opportunity in one of Errol Estates’ most sought-after neighborhoods. Schedule a showing TODAY!
For sale
$330,000
1033 OLD SOUTH LANE, APOPKA, FL 32712
2beds
1,848sqft
:
Get pre-qualified$2,234/mo
Single Family Residence
Built in 1982
6,832 Square Feet Lot
$325,900 Zestimate®
$179/sqft
$26/mo HOA
What's special
Completely renovated kitchenUpdated ceiling fansFresh interior paintModern cabinetryPeaceful settingSpacious florida roomNew low-maintenance flooring throughout
- 42 days |
- 627 |
- 58 |
Zillow last checked:
Listing updated:
Listed by:
Lindsie Fann 407-461-3187,
RE/MAX 200 REALTY 407-629-6330
Source: Stellar MLS,MLS#: O6421228 Originating MLS: Orlando Regional
Originating MLS: Orlando Regional
Facts & features
Interior
Bedrooms & bathrooms
- Bedrooms: 2
- Bathrooms: 2
- Full bathrooms: 2
Rooms
- Room types: Bonus Room, Florida Room
Primary bedroom
- Features: Ceiling Fan(s), Walk-In Closet(s)
- Level: First
Bedroom 2
- Features: Ceiling Fan(s), Built-in Closet
- Level: First
Dining room
- Level: First
Florida room
- Level: First
Kitchen
- Level: First
Living room
- Features: Ceiling Fan(s)
- Level: First
Heating
- Central
Cooling
- Central Air
Appliances
- Included: Dishwasher, Electric Water Heater, Microwave, Range, Refrigerator
- Laundry: Electric Dryer Hookup, In Garage, Washer Hookup
Features
- Ceiling Fan(s), Crown Molding, Eating Space In Kitchen, Living Room/Dining Room Combo, Open Floorplan, Primary Bedroom Main Floor, Split Bedroom, Thermostat, Vaulted Ceiling(s), Walk-In Closet(s)
- Flooring: Laminate
- Doors: Sliding Doors
- Has fireplace: No
Interior area
- Total structure area: 2,411
- Total interior livable area: 1,848 sqft
Property
Parking
- Total spaces: 2
- Parking features: Driveway
- Attached garage spaces: 2
- Has uncovered spaces: Yes
Features
- Levels: One
- Stories: 1
- Patio & porch: Enclosed, Rear Porch
- Exterior features: Lighting, Private Mailbox, Rain Gutters
Lot
- Size: 6,832 Square Feet
- Features: City Lot, Sidewalk
Details
- Parcel number: 312028546000170
- Zoning: RMF
- Special conditions: None
Construction
Type & style
- Home type: SingleFamily
- Property subtype: Single Family Residence
Materials
- Block, Stucco
- Foundation: Slab
- Roof: Shingle
Condition
- New construction: No
- Year built: 1982
Utilities & green energy
- Sewer: Public Sewer
- Water: Public
- Utilities for property: BB/HS Internet Available, Cable Available, Electricity Connected
Green energy
- Water conservation: Fl. Friendly/Native Landscape
Community & HOA
Community
- Security: Smoke Detector(s)
- Pet fee: $0 monthly
- Subdivision: MAGNOLIA WOODS AT ERROL ESTATE
HOA
- Has HOA: Yes
- Services included: Maintenance Grounds
- HOA fee: $26 monthly
- HOA name: Leland Management
Location
- Region: Apopka
Financial & listing details
- Price per square foot: $179/sqft
- Tax assessed value: $268,807
- Annual tax amount: $1,417
- Date on market: 7/8/2026
- Cumulative days on market: 49 days
- Listing terms: Cash,Conventional,FHA,VA Loan
- Ownership: Fee Simple
- Total actual rent: 0
- Electric utility on property: Yes
- Road surface type: Paved
Estimated market value
$325,900
$310,000 - $342,000
$2,124/mo
Price history
| Date | Event | Price |
|---|---|---|
| 7/24/2026 | Listed for sale | $330,000$179/sqft |
Source:  Stellar MLS #O6421228 Report a problem Stellar MLS #O6421228 Report a problem | ||
| 7/20/2026 | Contingent | $330,000$179/sqft |
Source: Stellar MLS #O6421228 Report a problem | ||
| 7/8/2026 | Listed for sale | $330,000+0.3%$179/sqft |
Source: Stellar MLS #O6421228 Report a problem | ||
| 5/18/2026 | Listing removed | $329,000$178/sqft |
Source: Stellar MLS #O6400809 Report a problem | ||
| 4/25/2026 | Listed for sale | $329,000+239.2%$178/sqft |
Source: Stellar MLS #O6400809 Report a problem | ||
| 1/14/1999 | Sold | $97,000$52/sqft |
Source: Public Record Report a problem | ||
Public tax history
| Year | Property taxes | Tax assessment |
|---|---|---|
| 2024 | $1,376 +7.8% | $121,693 +3% |
| 2023 | $1,276 +6.4% | $118,149 +3% |
| 2022 | $1,200 +2.3% | $114,708 +3% |
| 2021 | $1,172 +0.7% | $111,367 +1.4% |
| 2020 | $1,165 +2.9% | $109,829 +2.3% |
| 2019 | $1,132 +1.5% | $107,360 +1.9% |
| 2018 | $1,115 | $105,358 -25.5% |
| 2017 | $1,115 +3.2% | $141,488 +2.1% |
| 2016 | $1,081 +0.7% | $138,538 +5% |
| 2015 | $1,073 -0.1% | $131,980 +20.1% |
| 2014 | $1,074 +2.2% | $109,933 +12.1% |
| 2013 | $1,050 +0.4% | $98,098 +0.9% |
| 2012 | $1,046 -6.2% | $97,240 -5.6% |
| 2011 | $1,116 +6.7% | $103,003 -2.7% |
| 2010 | $1,046 | $105,904 -18.6% |
| 2009 | -- | $130,034 -22.3% |
| 2008 | $947 -13.5% | $167,309 -12.3% |
| 2007 | $1,095 -5.4% | $190,809 +11.3% |
| 2006 | $1,158 +0.7% | $171,410 +51.3% |
| 2005 | $1,150 +5.4% | $113,289 +23.6% |
| 2004 | $1,091 +0.7% | $91,684 +6.6% |
| 2003 | $1,084 +3.4% | $85,990 +2.7% |
| 2002 | $1,048 -0.8% | $83,727 +2.7% |
| 2001 | $1,057 -12.6% | $81,498 -8.7% |
| 2000 | $1,209 | $89,305 |
Find assessor info on the county website
Monthly payment
Est. payment
Payment breakdown
Explore the cost of this home by adjusting the details. Changes won't be saved.Climate risks
Neighborhood: 32712
Nearby schools
GreatSchools rating
- 6/10Apopka Elementary SchoolGrades: PK-5Distance: 1.5 mi
- 6/10Wolf Lake Middle SchoolGrades: 6-8Distance: 2.1 mi
- 4/10Apopka High SchoolGrades: 9-12Distance: 1.3 mi
Schools provided by the listing agent
- Elementary: Apopka Elem
- Middle: Wolf Lake Middle
- High: Apopka High
Source: Stellar MLS. This data may not be complete. We recommend contacting the local school district to confirm school assignments for this home.
- $330,5002 bd2 ba2k sqft1041 Old South Ln, Apopka, FL 32712Off Market
- $357,4003 bd2 ba1.8k sqft1025 Old South Ln, Apopka, FL 32712Off Market
- $334,8003 bd2 ba1.8k sqft1032 Old Magnolia Cv, Apopka, FL 32712Off Market

- $352,2003 bd2 ba1.7k sqft1024 Old Magnolia Cv, Apopka, FL 32712Off Market

- $344,9003 bd2 ba1.9k sqft1040 Old Magnolia Cv, Apopka, FL 32712Off Market
- $335,5002 bd2 ba2.1k sqft1049 Old South Ln, Apopka, FL 32712Off Market
- $350,5003 bd2 ba1.9k sqft1017 Old South Ln, Apopka, FL 32712Off Market
- $299,6002 bd2 ba1.6k sqft1016 Old Magnolia Cv, Apopka, FL 32712Off Market
A local agent can set up tours, give advice and negotiate with sellers.
Similar homes
- $400,0003 bd2 ba1.4k sqft536 BISON CIRCLE, APOPKA, FL 32712For Sale

 MLS ID #O6429904, Chris Sheedy, COLDWELL BANKER REALTY. Stellar MLS
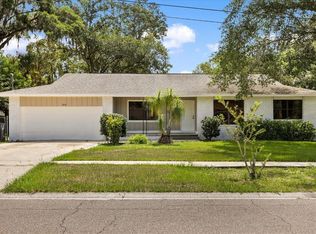
 - $415,0004 bd2 ba1.6k sqft575 LAKE MCCOY DRIVE, APOPKA, FL 32712For Sale
 MLS ID #O6429430, Lewis Huang, FLORIDA REALTY INVESTMENTS. Stellar MLS
 - $224,9002 bd3 ba1.7k sqft1318 CHEBON CT COURT Unit E-F, APOPKA, FL 32712For Sale
 MLS ID #O6397321, John Goggin, STOCKWORTH REALTY GROUP. Stellar MLS
 - $375,0003 bd2 ba1.5k sqft2707 BALKAN STREET, APOPKA, FL 32703For Sale
 MLS ID #O6401031, Bebe Correll, WEICHERT REALTORS HALLMARK PRO. Stellar MLS
 - $329,9004 bd2 ba1.5k sqft2601 HEALY DRIVE, ORLANDO, FL 32818For SaleMLS ID #O6427417, Ashley McCoy, SERHANT. Stellar MLS
- $325,0004 bd2 ba2.2k sqft1124 GRANT AVENUE, MOUNT DORA, FL 32757For SaleMLS ID #O6418064, Stacey Vazquez, KELLER WILLIAMS REALTY AT THE LAKES. Stellar MLS
- $425,0003 bd3 ba2.1k sqft916 E CLEVELAND STREET, APOPKA, FL 32703For SaleMLS ID #O6429258, Dallas Ackley, COMPASS FLORIDA LLC. Stellar MLS
- $329,5003 bd2 ba1.3k sqft5815 WOLF ROAD, ORLANDO, FL 32808For SaleMLS ID #O6415438, Maria Camacho, ORLANDO KEY REALTY LLC. Stellar MLS
- $325,0003 bd2 ba1.1k sqft3008 CALUMET DRIVE, ORLANDO, FL 32810For SaleMLS ID #V4946914, Jesse McNinch, LPT REALTY LLC. Stellar MLS
- $375,0003 bd2 ba1.5k sqft787 EVERT COURT, WINTER SPRINGS, FL 32708For SaleMLS ID #O6431228, Nicholas Gustafson, FLORIDA REALTY INVESTMENTS. Stellar MLS
- $434,9003 bd2 ba1.5k sqft2911 AUTUMNWOOD TRAIL, APOPKA, FL 32703For SaleMLS ID #G5113477, Al Spry, BEACON REAL ESTATE & ASSOC. Stellar MLS
- $390,0003 bd3 ba2.1k sqft2583 CIRCOLO LANE, APOPKA, FL 32712For SaleMLS ID #O6397786, Kimberly Adams, LLC, KELLER WILLIAMS REALTY AT THE PARKS. Stellar MLS
- $349,9003 bd2 ba1.1k sqft611 PHEASANT AVENUE, LONGWOOD, FL 32750For SaleMLS ID #O6423564, Christopher Schiffermiller, LLC, UNITED REAL ESTATE PREFERRED. Stellar MLS
- $449,0004 bd2 ba2.1k sqft3179 FOXWOOD DR, APOPKA, FL 32703For SaleMLS ID #O6422597, Michelle Chase, HOME WISE REALTY GROUP, INC.. Stellar MLS
- $349,9002 bd2 ba1.3k sqft1401 14TH STREET, CLERMONT, FL 34711For SaleMLS ID #G5115478, Erica Wood, COLDWELL BANKER HUBBARD HANSEN. Stellar MLS
- $395,0003 bd2 ba1.5k sqft938 SOUTHRIDGE TRAIL, ALTAMONTE SPRINGS, FL 32714For SaleMLS ID #O6400210, James Clark, CENTURY 21 ALTON CLARK. Stellar MLS
- $408,5004 bd2 ba1.3k sqft1708 CREOLE COURT, ORLANDO, FL 32818For SaleMLS ID #O6427652, Sandy Jones, CLOCK TOWER REALTY. Stellar MLS
- $320,0003 bd2 ba1.4k sqft2445 SANFORD AVENUE, SANFORD, FL 32771For SaleMLS ID #O6421603, Nicole Dege, REDFIN CORPORATION. Stellar MLS
- $355,0004 bd2 ba1.7k sqft710 BRIARWOOD DRIVE, WINTER SPRINGS, FL 32708For SaleMLS ID #O6396343, Steven Koleno, BEYCOME OF FLORIDA LLC. Stellar MLS
- $279,0003 bd2 ba1.6k sqft302 SAND TRAP COVE #302, LONGWOOD, FL 32779For SaleMLS ID #O6421197, Todd Schroth, PA, EXP REALTY LLC. Stellar MLS
