Discover the hidden charm of Baywood Northwest Condos, a peaceful retreat tucked away in the heart of Mount Dora with picturesque views of Lake Saunders. This lovely condo not only provides a scenic, tranquil setting but also offers convenience and style in equal measure. Upon arrival, you're welcomed by a delightful, low-maintenance flower garden, designed to attract butterflies and add a touch of nature’s beauty to your home. Step inside and be immediately drawn to the serene lake view beyond the screened-in patio. The move-in-ready home features a newly updated kitchen with granite countertops, 2022/2023 stainless steel appliances, a farmhouse sink, and an eye-catching tile backsplash. The kitchen also features an eat-in breakfast bar with elegant pendant lighting, which opens to the spacious dining and living area, making it ideal for entertaining or quiet relaxation. Just outside the screened lanai, a decorative concrete patio awaits—an excellent spot to unwind with a glass of wine as the sun sets over Lake Saunders. The master bedroom offers a tranquil retreat with lake views and en suite bathroom. A second bedroom at the front of the home and a full guest bath provide additional comfort and flexibility. The home is designed for ease, with ceramic tile and laminate flooring throughout—no carpets to worry about. The condo association covers exterior maintenance and community amenities, which include a pool, clubhouse, and a boat dock on Lake Saunders for enjoying lake life to the fullest. Conveniently located near historic downtown Mount Dora, you'll have the best of vibrant galleries, boutique shopping, and delectable dining at your fingertips. Central Florida’s attractions, from theme parks to beaches, and Orlando International Airport, are all easily accessible. Perfect for first-time buyers, those looking to downsize, or anyone seeking a peaceful seasonal escape, this home offers a perfect combination of comfort, beauty, and location. Don’t miss your chance—schedule a showing today!
Sold for $235,000
$235,000
4300 BAYWOOD BOULEVARD #A102, MOUNT DORA, FL 32757
2beds
955sqft
Condominium
Built in 1980
-- sqft lot
$220,200 Zestimate®
$246/sqft
$1,658 Estimated rent
Home value
$220,200
$205,000 - $236,000
$1,658/mo
Zestimate® history
Owner options
List your home for rent
$1,658/mo
Rent Zestimate®
Find your next renter with Zillow Rental Manager. Plus, with online applications, you can quickly screen prospective tenants – for free.
$1,658/mo
Rent Zestimate®
Refinance and save
$2,122/mo
Est. payment
Refinancing to a lower rate could help reduce your monthly payments and save thousands over the life of the loan.
$2,122/mo
Est. payment
Explore your selling options
Work with a Zillow partner agent
Leverage their expertise and Zillow's premium Showcase listings to get your home seen by more buyers.
Get startedList with your own agent
Get your home in front of millions of buyers by listing it on Zillow.
Learn how to do itSell it yourself
Take full control of how buyers see your home on Zillow by listing For Sale by Owner (FSBO).
List your homeWhat's special
Serene lake viewNewly updated kitchenEat-in breakfast barEn suite bathroomGranite countertopsFarmhouse sinkTranquil retreat
Zillow last checked:
Listing updated:
Listed by:
Alyse Carter 407-408-1842,
COLDWELL BANKER VANGUARD EDGE 800-948-0938
Bought with:
Michele Lowe, 703743
DAVE LOWE REALTY, INC.
Source: Stellar MLS,MLS#: G5087954 Originating MLS: Lake and Sumter
Originating MLS: Lake and Sumter
Facts & features
Interior
Bedrooms & bathrooms
- Bedrooms: 2
- Bathrooms: 2
- Full bathrooms: 2
Rooms
- Room types: Storage Rooms
Primary bedroom
- Description: Room4
- Features: Ceiling Fan(s), En Suite Bathroom, Built-in Closet
- Level: First
- Dimensions: 13x12
Bedroom 2
- Description: Room5
- Features: Ceiling Fan(s), Built-in Closet
- Level: First
- Dimensions: 12x10
Balcony porch lanai
- Description: Room6
- Level: First
- Dimensions: 11x7
Dining room
- Description: Room2
- Level: First
- Dimensions: 13x10
Kitchen
- Description: Room1
- Features: Breakfast Bar, Pantry, Granite Counters
- Level: First
- Dimensions: 10x10
Living room
- Description: Room3
- Features: Ceiling Fan(s)
- Level: First
- Dimensions: 13x12
Heating
- Central, Electric
Cooling
- Central Air
Appliances
- Included: Dishwasher, Dryer, Electric Water Heater, Microwave, Range, Refrigerator, Washer
- Laundry: Inside
Features
- Ceiling Fan(s), Eating Space In Kitchen, Kitchen/Family Room Combo, Open Floorplan, Primary Bedroom Main Floor, Solid Wood Cabinets, Stone Counters, Thermostat
- Flooring: Tile
- Has fireplace: No
Interior area
- Total structure area: 1,053
- Total interior livable area: 955 sqft
Property
Features
- Levels: One
- Stories: 1
- Patio & porch: Patio, Screened
- Exterior features: Lighting, Storage
- Has view: Yes
- View description: Water, Lake
- Has water view: Yes
- Water view: Water,Lake
- Waterfront features: Lake Privileges, Boat Ramp - Private, Fishing Pier, Skiing Allowed
- Body of water: LAKE SAUNDERS
Lot
- Size: 1,056 Square Feet
- Features: Level, Unincorporated
- Residential vegetation: Trees/Landscaped
Details
- Parcel number: 261926005000A10200
- Zoning: RP
- Special conditions: None
Construction
Type & style
- Home type: Condo
- Property subtype: Condominium
- Attached to another structure: Yes
Materials
- Wood Frame
- Foundation: Slab
- Roof: Shingle
Condition
- New construction: No
- Year built: 1980
Utilities & green energy
- Sewer: Private Sewer
- Water: Private
- Utilities for property: Cable Available, Electricity Connected, Public, Sewer Connected
Community & HOA
Community
- Features: Community Boat Ramp, Fishing, Water Access, Clubhouse, Community Mailbox, Deed Restrictions, Pool
- Pet fee: $0 monthly
- Subdivision: BAYWOOD NORTHWEST
HOA
- Has HOA: Yes
- Services included: Common Area Taxes, Community Pool, Reserve Fund, Maintenance Structure, Maintenance Grounds, Pool Maintenance, Sewer, Trash, Water
- HOA fee: $457 monthly
- HOA name: Sentry Management/Caroline Quinn
- HOA phone: 352-343-5706
Location
- Region: Mount Dora
Financial & listing details
- Price per square foot: $246/sqft
- Tax assessed value: $207,708
- Annual tax amount: $1,738
- Date on market: 10/18/2024
- Cumulative days on market: 24 days
- Listing terms: Cash,Conventional
- Ownership: Fee Simple
- Total actual rent: 0
- Electric utility on property: Yes
- Road surface type: Paved
Price history
| Date | Event | Price |
|---|---|---|
| 12/9/2024 | Sold | $235,000-2.1%$246/sqft |
Source:  Stellar MLS #G5087954 Report a problem Stellar MLS #G5087954 Report a problem | ||
| 11/11/2024 | Pending sale | $240,000$251/sqft |
Source: Stellar MLS #G5087954 Report a problem | ||
| 10/18/2024 | Listed for sale | $240,000+108.7%$251/sqft |
Source: Stellar MLS #G5087954 Report a problem | ||
| 1/16/2019 | Sold | $115,000-3.4%$120/sqft |
Source: Public Record Report a problem | ||
| 1/2/2019 | Pending sale | $119,000$125/sqft |
Source: Coldwell Banker Camelot Realty #G5009671 Report a problem | ||
| 12/10/2018 | Listed for sale | $119,000+83.1%$125/sqft |
Source: COLDWELL BANKER CAMELOT REALTY #G5009671 Report a problem | ||
| 2/5/2013 | Sold | $65,000+32.7%$68/sqft |
Source: Public Record Report a problem | ||
| 5/4/1994 | Sold | $49,000$51/sqft |
Source: Public Record Report a problem | ||
Public tax history
| Year | Property taxes | Tax assessment |
|---|---|---|
| 2025 | $2,256 +18.7% | $153,578 +63.3% |
| 2024 | $1,901 +9.4% | $94,030 +6.7% |
| 2023 | $1,738 +39% | $88,110 +6.6% |
| 2022 | $1,251 +11.6% | $82,660 +6.5% |
| 2021 | $1,121 -5.4% | $77,629 |
| 2020 | $1,184 +88.2% | $77,629 +46.4% |
| 2019 | $629 +4.9% | $53,031 +1.9% |
| 2018 | $600 | $52,043 +2.1% |
| 2017 | $600 +8.2% | $50,973 +2.1% |
| 2016 | $555 -0.4% | $49,925 +0.7% |
| 2015 | $557 -50.6% | $49,578 +1.7% |
| 2014 | $1,127 +241.1% | $48,763 +2.2% |
| 2013 | $330 -1% | $47,702 |
| 2012 | $334 -4.4% | $47,702 -2.2% |
| 2011 | $349 -18.1% | $48,763 -14.6% |
| 2010 | $426 +2.8% | $57,103 +2.7% |
| 2009 | $415 +0.2% | $55,602 +0.1% |
| 2008 | $414 -4.4% | $55,547 +3% |
| 2007 | $433 -2.9% | $53,930 +2.5% |
| 2006 | $446 +4.9% | $52,615 +3% |
| 2005 | $425 +5.7% | $51,083 |
| 2004 | $402 +0.5% | -- |
| 2003 | $400 +16.6% | $49,840 +4.9% |
| 2002 | $343 | $47,532 +1.6% |
| 2001 | $343 +5.1% | $46,784 +0.3% |
| 2000 | $326 | $46,648 |
Find assessor info on the county website
Neighborhood: 32757
Nearby homes
- $173,2672 bd2 ba955 sqft4300 Baywood Blvd APT B104, Mount Dora, FL 32757Sold
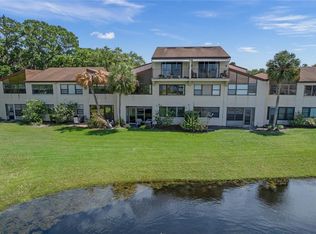
- $249,0002 bd2 ba1k sqft4300 Baywood Blvd APT A103, Mount Dora, FL 32757For Sale

- $174,0002 bd2 ba955 sqft4300 Baywood Blvd APT B102, Mount Dora, FL 32757Sold

- $260,0003 bd2 ba1.2k sqft4300 Baywood Blvd APT B106, Mount Dora, FL 32757For Sale
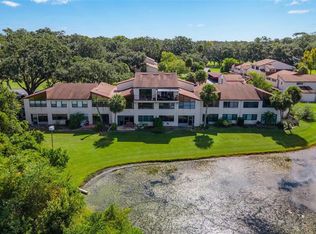
- $257,0002 bd2 ba1k sqft4300 Baywood Blvd APT C106, Mount Dora, FL 32757For Sale
- $264,2003 bd2 ba1.2k sqft4300 Baywood Blvd APT A101, Mount Dora, FL 32757Off Market
- $168,4002 bd2 ba1k sqft4300 Baywood Blvd APT A104, Mount Dora, FL 32757Off Market
- $240,0002 bd2 ba955 sqft4300 Baywood Blvd APT A105, Mount Dora, FL 32757Sold
Nearby schools
GreatSchools rating
- 2/10Triangle Elementary SchoolGrades: PK-5Distance: 0.8 mi
- 5/10Tavares Middle SchoolGrades: 6-8Distance: 4.2 mi
- 4/10Tavares High SchoolGrades: 9-12Distance: 2.4 mi
Get a cash offer in 3 minutes
Find out how much your home could sell for in as little as 3 minutes with a no-obligation cash offer.
Estimated market value
$220,200
Get a cash offer in 3 minutes
Find out how much your home could sell for in as little as 3 minutes with a no-obligation cash offer.
Estimated market value
$220,200
- Florida
- Lake County
- Mount Dora
- 32757
- 4300 BAYWOOD BOULEVARD Unit A102
Nearby cities
Nearby zip codes
Other Mount Dora Topics
