Skip main navigation
Off market
  • $793,800

    36815 Reserve Dr, Eustis, FL 32736

    4beds
    2,801sqft
    SingleFamily
    Built in 1999
    5.1 Acres Lot
    $793,800 Zestimate®
    $283/sqft
    $3,413 Estimated rent

    Home value

    $793,800

    $738,000 - $857,000

    $3,413/mo

    Zestimate® history
    Loading
    Loading...

    Owner options

    List your home for rent

    $3,413/mo

    Rent Zestimate®

    Find your next renter with Zillow Rental Manager. Plus, with online applications, you can quickly screen prospective tenants – for free.

    Learn more

    $3,413/mo

    Rent Zestimate®

    Refinance and save

    $5,200/mo

    Est. payment

    Refinancing to a lower rate could help reduce your monthly payments and save thousands over the life of the loan.

    See today's rates

    $5,200/mo

    Est. payment

    Explore your selling options

    Work with a Zillow partner agent

    Leverage their expertise and Zillow's premium Showcase listings to get your home seen by more buyers.

    Get started

    List with your own agent

    Get your home in front of millions of buyers by listing it on Zillow.

    Learn how to do it

    Sell it yourself

    Take full control of how buyers see your home on Zillow by listing For Sale by Owner (FSBO).

    List your home

    What's special

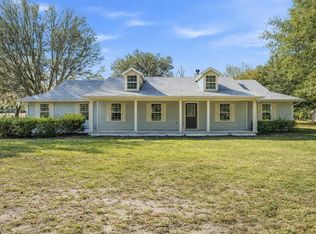
    Absolutely beautiful spacious custom built home, with special attention to every detail and feature, on a fully fenced 5 Acre lot, with an electronic entry gate. Your in-ground fiberglass pool. Cul-de-sac of like homes & properties with forested area beyond back yard. This is immaculate, bright, fresh, and meticulously maintained. A split plan, with 4 bedrooms (4th bedroom presently used as an office/den). The kitchen is open to large family room and a breakfast area. All hardwood cabinetry, granite countertops in kitchen and both baths. Covered front, double glass paneled doors, ceramic tile in foyer, dining, kitchen, breakfast, pantry, laundry and both baths. Guest bath has double sink vanity with under-mount sinks, stall shower, and an exterior door for pool and outside access. Master has two walk-in closets, the bath has split sink vanities and a large walk-in shower. Carpet in the living room, family room, and 3 bedrooms, 4th bedroom has wood laminate flooring. The family room has a propane gas fireplace and built-in shelving (windows above have an electric hurricane shutter). Sliding glass doors from back of living room, family room and Master bedroom all pocket behind the walls, and go out to the covered screened lanai in back. A side entry 3 car garage has a 2nd refrigerator and attic access. PLUS, there's a detached additional garage and storage building that has an attached covered parking pad, and a large covered screened picnic/party room, a well and pump house, plus a storage shed.

    This property is off market, which means it's not currently listed for sale or rent on Zillow. This may be different from what's available on other websites or public sources.

    Facts & features

    Interior

    Bedrooms & bathrooms
    • Bedrooms: 4
    • Bathrooms: 2
    • Full bathrooms: 2
    Heating
    • Forced air, Electric
    Cooling
    • Central
    Appliances
    • Included: Dishwasher, Microwave, Refrigerator
    • Laundry: Inside
    Features
    • Ceiling Fans(s), High Ceiling(s), Split Bedroom, Walk-In Closet(s), Solid Wood Cabinets, Kitchen/Family Room Combo, Attic, Built in Features, Stone Counters
    • Flooring: Tile, Carpet, Laminate
    • Windows: Blinds, Thermal Windows
    • Fireplace features: Family Room, Gas
    Interior area
    • Structure area source: Public Records
    • Total interior livable area: 2,801 sqft

    Property

    Parking
    • Total spaces: 3
    • Parking features: Garage - Attached
    Features
    • Levels: One
    • Patio & porch: Covered, Deck, Patio, Porch, Screened
    • Exterior features: Stucco, Wood
    • Pool features: In Ground, Fiberglass
    Lot
    • Size: 5.1 Acres
    • Features: In County, Street Paved, Cul-de-sac, Street Dead-End, Level, Conservation Area
    • Residential vegetation: Mature Landscaping, Trees/Landscaped
    Details
    • Additional structures: Storage, Workshop, Shed(s)
    • Parcel number: 351828150000000700
    • Zoning: A

    Construction

    Type & style
    • Home type: SingleFamily
    • Architectural style: Contemporary
    Materials
    • wood frame
    • Foundation: Slab
    • Roof: Asphalt
    Condition
    • Year built: 1999
    Details
    • Builder name: Inc., Baybrook Homes

    Utilities & green energy

    • Utilities for property: Electricity Connected, Underground Utilities

    Community & HOA

    Community
    • Security: Smoke Detector(s)
    Location
    • Region: Eustis

    Financial & listing details

    • Price per square foot: $283/sqft
    • Tax assessed value: $571,250
    • Annual tax amount: $7,025

    Price history

    DateEventPrice
    8/17/2018Sold$465,000-6.4%$166/sqft
    Source: Public Record Report a problem
    5/17/2018Listing removed$497,000$177/sqft
    Source: SPARKMAN REALTY,INC #T2927028 Report a problem
    2/27/2018Price change$497,000-5.7%$177/sqft
    Source: SPARKMAN REALTY,INC #T2927028 Report a problem
    2/8/2018Listed for sale$527,200+904.2%$188/sqft
    Source: SPARKMAN REALTY,INC #T2927028 Report a problem
    1/13/1998Sold$52,500$19/sqft
    Source: Public Record Report a problem

    Public tax history

    YearProperty taxesTax assessment
    2025$7,025 +3.5%$498,130 +6.7%
    2024$6,787 +14.4%$466,900 +6.6%
    2023$5,935 +2.4%$437,905 +2.9%
    2022$5,797 +8%$425,570 +6.5%
    2021$5,369 -4.6%$399,561 +1.7%
    2020$5,625 -0.8%$392,718 +1%
    2019$5,670 +55.2%$388,742 +49.3%
    2018$3,653 $260,389 +2.1%
    2017$3,653 +2.8%$255,034 +2.1%
    2016$3,555 +0.3%$249,789 +0.7%
    2015$3,543 -2.5%$248,053 +0.8%
    2014$3,635 +19.4%$246,085 +1.5%
    2013$3,043 +0.9%$242,449 +1.7%
    2012$3,015 +10.2%$238,397 +8.4%
    2011$2,735 +0.4%$219,886 +1.5%
    2010$2,725 +3.4%$216,637 +2.7%
    2009$2,636 +0.2%$210,942 +0.1%
    2008$2,630 -3.9%$210,732 +3%
    2007$2,735 -4.7%$204,595 +2.5%
    2006$2,870 +2.4%$199,605 +3%
    2005$2,803 +3%$193,792
    2004$2,721 -1.2%--
    2003$2,755 +16.5%$189,071 +4.9%
    2002$2,364 $180,313 +5%
    2001$2,364 -1.6%$171,746
    2000$2,403 $171,746
    Find assessor info on the county website

    Neighborhood: 32736

    Nearby schools

    GreatSchools rating
    Schools provided by the listing agent
    • Elementary: Seminole Springs. Elem
    • Middle: Eustis Middle
    • High: Eustis High School

    Source: The MLS. This data may not be complete. We recommend contacting the local school district to confirm school assignments for this home.

    Get a cash offer in 3 minutes
    Find out how much your home could sell for in as little as 3 minutes with a no-obligation cash offer.
    Estimated market value
    $793,800
    Get a cash offer in 3 minutes
    Find out how much your home could sell for in as little as 3 minutes with a no-obligation cash offer.
    Estimated market value
    $793,800