Exceptional Living in the Estates of Tremayne in Stoneybrook Hills of Mount Dora. A true neighborhood surrounded by nature and rolling hills. This beautifully cared-for 4-bedroom, 3-bath home offers over 2,500 sq ft of thoughtfully crafted living space, seamlessly blending comfort, style, and a highly desirable layout with a private and functional split floor plan. Upon entry, you'll be welcomed by a flood of natural light, accentuated by custom transom windows etched with Stainless Glass as well as elegant French doors with built in blinds. Freshly painted Family, Dining and Living room March, 2025. Throughout the home, you'll find carefully considered details — crown molding, rich cherry cabinetry, stainless steel appliances, quartz countertops, plantation shutters, and ashlar pattern ceramic tile flooring — all contributing to a warm, timeless ambiance. New neutral paint recently completed in the main living areas this February. Designed for efficiency and comfort, this home includes radiant barrier insulation in the attic, foam exterior wall insulation, and a 2021 HVAC system with an advanced RGF Reme Halo In-Duct Air Purifier for improved air quality. A RainSoft water softener system ensures high-quality water throughout the home. Spacious Kitchen & Seamless Indoor-Outdoor Living: The open-concept kitchen, family room, and dinette create a perfect space for entertaining and everyday living. The kitchen features: Double ovens, Upgraded quartz countertops, Stainless Steel appliances, Cherry wood cabinets with detailed crown molding, and a Breakfast bar. French doors from both the Family room and Formal living room lead to a screened patio, offering a seamless transition between indoor and outdoor living. The expansive, fully fenced backyard provides a private retreat with ample room for a future pool. Comfortable Primary Suite & Flexible Layout: The primary bedroom suite is a true retreat, complete with Dual walk-in closets. Located on the other side of the home, three additional bedrooms and two full baths provide flexibility for various living arrangements. Enjoy top-tier, resort style community amenities such as including: Stunning clubhouse, Resort-style pool, Fitness center, Tennis & Basketball courts, Scenic biking paths throughout the neighborhood. To top it off, just 10 minutes from historic downtown Mount Dora, you’ll enjoy exploring charming shops, local dining, and numerous lively art festivals. With Orlando’s world-renowned attractions and theme parks only 45 minutes away and easy access to major highways, plus the added benefit of being just 45 minutes from the stunning East Coast beaches, this home offers the perfect blend of location, lifestyle, and convenience. Don’t miss this incredible opportunity—schedule your showing today and experience the best of Mount Dora living!
Sold for $460,000
$460,000
6240 TREMAYNE DR, MOUNT DORA, FL 32757
4beds
2,514sqft
Single Family Residence
Built in 2006
0.37 Acres Lot
$453,700 Zestimate®
$183/sqft
$3,036 Estimated rent
Home value
$453,700
$413,000 - $499,000
$3,036/mo
Zestimate® history
Owner options
List your home for rent
$3,036/mo
Rent Zestimate®
Find your next renter with Zillow Rental Manager. Plus, with online applications, you can quickly screen prospective tenants – for free.
$3,036/mo
Rent Zestimate®
Refinance and save
$3,492/mo
Est. payment
Refinancing to a lower rate could help reduce your monthly payments and save thousands over the life of the loan.
$3,492/mo
Est. payment
Explore your selling options
Work with a Zillow partner agent
Leverage their expertise and Zillow's premium Showcase listings to get your home seen by more buyers.
Get startedList with your own agent
Get your home in front of millions of buyers by listing it on Zillow.
Learn how to do itSell it yourself
Take full control of how buyers see your home on Zillow by listing For Sale by Owner (FSBO).
List your homeWhat's special
Breakfast barQuartz countertopsUpgraded quartz countertopsRich cherry cabinetryThoughtfully crafted living spacePlantation shuttersScreened patio
Zillow last checked:
Listing updated:
Listed by:
Jennifer Garrison 352-805-5550,
GARRISON REALTY GROUP LLC 352-901-3415
Bought with:
Terri Kuebbeler, 3034300
TRINITY REAL ESTATE SALES LLC
Bobby Orr, 3318377
TRINITY REAL ESTATE SALES LLC
Source: Stellar MLS,MLS#: G5093238 Originating MLS: Lake and Sumter
Originating MLS: Lake and Sumter
Facts & features
Interior
Bedrooms & bathrooms
- Bedrooms: 4
- Bathrooms: 3
- Full bathrooms: 3
Rooms
- Room types: Dining Room, Living Room, Great Room, Utility Room
Primary bedroom
- Description: Room4
- Features: Ceiling Fan(s), Walk-In Closet(s)
- Level: First
- Area: 238 Square Feet
- Dimensions: 14x17
Bedroom 2
- Description: Room5
- Features: Ceiling Fan(s), Built-in Closet
- Level: First
- Area: 156 Square Feet
- Dimensions: 12x13
Bedroom 3
- Description: Room6
- Features: Ceiling Fan(s), Built-in Closet
- Level: First
- Area: 132 Square Feet
- Dimensions: 12x11
Bedroom 4
- Description: Room7
- Features: Ceiling Fan(s), Built-in Closet
- Level: First
- Area: 144 Square Feet
- Dimensions: 12x12
Bathroom 1
- Description: Room11
- Features: Dual Sinks, En Suite Bathroom
- Level: First
- Area: 117 Square Feet
- Dimensions: 9x13
Bathroom 2
- Description: Room12
- Features: Tub With Shower
- Level: First
- Area: 40 Square Feet
- Dimensions: 8x5
Bathroom 3
- Description: Room13
- Features: Shower No Tub
- Level: First
- Area: 72 Square Feet
- Dimensions: 12x6
Balcony porch lanai
- Description: Room8
- Features: Ceiling Fan(s)
- Level: First
- Area: 408 Square Feet
- Dimensions: 24x17
Dinette
- Description: Room10
- Level: First
- Area: 209 Square Feet
- Dimensions: 11x19
Dining room
- Description: Room3
- Level: First
- Area: 168 Square Feet
- Dimensions: 14x12
Family room
- Description: Room2
- Features: Ceiling Fan(s)
- Level: First
- Area: 208 Square Feet
- Dimensions: 16x13
Foyer
- Level: First
- Area: 48 Square Feet
- Dimensions: 6x8
Kitchen
- Description: Room9
- Level: First
- Area: 135 Square Feet
- Dimensions: 9x15
Living room
- Description: Room1
- Level: First
- Area: 208 Square Feet
- Dimensions: 13x16
Heating
- Central
Cooling
- Central Air, Humidity Control
Appliances
- Included: Oven, Cooktop, Dishwasher, Disposal, Dryer, Electric Water Heater, Microwave, Refrigerator, Washer, Water Softener
- Laundry: Inside, Laundry Room
Features
- Ceiling Fan(s), Crown Molding, Eating Space In Kitchen, Kitchen/Family Room Combo, Open Floorplan, Solid Surface Counters, Solid Wood Cabinets, Split Bedroom, Thermostat, Walk-In Closet(s), In-Law Floorplan
- Flooring: Carpet, Ceramic Tile
- Doors: French Doors
- Windows: Low Emissivity Windows, Shutters
- Has fireplace: No
Interior area
- Total structure area: 3,284
- Total interior livable area: 2,514 sqft
Property
Parking
- Total spaces: 2
- Parking features: Garage Door Opener
- Attached garage spaces: 2
Features
- Levels: One
- Stories: 1
- Patio & porch: Covered, Rear Porch, Screened
- Exterior features: Irrigation System, Private Mailbox, Rain Gutters, Sidewalk
- Fencing: Fenced,Other
Lot
- Size: 0.37 Acres
- Dimensions: 105 x 155
- Residential vegetation: Mature Landscaping
Details
- Parcel number: 272004843701010
- Zoning: P-D
- Special conditions: None
Construction
Type & style
- Home type: SingleFamily
- Property subtype: Single Family Residence
Materials
- Block
- Foundation: Slab
- Roof: Other,Shingle
Condition
- New construction: No
- Year built: 2006
Utilities & green energy
- Sewer: Public Sewer
- Water: Public
- Utilities for property: BB/HS Internet Available, Public, Street Lights, Underground Utilities
Green energy
- Energy efficient items: HVAC
- Indoor air quality: Moisture Control
Community & HOA
Community
- Features: Clubhouse, Deed Restrictions, Fitness Center, Gated Community - Guard, Playground, Pool, Sidewalks, Tennis Court(s), Wheelchair Access
- Pet fee: $0 monthly
- Subdivision: STONEYBROOK HILLS
HOA
- Has HOA: Yes
- Services included: 24-Hour Guard, Community Pool, Private Road, Recreational Facilities
- HOA fee: $178 monthly
- HOA name: Leland Mgmt / Eric Lewis
- HOA phone: 352-385-9189
- Second HOA name: LeLAnd Management
Location
- Region: Mount Dora
Financial & listing details
- Price per square foot: $183/sqft
- Tax assessed value: $438,186
- Annual tax amount: $6,392
- Date on market: 3/5/2025
- Cumulative days on market: 72 days
- Listing terms: Cash,Conventional,FHA,VA Loan
- Ownership: Fee Simple
- Total actual rent: 0
- Road surface type: Asphalt
Price history
| Date | Event | Price |
|---|---|---|
| 6/18/2025 | Sold | $460,000-2.1%$183/sqft |
Source:  Stellar MLS #G5093238 Report a problem Stellar MLS #G5093238 Report a problem | ||
| 5/16/2025 | Pending sale | $470,000$187/sqft |
Source: Stellar MLS #G5093238 Report a problem | ||
| 5/4/2025 | Price change | $470,000-4.1%$187/sqft |
Source: Stellar MLS #G5093238 Report a problem | ||
| 3/25/2025 | Price change | $489,900-2%$195/sqft |
Source: Stellar MLS #G5093238 Report a problem | ||
| 3/5/2025 | Listed for sale | $499,900+0.2%$199/sqft |
Source: Stellar MLS #G5093238 Report a problem | ||
| 2/7/2025 | Listing removed | $499,000$198/sqft |
Source: Stellar MLS #O6244218 Report a problem | ||
| 1/28/2025 | Price change | $499,000-3.5%$198/sqft |
Source: Stellar MLS #O6244218 Report a problem | ||
| 1/2/2025 | Price change | $517,000-4.3%$206/sqft |
Source: Stellar MLS #O6244218 Report a problem | ||
| 12/13/2024 | Price change | $540,000+0.9%$215/sqft |
Source: Stellar MLS #O6244218 Report a problem | ||
| 11/28/2024 | Price change | $535,000-1.8%$213/sqft |
Source: Stellar MLS #O6244218 Report a problem | ||
| 9/28/2024 | Listed for sale | $545,000+373.9%$217/sqft |
Source: Stellar MLS #O6244218 Report a problem | ||
| 12/30/2020 | Sold | $115,000-65.2%$46/sqft |
Source: Public Record Report a problem | ||
| 8/29/2017 | Sold | $330,000+0.8%$131/sqft |
Source: Public Record Report a problem | ||
| 7/15/2017 | Pending sale | $327,500$130/sqft |
Source: Coldwell Banker Residential Real Estate - Winter Park #O5521075 Report a problem | ||
| 6/29/2017 | Listed for sale | $327,500+81.4%$130/sqft |
Source: Coldwell Banker Residential Real Estate - Winter Park #O5521075 Report a problem | ||
| 11/9/2011 | Sold | $180,500-46.1%$72/sqft |
Source: Public Record Report a problem | ||
| 7/26/2011 | Listing removed | $334,900$133/sqft |
Source: Tony Hubbard Realty #G4660560 Report a problem | ||
| 6/23/2011 | Price change | $334,900+76.4%$133/sqft |
Source: Tony Hubbard Realty #G4660560 Report a problem | ||
| 5/17/2011 | Price change | $189,900-2.6%$76/sqft |
Source: Coldwell Banker Tony Hubbard Realty #G4660560 Report a problem | ||
| 5/15/2011 | Price change | $194,900-41.8%$78/sqft |
Source: Coldwell Banker Tony Hubbard Realty #G4660560 Report a problem | ||
| 5/7/2010 | Listed for sale | $334,900-4.3%$133/sqft |
Source: Coldwell Banker Tony Hubbard Realty #G4660560 Report a problem | ||
| 3/30/2007 | Sold | $350,000$139/sqft |
Source: Public Record Report a problem | ||
Public tax history
| Year | Property taxes | Tax assessment |
|---|---|---|
| 2024 | $6,393 +7.5% | $415,140 +3% |
| 2023 | $5,947 +3.3% | $403,049 +3% |
| 2022 | $5,759 +61.2% | $391,310 +57.8% |
| 2021 | $3,571 +1.4% | $248,047 +1.4% |
| 2020 | $3,521 +1.3% | $244,622 +2.3% |
| 2019 | $3,474 +1% | $239,122 +1.9% |
| 2018 | $3,442 | $234,663 -1.6% |
| 2017 | $3,442 +1377.1% | $238,391 +2.2% |
| 2016 | $233 +8.9% | $233,294 +21.8% |
| 2015 | $214 -14.3% | $191,554 +4.6% |
| 2014 | $250 -0.5% | $183,066 +4.3% |
| 2013 | $251 -0.7% | $175,545 +1.7% |
| 2012 | $253 -92.5% | $172,622 -2.4% |
| 2011 | $3,387 +23.4% | $176,800 -3.8% |
| 2010 | $2,746 | $183,757 -14.6% |
| 2009 | -- | $215,071 -21.4% |
| 2008 | $3,870 -32.8% | $273,612 -19.5% |
| 2007 | $5,758 +462% | $339,869 +517.9% |
| 2006 | $1,025 +180.8% | $55,000 +179.3% |
| 2005 | $365 | $19,692 |
Find assessor info on the county website
Neighborhood: 32757
Nearby homes

- $582,2005 bd3 ba3.2k sqft6246 Tremayne Dr, Mount Dora, FL 32757Off Market
- $600,0005 bd4 ba3.7k sqft6234 Tremayne Dr, Mount Dora, FL 32757For Sale

- $698,6004 bd3 ba2.9k sqft6223 Tremayne Dr, Mount Dora, FL 32757Off Market
- $592,7004 bd3 ba3.2k sqft6247 Tremayne Dr, Mount Dora, FL 32757Off Market
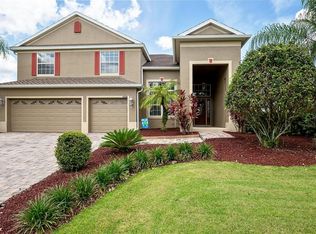
- $652,5004 bd4 ba4.3k sqft6228 Tremayne Dr, Mount Dora, FL 32757Sold
- $609,7004 bd4 ba3.4k sqft6253 Tremayne Dr, Mount Dora, FL 32757Off Market
- $100-- bd-- ba-- sqftTremayne Dr, Mount dora, FL 32757Off Market
- $595,0005 bd3 ba2.9k sqft6000 Tremayne Dr, Mount Dora, FL 32757Sold
Nearby schools
GreatSchools rating
- 5/10Zellwood Elementary SchoolGrades: PK-5Distance: 3.4 mi
- 6/10Wolf Lake Middle SchoolGrades: 6-8Distance: 5.7 mi
- 4/10Apopka High SchoolGrades: 9-12Distance: 8.3 mi
Get a cash offer in 3 minutes
Find out how much your home could sell for in as little as 3 minutes with a no-obligation cash offer.
Estimated market value
$453,700
Get a cash offer in 3 minutes
Find out how much your home could sell for in as little as 3 minutes with a no-obligation cash offer.
Estimated market value
$453,700
- Florida
- Orange County
- Mount Dora
- 32757
- 6240 TREMAYNE DR
Nearby cities
Nearby zip codes
Other Mount Dora Topics
