Skip main navigation
Sold for $1,025,000
  • $1,025,000

    16250 E Shirley Shores Rd, Tavares, FL 32778

    4beds
    2,752sqft
    Single Family Residence
    Built in 1991
    0.84 Acres Lot
    $1,060,300 Zestimate®
    $372/sqft
    $3,488 Estimated rent

    Home value

    $1,060,300

    $975,000 - $1.16M

    $3,488/mo

    Zestimate® history
    Loading
    Loading...

    Owner options

    List your home for rent

    $3,488/mo

    Rent Zestimate®

    Find your next renter with Zillow Rental Manager. Plus, with online applications, you can quickly screen prospective tenants – for free.

    Learn more

    $3,488/mo

    Rent Zestimate®

    Refinance and save

    $6,790/mo

    Est. payment

    Refinancing to a lower rate could help reduce your monthly payments and save thousands over the life of the loan.

    See today's rates

    $6,790/mo

    Est. payment

    Explore your selling options

    Work with a Zillow partner agent

    Leverage their expertise and Zillow's premium Showcase listings to get your home seen by more buyers.

    Get started

    List with your own agent

    Get your home in front of millions of buyers by listing it on Zillow.

    Learn how to do it

    Sell it yourself

    Take full control of how buyers see your home on Zillow by listing For Sale by Owner (FSBO).

    List your home

    What's special

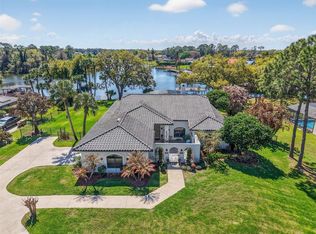
    Great opportunity ! NO HOA. No Water bill. Solar Electric. On the Harris Chain of Lakes. Canal flows into Apopka Beauclair Canal into the Harris Chain of Lakes. This stunning home has all the extras to make your Lake Life enjoyable and relaxing. A Fisherman's paradise. Tucked away on a serene lagoon type area full of fish. Views of nature and a calm environment on the water prove to set the stage for great entertaining or just a getaway. Sunpro, PV Solar panels(whole house), installed 2021 w/Tesla battery pack. Replaced HVAC system. Gas hook up for whole house generator. Gas line to outside grill and summer kitchen w/electric.. Salt water pool w/heater. Gutters surrounding the entire home. Invisible fence front and back yards. Auto pet door. Double cell blackout shades throughout the home on windows and sliders. Electric heater for pool with solar blanket. New water treatment system 2023. Covered boat house with lift. New winch motor 2020. Oversized lanai w/screen enclosure. Screen enclosure has special Unobstructed view screening. Quartz countertops, stone backsplash, Wellborn cabinetry, pendant lighting, walk in pantry with kitchen cooking island. NO HOA. BFS Home Warranty offered to Buyer. The list goes on and on. Hideaway sliders in the great room to open up the doors and bring the outside in. 3-car garage with built-in cabinetry for a work station or crafts. Inside utility room. Walk in pantry off kitchen. Lots of natural light flows through this home to make you feel one with nature. Many more extras. See List attached to MLS for all this home has to offer. What an opportunity. Call for an appointment.

    Zillow last checked:

    Listing updated:

    Listing Provided by:

    Sabrina Deem, PA 888-883-8509,

    EXP REALTY LLC 888-883-8509

    Bought with:

    Seth Rettig

    CHARLES RUTENBERG REALTY ORLANDO

    Source: Stellar MLS,MLS#: G5074858MLS LogoOriginating MLS: Sarasota - Manatee

    Facts & features

    Interior

    Bedrooms & bathrooms
    • Bedrooms: 4
    • Bathrooms: 3
    • Full bathrooms: 2
    • 1/2 bathrooms: 1
    Primary bedroom
    • Features: Built-In Shelving, Ceiling Fan(s), Walk-In Closet(s)
    • Level: First
    • Dimensions: 13x20
    Bedroom 2
    • Features: Built-In Shelving, Ceiling Fan(s), Walk-In Closet(s)
    • Level: First
    • Dimensions: 12x12
    Bedroom 3
    • Features: Ceiling Fan(s), Walk-In Closet(s)
    • Level: First
    • Dimensions: 12x12
    Bedroom 4
    • Features: Ceiling Fan(s), Walk-In Closet(s)
    • Level: First
    • Dimensions: 12x11
    Primary bathroom
    • Features: Built-In Shelving, Dual Sinks, Garden Bath, Makeup/Vanity Space, Split Vanities, Stone Counters, Tub with Separate Shower Stall, Water Closet/Priv Toilet
    • Level: First
    • Dimensions: 12x12
    Bathroom 2
    • Features: Granite Counters, Makeup/Vanity Space, Single Vanity, Tub With Shower
    • Level: First
    • Dimensions: 7x8
    Bathroom 3
    • Features: Other
    • Level: First
    • Dimensions: 4x6
    Foyer
    • Features: Other
    • Level: First
    • Dimensions: 14x18
    Great room
    • Features: Ceiling Fan(s)
    • Level: First
    • Dimensions: 27x17
    Kitchen
    • Features: Pantry, Kitchen Island, Stone Counters
    • Level: First
    • Dimensions: 12x13
    Utility room
    • Features: Built-In Shelving
    • Level: First
    • Dimensions: 9x5
    Heating
    • Central, Natural Gas, Solar
    Cooling
    • Central Air, Wall/Window Unit(s)
    Appliances
    • Included: Oven, Convection Oven, Cooktop, Dishwasher, Disposal, Electric Water Heater, Gas Water Heater, Microwave, Refrigerator, Solar Hot Water, Solar Hot Water Owned, Water Filtration System, Wine Refrigerator
    • Laundry: Laundry Room
    Features
    • Built-in Features, Cathedral Ceiling(s), Ceiling Fan(s), Eating Space In Kitchen, High Ceilings, Living Room/Dining Room Combo, Open Floorplan, Primary Bedroom Main Floor, Solid Surface Counters, Split Bedroom, Stone Counters, Walk-In Closet(s)
    • Flooring: Ceramic Tile, Tile
    • Doors: Outdoor Grill, Outdoor Kitchen, Sliding Doors
    • Windows: Double Pane Windows, Insulated Windows, Shades, Shutters, Thermal Windows, Window Treatments
    • Has fireplace: No
    Interior area
    • Total structure area: 4,596
    • Total interior livable area: 2,752 sqft

    Property

    Parking
    • Total spaces: 3
    • Parking features: Driveway, Garage Door Opener, Garage Faces Side, Golf Cart Garage, Oversized, Parking Pad, Workshop in Garage
    • Attached garage spaces: 3
    • Has uncovered spaces: Yes
    • Details: Garage Dimensions: 24X42
    Features
    • Levels: One
    • Stories: 1
    • Patio & porch: Covered, Deck, Front Porch, Screened
    • Exterior features: Dog Run, Irrigation System, Lighting, Outdoor Grill, Outdoor Kitchen, Rain Gutters, Storage
    • Has private pool: Yes
    • Pool features: Deck, Fiber Optic Lighting, Gunite, Heated, In Ground, Lighting, Pool Sweep, Salt Water, Screen Enclosure, Self Cleaning, Solar Cover, Solar Heat
    • Has spa: Yes
    • Spa features: Heated, In Ground
    • Fencing: Electric,Fenced,Other
    • Has view: Yes
    • View description: Water, Canal
    • Has water view: Yes
    • Water view: Water,Canal
    • Waterfront features: Canal - Freshwater, Freshwater Canal Access, Lake Privileges, Lift, Lift - Covered, Skiing Allowed
    • Body of water: APOPKA/BEAUCLAIR CANAL
    Lot
    • Size: 0.84 Acres
    • Dimensions: 146 x 252
    • Features: In County, Landscaped, Private, Sidewalk
    • Residential vegetation: Mature Landscaping
    Details
    • Additional structures: Outdoor Kitchen, Shed(s)
    • Parcel number: 022026033000000500
    • Zoning: R-2
    • Special conditions: None

    Construction

    Type & style
    • Home type: SingleFamily
    • Architectural style: Contemporary
    • Property subtype: Single Family Residence
    Materials
    • Block, Stone, Stucco
    • Foundation: Slab
    • Roof: Shingle
    Condition
    • New construction: No
    • Year built: 1991
    Details
    • Warranty included: Yes

    Utilities & green energy

    • Sewer: Septic Tank
    • Water: Well
    • Utilities for property: Cable Available, Electricity Connected, Natural Gas Connected, Phone Available

    Community & neighborhood

    Location
    • Region: Tavares
    • Subdivision: SHIRLEY SHORES FIRST ADD

    HOA & financial

    HOA
    • Has HOA: No
    Other fees
    • Pet fee: $0 monthly
    Other financial information
    • Total actual rent: 0

    Other

    Other facts
    • Listing terms: Cash,Conventional
    • Ownership: Fee Simple
    • Road surface type: Paved, Asphalt

    Price history

    DateEventPrice
    11/12/2024Sold$1,025,000-6.8%$372/sqft
    Source: Stellar MLS #G5074858 Report a problem
    10/3/2024Pending sale$1,100,000$400/sqft
    Source: Stellar MLS #G5074858 Report a problem
    8/2/2024Price change$1,100,000-1.8%$400/sqft
    Source: Stellar MLS #G5074858 Report a problem
    6/6/2024Listed for sale$1,120,000$407/sqft
    Source: Stellar MLS #G5074858 Report a problem
    4/27/2024Pending sale$1,120,000$407/sqft
    Source: Stellar MLS #G5074858 Report a problem
    3/18/2024Listed for sale$1,120,000$407/sqft
    Source: Stellar MLS #G5074858 Report a problem
    3/2/2024Pending sale$1,120,000$407/sqft
    Source: Stellar MLS #G5074858 Report a problem
    2/6/2024Price change$1,120,000-2.6%$407/sqft
    Source: Stellar MLS #G5074858 Report a problem
    12/20/2023Listed for sale$1,150,000$418/sqft
    Source: Stellar MLS #G5074858 Report a problem
    11/12/2023Pending sale$1,150,000$418/sqft
    Source: Stellar MLS #G5074858 Report a problem
    10/27/2023Listed for sale$1,150,000+91.7%$418/sqft
    Source: Stellar MLS #G5074858 Report a problem
    8/15/2019Sold$600,000+0.8%$218/sqft
    Source: Public Record Report a problem
    5/4/2019Listing removed$595,000$216/sqft
    Source: RE/MAX Premier Realty #G5013645 Report a problem
    5/3/2019Pending sale$595,000$216/sqft
    Source: RE/MAX Premier Realty #G5013645 Report a problem
    3/25/2019Listed for sale$595,000+77.6%$216/sqft
    Source: RE/MAX PREMIER REALTY #G5013645 Report a problem
    12/17/2010Sold$335,000-33%$122/sqft
    Source: Stellar MLS #O4953510 Report a problem
    1/8/2008Sold$499,900+8.7%$182/sqft
    Source: Public Record Report a problem
    3/2/2007Sold$460,000+61.4%$167/sqft
    Source: Public Record Report a problem
    1/24/2001Sold$285,000$104/sqft
    Source: Public Record Report a problem

    Public tax history

    YearProperty taxesTax assessment
    2025$11,127 +429.1%$769,193 +458.7%
    2024$2,103 +13.8%$137,670 +3%
    2023$1,849 +11.1%$133,660 +3%
    2022$1,664 +3.6%$129,770 +3%
    2021$1,607 -3.8%$125,992 +1.4%
    2020$1,670 -69.4%$124,253 -66.8%
    2019$5,450 +4.2%$374,167 +1.9%
    2018$5,230 $367,191 +4.6%
    2017$5,230 +5.1%$350,943 +5.9%
    2016$4,977 +4.2%$331,390 +1.2%
    2015$4,777 -13.2%$327,403 +0.4%
    2014$5,505 +15.2%$325,976 +1.5%
    2013$4,780 +3%$321,195 +4%
    2012$4,642 -0.6%$308,747 -0.7%
    2011$4,669 -12.1%$310,978 -10.8%
    2010$5,310 -9.3%$348,717 -9.4%
    2009$5,855 +2%$385,009 +1.9%
    2008$5,743 +11.2%$378,000 +11.5%
    2007$5,163 +28.5%$338,982 +25.8%
    2006$4,019 +2.3%$269,476 +3%
    2005$3,929 +2.9%$261,628
    2004$3,820 -1.3%--
    2003$3,870 +50.2%$248,767 -0.6%
    2002$2,577 $250,355 +35.4%
    2001$2,577 -2.2%$184,948
    2000$2,633 $184,948

    Find assessor info on the county website

    Neighborhood: 32778

    Nearby schools

    GreatSchools rating
    Get a cash offer in 3 minutes
    Find out how much your home could sell for in as little as 3 minutes with a no-obligation cash offer.
    Estimated market value
    $1,060,300
    Get a cash offer in 3 minutes
    Find out how much your home could sell for in as little as 3 minutes with a no-obligation cash offer.
    Estimated market value
    $1,060,300