Luxurious Renovated Modern Home in Spectacular Keene's Pointe Welcome to your exquisite oasis in the heart of Keene's Pointe, Florida! This newly renovated modern masterpiece offers unparalleled elegance and sophistication, nestled within one of the most sought-after gated communities. Step inside this stunning 4-bedroom, 4-bathroom residence and be greeted by an expansive open floor plan designed for seamless living and entertaining. The spacious living area is bathed in natural light, featuring soaring ceilings, sleek porcelain tile floors, and contemporary finishes that exude style and comfort. The gourmet kitchen is a chef’s dream, boasting state-of-the-art stainless steel appliances, quartz countertops, custom cabinetry, and a large island with a waterfall edge. Perfect for hosting dinner parties or casual family meals, the adjacent dining area opens directly to the outdoors, creating a seamless indoor-outdoor living experience. Retreat to the luxurious master suite, a true haven of tranquility with its private access to the pool deck, spacious walk-in closet, and spa-like en-suite bathroom featuring a freestanding soaking tub, dual vanities, and a walk-in rain shower. Each additional bedroom is generously sized, offering en-suite bathrooms and ample closet space, ensuring comfort and privacy for family and guests alike. Step outside to your personal paradise where a sparkling pool awaits, surrounded by lush landscaping and a spacious patio perfect for sunbathing or hosting summer BBQs. The outdoor living area includes a covered lanai, complete with a built-in grill and there is also and outdoor dining space, ideal for alfresco dining and entertaining year-round. Every inch of this home has been meticulously designed with luxury in mind, from the high-end finishes to the home technology that offers ultimate convenience . The custom lighting fixtures and elegant hardware add an extra touch of opulence. Located in the Spectacular Keene's Pointe community, enjoy exclusive access to the Jack Nicklaus-designed golf course, pristine lakes, and a wealth of amenities including tennis courts, fitness center, and clubhouse. The serene, manicured landscapes and 24-hour security ensure peace of mind and a high standard of living. This home offers luxury, comfort, and convenience, with top-rated schools, upscale shopping, and fine dining just moments away. Whether relaxing by the pool, entertaining in the gourmet kitchen, or enjoying the community’s exceptional amenities, this home provides an unmatched living experience. Experience the epitome of Florida living in this exceptional home near Disney World. Don’t miss your chance to own this piece of paradise. Schedule your private tour today and fall in love with your forever home!
Sold for $1,850,000
Zillow last checked:
Listing updated:
Bought with:
Rob Rahter, 3129153
STOCKWORTH REALTY GROUP
Source: Stellar MLS,MLS#: O6207124 Originating MLS: Orlando Regional
Originating MLS: Orlando Regional
Price history
| Date | Event | Price |
|---|---|---|
| 7/15/2024 | Sold | $1,850,000-2.6%$528/sqft |
Source:  Stellar MLS #O6207124 Report a problem Stellar MLS #O6207124 Report a problem | ||
| 6/4/2024 | Pending sale | $1,900,000$543/sqft |
Source: Stellar MLS #O6207124 Report a problem | ||
| 5/24/2024 | Listed for sale | $1,900,000+22.6%$543/sqft |
Source: Stellar MLS #O6207124 Report a problem | ||
| 4/14/2022 | Pending sale | $1,550,000$443/sqft |
Source: Stellar MLS #O5994554 Report a problem | ||
| 3/25/2022 | Price change | $1,550,000-6.1%$443/sqft |
Source: Stellar MLS #O5994554 Report a problem | ||
| 3/16/2022 | Price change | $1,650,000-5.7%$471/sqft |
Source: Stellar MLS #O5994554 Report a problem | ||
| 3/6/2022 | Price change | $1,750,000-12.1%$500/sqft |
Source: Stellar MLS #O5994554 Report a problem | ||
| 1/5/2022 | Listed for sale | $1,990,000+135.5%$568/sqft |
Source: Stellar MLS #O5994554 Report a problem | ||
| 2/26/2013 | Sold | $845,000-2.8%$241/sqft |
Source: Public Record Report a problem | ||
| 11/14/2012 | Listed for sale | $869,000-32.6%$248/sqft |
Source: Main Street Associates #O5129975 Report a problem | ||
| 7/24/2006 | Sold | $1,290,000$368/sqft |
Source: Public Record Report a problem | ||
Nearby homes
- $1,800,0006 bd5 ba4.6k sqft6536 Lake Burden View Dr, Windermere, FL 34786Sold
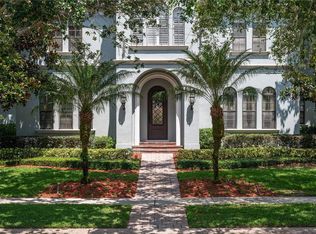
- $1,797,9004 bd4 ba3.6k sqft6548 Lake Burden View Dr, Windermere, FL 34786Off Market

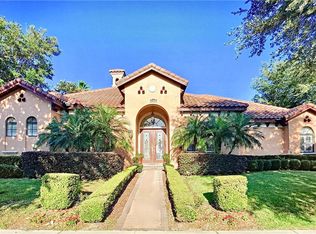
- $1,606,5004 bd4 ba4.1k sqft6220 Lake Burden View Dr, Windermere, FL 34786Off Market
- $1,525,3003 bd4 ba3.3k sqft6208 Lake Burden View Dr, Windermere, FL 34786Off Market
Get a cash offer in 3 minutes
Find out how much your home could sell for in as little as 3 minutes with a no-obligation cash offer.
Estimated market value
$1,996,600
