Skip main navigation
Off market
  • $1,476,000

    6530 Lake Burden View Dr, Windermere, FL 34786

    3beds
    3,281sqft
    SingleFamily
    Built in 2007
    0.33 Acres Lot
    $1,476,000 Zestimate®
    $450/sqft
    $5,920 Estimated rent

    Home value

    $1,476,000

    $1.36M - $1.61M

    $5,920/mo

    Zestimate® history
    Loading
    Loading...

    Owner options

    List your home for rent

    $5,920/mo

    Rent Zestimate®

    Find your next renter with Zillow Rental Manager. Plus, with online applications, you can quickly screen prospective tenants – for free.

    Learn more

    $5,920/mo

    Rent Zestimate®

    Refinance and save

    $10,678/mo

    Est. payment

    Refinancing to a lower rate could help reduce your monthly payments and save thousands over the life of the loan.

    See today's rates

    $10,678/mo

    Est. payment

    Explore your selling options

    Work with a Zillow partner agent

    Leverage their expertise and Zillow's premium Showcase listings to get your home seen by more buyers.

    Get started

    List with your own agent

    Get your home in front of millions of buyers by listing it on Zillow.

    Learn how to do it

    Sell it yourself

    Take full control of how buyers see your home on Zillow by listing For Sale by Owner (FSBO).

    List your home

    What's special

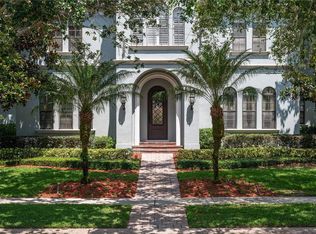
    NEW PRICE REDUCTION! ...GORGEOUS CUSTOM BUILT POND FRONT HOME located in the gated- 24 hours attended Keene's Pointe. This Family friendly open floor plan features 3B/3.5 baths PLUS AND OFFICE. ELEGANT DECOR decor in the formal dining and living rooms with GAS fireplace and CUSTOM BUILT-IN surround sound system. NEW INTERIOR AND EXTERIOR PAINTING, custom details and CROWN MOLDINGS throughout and also offers a whole-house REME-HALO AIR PURIFICATION system. The office affords you function & privacy with hardwood flooring and wrought iron detailing. This GOURMET KITCHEN is a chef's dream, with a working island, custom cabinetry and stainless steel VIKING appliances. The master suite is spacious and overlooks the resort style pool/spa and boasts an oversized master closet and master bath suite complete with dual granite vanities, a jetted tub and walk-through shower. There are two additional en suite bedrooms. Providing the perfect setting for entertaining, there is a WINE BAR with refrigeration as you exit into the covered lanai with well-equipped SUMMER KITCHEN and GAS FIREPLACE. There is also a FUNCTIONAL LAUNDRY SUITE and a 3-CAR GARAGE. Featuring exceptional attention to detail, this home has been impeccably maintained. ENJOY A resort lifestyle, Disney Fireworks, Golf & country club community with Golden Bear clubhouse, 18-hole Jack Nicklaus golf course, community pool, tennis, lake access from private community ramp! & Zoned for the New Windermere High School.(See Video-click on Tour1)

    This property is off market, which means it's not currently listed for sale or rent on Zillow. This may be different from what's available on other websites or public sources.
    Facts & features

    Interior

    Bedrooms & bathrooms
    • Bedrooms: 3
    • Bathrooms: 4
    • Full bathrooms: 3
    • 1/2 bathrooms: 1
    Heating
    • Heat pump, Gas
    Cooling
    • Central
    Appliances
    • Included: Dishwasher, Dryer, Microwave, Refrigerator, Washer
    • Laundry: Inside
    Features
    • Ceiling Fans(s), Living Room/Dining Room Combo, Master Bedroom Downstairs, Crown Molding, Walk-In Closet(s), Window Treatments, Open Floorplan, Solid Wood Cabinets, Kitchen/Family Room Combo, Wet Bar, Stone Counters
    • Flooring: Tile, Carpet, Hardwood
    • Windows: Window Treatments
    • Has fireplace: Yes
    • Fireplace features: Living Room, Gas, Other Room
    Interior area
    • Structure area source: Public Records
    • Total interior livable area: 3,281 sqft

    Property

    Parking
    • Parking features: Carport, Garage - Attached
    Features
    • Levels: One
    • Patio & porch: Covered, Deck, Patio, Porch
    • Exterior features: Stucco
    • Pool features: Child Safety Fence, Heated, Pool Sweep, In Ground, Gunite
    • Spa features: Heated
    • Has view: Yes
    • View description: Water
    • Has water view: Yes
    • Water view: Water
    • Body of water: LAKE BURDEN
    Lot
    • Size: 0.33 Acres
    • Features: Street Paved, Street Private, Sidewalk, Near Golf Course
    • Residential vegetation: Mature Landscaping
    Details
    • Additional structures: Outdoor Kitchen
    • Parcel number: 282330408109080
    • Zoning: P-D

    Construction

    Type & style
    • Home type: SingleFamily
    • Architectural style: Spanish/Mediterranean
    Materials
    • masonry
    • Roof: Tile
    Condition
    • Completed
    • Year built: 2007

    Utilities & green energy

    • Sewer: Septic Tank
    • Water: Public
    • Utilities for property: Cable Connected, Electricity Connected, Gas, Street Lights

    Community & neighborhood

    Security
    • Security features: Gated Community, Security System Owned, Smoke Detector(s)
    Location
    • Region: Windermere

    HOA & financial

    HOA
    • Has HOA: Yes
    • HOA fee: $239 monthly
    • Amenities included: Gated, Playground, Recreation Facilities, Park

    Other

    Other facts
    • Additional Rooms: Inside Utility, Den/Library/Office, Family Room, Breakfast Room Separate
    • Appliances: Dishwasher, Dryer, Refrigerator, Washer, Cooktop, Disposal, Microwave, Bar Fridge, Built-In Oven, Wine Refrigerator, Exhaust Fan
    • Architectural Style: Spanish/Mediterranean
    • Association Amenities: Gated, Playground, Recreation Facilities, Park
    • Association Fee Requirement: Required
    • Building Area Source: Public Records
    • Community Features: Deed Restrictions, Gated Community, Playground, Park, Golf, Water Access, Community Boat Ramp, Fishing
    • Construction Materials: Block, Stucco
    • Cooling: Central Air, Zoned
    • Direction Faces: West
    • Exterior Features: Irrigation System, French Doors, Fenced, Rain Gutters, Lighting, Outdoor Kitchen, Outdoor Grill, Sidewalk
    • Flooring: Carpet, Wood, Porcelain Tile
    • Foundation Details: Slab
    • Heating: Heat Pump, Central, Natural Gas
    • Interior Features: Ceiling Fans(s), Living Room/Dining Room Combo, Master Bedroom Downstairs, Crown Molding, Walk-In Closet(s), Window Treatments, Open Floorplan, Solid Wood Cabinets, Kitchen/Family Room Combo, Wet Bar, Stone Counters
    • Fireplace Features: Living Room, Gas, Other Room
    • Laundry Features: Inside
    • Levels: One
    • Vegetation: Mature Landscaping
    • Water Extras: Skiing Allowed, Fishing Pier
    • Association Fee Frequency: Annually
    • Lot Features: Street Paved, Street Private, Sidewalk, Near Golf Course
    • Parking Features: Garage Door Opener, Garage Faces Rear
    • Patio And Porch Features: Covered, Deck, Patio, Porch
    • Pets Allowed: Yes
    • Pool Features: Child Safety Fence, Heated, Pool Sweep, In Ground, Gunite
    • Property Type: Residential
    • Roof: Tile
    • Security Features: Gated Community, Security System Owned, Smoke Detector(s)
    • Window Features: Window Treatments
    • Utilities: Cable Connected, Electricity Connected, Gas, Street Lights
    • Other Structures: Outdoor Kitchen
    • View: Water
    • Water Access: Lake, Lake - Chain of Lakes
    • Water View: Pond
    • Total Acreage: 1/4 Acre to 21779 Sq. Ft.
    • Minimum Lease: 7 Months
    • Additional Parcels YN: 0
    • Association Approval Required YN: 0
    • Available For Lease YN: 1
    • Flood Zone Code: X
    • Tax Year: 2017
    • Waterfront Feet Total: 0
    • Waterfront YN: 0
    • Fireplace YN: 1
    • Pool Private YN: 1
    • Room Count: 8
    • Water Access YN: 1
    • Water Extras YN: 1
    • Water View YN: 1
    • Condo Land Included YN: 0
    • Flood Zone Date: 2009-09-25T00:00:00.000
    • Zoning: P-D
    • Public Survey Range: 28
    • Year Built: 2007
    • Public Survey Section: 30
    • Flood Zone Panel: 12095C0385F
    • Association Fee: 2870.00
    • Garage Dimensions: 25x20
    • Living Area: 3281.00
    • Water Body Name: LAKE BURDEN
    • Building Area Total: 4504.00
    • Attached Garage YN: 1
    • Garage YN: 1
    • New Construction YN: 0
    • Pet Restrictions: verify in HOA docs
    • DPRYN: 0
    • Tax Annual Amount: 11812
    • Spa Features: Heated
    • Additional Lease Restrictions: Per Orange Co. guidelines
    • Property Condition: Completed
    • Water Source: Public
    • Sewer: Septic Tank

    Price history

    DateEventPrice
    10/22/2018Sold$857,500-3.5%$261/sqft
    Source: Public Record Report a problem
    8/21/2018Price change$889,000-1.1%$271/sqft
    Source: ROBERT SLACK FINE HOMES #O5710856 Report a problem
    8/1/2018Price change$899,000-1.7%$274/sqft
    Source: ROBERT SLACK FINE HOMES #O5710856 Report a problem
    6/23/2018Price change$915,000-2.1%$279/sqft
    Source: ROBERT SLACK FINE HOMES #O5710856 Report a problem
    5/31/2018Listed for sale$935,000+10.7%$285/sqft
    Source: ROBERT SLACK FINE HOMES #O5710856 Report a problem
    9/16/2016Sold$845,000-1.7%$258/sqft
    Source: Stellar MLS #O5437899 Report a problem
    7/24/2016Price change$859,900-1.7%$262/sqft
    Source: SOUTHERN REALTY GROUP LLC #O5437899 Report a problem
    7/3/2016Price change$875,000-2.7%$267/sqft
    Source: SOUTHERN REALTY GROUP LLC #O5437899 Report a problem
    4/25/2016Listed for sale$899,000$274/sqft
    Source: PREMIER REALTY PARTNERS INC #O5420598 Report a problem
    4/21/2016Pending sale$899,000$274/sqft
    Source: PREMIER REALTY PARTNERS INC #O5420598 Report a problem
    2/18/2016Price change$899,000-0.1%$274/sqft
    Source: PREMIER REALTY PARTNERS INC #O5420598 Report a problem
    1/21/2016Listed for sale$899,900-15.1%$274/sqft
    Source: KELLER WILLIAMS CLASSIC REALTY #O5415143 Report a problem
    9/5/2007Sold$1,060,000$323/sqft
    Source: Public Record Report a problem

    Public tax history

    YearProperty taxesTax assessment
    2024$17,271 +12%$1,000,625 +10%
    2023$15,420 +15.7%$909,659 +10%
    2022$13,328 +6.9%$826,963 +9%
    2021$12,466 -1.3%$758,546 -0.6%
    2020$12,634 -2%$763,091 -0.6%
    2019$12,895 +8.5%$767,635 +4.2%
    2018$11,887 $736,974 +1.6%
    2017$11,887 +0.6%$725,230 +2.1%
    2016$11,812 +9.5%$710,536 +4.3%
    2015$10,784 -2.8%$681,105 +2.7%
    2014$11,094 +2.1%$663,275 +4.8%
    2013$10,870 -2.5%$633,023 -1.7%
    2012$11,151 -2.9%$644,089 -2.4%
    2011$11,479 -3.9%$659,684 -6.1%
    2010$11,941 $702,841 -6.5%
    2009-- $751,880 -17.5%
    2008$14,942 +346.3%$910,978 +382.8%
    2007$3,348 -2%$188,700 +2%
    2006$3,417 +201.3%$185,000 +210.9%
    2005$1,134 $59,500

    Find assessor info on the county website

    Neighborhood: 34786

    Nearby schools

    GreatSchools rating
    Schools provided by the listing agent
    • Elementary: Windermere Elem
    • Middle: Bridgewater Middle
    • High: Windermere High School

    Source: The MLS. This data may not be complete. We recommend contacting the local school district to confirm school assignments for this home.

    Get a cash offer in 3 minutes
    Find out how much your home could sell for in as little as 3 minutes with a no-obligation cash offer.
    Estimated market value
    $1,476,000
    Get a cash offer in 3 minutes
    Find out how much your home could sell for in as little as 3 minutes with a no-obligation cash offer.
    Estimated market value
    $1,476,000