Skip main navigation
Sold for $1,800,000
  • $1,800,000

    6536 Lake Burden View Dr, Windermere, FL 34786

    6beds
    4,618sqft
    Single Family Residence
    Built in 2006
    0.32 Acres Lot
    $1,984,900 Zestimate®
    $390/sqft
    $7,270 Estimated rent

    Home value

    $1,984,900

    $1.85M - $2.14M

    $7,270/mo

    Zestimate® history
    Loading
    Loading...

    Owner options

    List your home for rent

    $7,270/mo

    Rent Zestimate®

    Find your next renter with Zillow Rental Manager. Plus, with online applications, you can quickly screen prospective tenants – for free.

    Learn more

    $7,270/mo

    Rent Zestimate®

    Refinance and save

    $13,139/mo

    Est. payment

    Refinancing to a lower rate could help reduce your monthly payments and save thousands over the life of the loan.

    See today's rates

    $13,139/mo

    Est. payment

    Explore your selling options

    Work with a Zillow partner agent

    Leverage their expertise and Zillow's premium Showcase listings to get your home seen by more buyers.

    Get started

    List with your own agent

    Get your home in front of millions of buyers by listing it on Zillow.

    Learn how to do it

    Sell it yourself

    Take full control of how buyers see your home on Zillow by listing For Sale by Owner (FSBO).

    List your home

    What's special

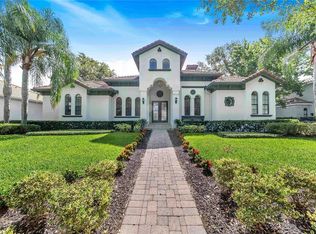
    Looking for the perfect home in Keene’s Pointe, the highly desirable guard gated golf course and lakefront community in Windermere? Then, you have found it! Custom finishes, updated kitchen, bathrooms, and interior paint enhance this 6BR/4.5Bath pool home located across from a large flowing pond that looks more like a river with a beautiful bridge built over it! Enjoy the stunning views in this peaceful Village of Muirfield, where you will find just a handful of rear alley homes built for Castle & Cooke by Brentwood Custom Homes. This “Fernando” floor plan is the largest in the collection and you will be impressed upon entry with the open concept Great Room and the luxury stone finishes throughout. Your primary retreat and one guest Ensuite bedroom are on the main floor, along with an office, large dining room connected to the Kitchen, and a spacious breakfast nook and mud room leading to the 3-car garage. Ascending the attractive curved staircase to the second floor, you will find another Ensuite Bedroom, 2 additional bedrooms, a Full Bath, a 6th BR/activity room and a Game Room. The backyard focal point is a large heated Pool & Spa surrounded by a huge paver deck, fenced yard, and mature hedge for complete privacy. Cozy rear porch has remote screen for convenience and is just steps away from a beautiful new top of the line summer kitchen with natural gas grill and beverage center. The oversized driveway leading to the 3 Car Garage allows everyone plenty of space to move in and out and provides the ever essential guest parking. All this can be yours PLUS the optional amenities available by joining the Golden Bear Club, home to the only Jack Nicklaus Signature Golf Course in the area. Start living and enjoying the Keene's Pointe lifestyle today!

    Zillow last checked:

    Listing updated:

    Listing Provided by:

    Angela Durruthy 407-496-5811,

    KEENE'S POINTE REALTY 407-876-8879

    Bought with:

    Claire Fernando, 3493401

    EXP REALTY LLC

    Ben Laube, 3317519

    EXP REALTY LLC

    Source: Stellar MLS,MLS#: O6204696MLS LogoOriginating MLS: Orlando Regional

    Facts & features

    Interior

    Bedrooms & bathrooms
    • Bedrooms: 6
    • Bathrooms: 5
    • Full bathrooms: 4
    • 1/2 bathrooms: 1
    Primary bedroom
    • Features: Walk-In Closet(s)
    • Level: First
    • Dimensions: 18x14
    Other
    • Features: Walk-In Closet(s)
    • Level: Second
    • Dimensions: 17x16
    Bedroom 2
    • Features: Shower No Tub, Built-in Closet
    • Level: First
    • Dimensions: 12x11
    Bedroom 3
    • Features: Dual Sinks, Tub With Shower, Built-in Closet
    • Level: Second
    • Dimensions: 15x11
    Bedroom 4
    • Features: Walk-In Closet(s)
    • Level: Second
    • Dimensions: 13x12
    Bedroom 5
    • Features: Built-in Closet
    • Level: Second
    • Dimensions: 15x15
    Balcony porch lanai
    • Level: First
    • Dimensions: 11x11
    Balcony porch lanai
    • Level: First
    • Dimensions: 17x11
    Dinette
    • Level: First
    • Dimensions: 14x11
    Dining room
    • Level: First
    • Dimensions: 15x15
    Game room
    • Level: Second
    • Dimensions: 24x14
    Great room
    • Level: First
    • Dimensions: 23x18
    Kitchen
    • Level: First
    • Dimensions: 15x14
    Laundry
    • Level: First
    • Dimensions: 7x6
    Office
    • Level: First
    • Dimensions: 13x11
    Heating
    • Central, Electric, Zoned
    Cooling
    • Central Air, Zoned
    Appliances
    • Included: Bar Fridge, Oven, Cooktop, Dishwasher, Disposal, Gas Water Heater, Ice Maker, Microwave, Range Hood, Refrigerator, Water Softener
    • Laundry: Laundry Room
    Features
    • Built-in Features, Ceiling Fan(s), Crown Molding, Eating Space In Kitchen, High Ceilings, Kitchen/Family Room Combo, Open Floorplan, Primary Bedroom Main Floor, Solid Wood Cabinets, Stone Counters, Walk-In Closet(s)
    • Flooring: Carpet, Ceramic Tile, Laminate, Hardwood
    • Doors: Outdoor Grill, Outdoor Kitchen, Outdoor Shower
    • Windows: Blinds, Shutters, Window Treatments
    • Has fireplace: Yes
    • Fireplace features: Family Room, Gas
    Interior area
    • Total structure area: 5,598
    • Total interior livable area: 4,618 sqft

    Property

    Parking
    • Total spaces: 3
    • Parking features: Alley Access, Driveway, Garage Door Opener, Garage Faces Rear
    • Attached garage spaces: 3
    • Has uncovered spaces: Yes
    • Details: Garage Dimensions: 29x20
    Features
    • Levels: Two
    • Stories: 2
    • Patio & porch: Patio, Rear Porch, Screened
    • Exterior features: Irrigation System, Outdoor Grill, Outdoor Kitchen, Outdoor Shower, Sidewalk
    • Has private pool: Yes
    • Pool features: In Ground, Tile
    • Has spa: Yes
    • Spa features: Heated
    • Fencing: Fenced
    • Has view: Yes
    • View description: Water, Pond
    • Has water view: Yes
    • Water view: Water,Pond
    • Waterfront features: Lake, Waterfront, Lake Privileges
    • Body of water: LAKE BURDEN
    Lot
    • Size: 0.32 Acres
    • Features: Landscaped, Near Golf Course, Sidewalk
    • Residential vegetation: Mature Landscaping, Oak Trees, Trees/Landscaped
    Details
    • Parcel number: 302328408109090
    • Zoning: P-D
    • Special conditions: None

    Construction

    Type & style
    • Home type: SingleFamily
    • Architectural style: Florida
    • Property subtype: Single Family Residence
    Materials
    • Block, Stucco
    • Foundation: Slab
    • Roof: Tile
    Condition
    • Completed
    • New construction: No
    • Year built: 2006
    Details
    • Builder model: The Fernando
    • Builder name: Brentwood Custom Homes
    • Warranty included: Yes

    Utilities & green energy

    • Sewer: Septic Tank
    • Water: Public
    • Utilities for property: BB/HS Internet Available, Cable Available, Electricity Connected, Natural Gas Connected, Sprinkler Well, Street Lights, Underground Utilities, Water Connected

    Community & neighborhood

    Security
    • Security features: Gated Community, Security Gate, Security System Owned, Smoke Detector(s)
    Community
    • Community features: Community Boat Ramp, Dock, Fishing, Lake, Water Access, Waterfront, Clubhouse, Community Mailbox, Deed Restrictions, Gated Community - Guard, Golf Carts OK, Golf, Park, Playground, Restaurant, Sidewalks
    Location
    • Region: Windermere
    • Subdivision: KEENES POINTE

    HOA & financial

    HOA
    • Has HOA: Yes
    • HOA fee: $277 monthly
    • Amenities included: Basketball Court, Clubhouse, Fitness Center, Gated, Golf Course, Optional Additional Fees, Park, Recreation Facilities, Security, Storage, Tennis Court(s)
    • Services included: 24-Hour Guard, Common Area Taxes, Manager, Private Road, Security
    • Association name: Leland Management
    • Association phone: 407-909-9099
    Other fees
    • Pet fee: $0 monthly
    Other financial information
    • Total actual rent: 0

    Other

    Other facts
    • Listing terms: Cash,Conventional,VA Loan
    • Ownership: Fee Simple
    • Road surface type: Paved

    Price history

    DateEventPrice
    8/2/2024Sold$1,800,000-5%$390/sqft
    Source: Stellar MLS #O6204696 Report a problem
    6/22/2024Pending sale$1,895,000$410/sqft
    Source: Stellar MLS #O6204696 Report a problem
    6/13/2024Price change$1,895,000-1.6%$410/sqft
    Source: Stellar MLS #O6204696 Report a problem
    6/4/2024Price change$1,925,000-1.3%$417/sqft
    Source: Stellar MLS #O6204696 Report a problem
    5/15/2024Listed for sale$1,950,000+58.5%$422/sqft
    Source: Stellar MLS #O6204696 Report a problem
    7/12/2021Sold$1,230,000-7.2%$266/sqft
    Source: Public Record Report a problem
    4/29/2021Pending sale$1,325,000$287/sqft
    Source: Stellar MLS #O5821072 Report a problem
    4/8/2021Listed for sale$1,325,000-5.3%$287/sqft
    Source: Stellar MLS #O5821072 Report a problem
    2/6/2021Listing removed$1,399,000$303/sqft
    Source: Stellar MLS #O5821072 Report a problem
    3/4/2020Price change$1,399,000-3.5%$303/sqft
    Source: HOME N OFFICES INTERNATIONAL #O5821072 Report a problem
    10/23/2019Listed for sale$1,449,000+41.4%$314/sqft
    Source: HOME N OFFICES INTERNATIONAL #O5821072 Report a problem
    11/11/2014Sold$1,025,000+8.5%$222/sqft
    Source: Public Record Report a problem
    11/15/2010Listing removed$945,000+1.8%$205/sqft
    Source: Lakehouse.com Report a problem
    8/9/2010Sold$928,450-1.8%$201/sqft
    Source: Public Record Report a problem
    6/12/2010Listed for sale$945,000-27%$205/sqft
    Source: The Winter Park Land Company #O4979885 Report a problem
    9/18/2008Sold$1,295,000-4.2%$280/sqft
    Source: Stellar MLS #O4822819 Report a problem
    10/16/2006Sold$1,351,200$293/sqft
    Source: Stellar MLS #O4666006 Report a problem

    Public tax history

    YearProperty taxesTax assessment
    2024$16,881 +7.2%$1,050,890 +3%
    2023$15,744 +3%$1,020,282 +3%
    2022$15,285 +3.4%$990,565 +9.8%
    2021$14,783 -1.4%$902,389 -0.6%
    2020$14,987 -2.1%$908,054 -0.6%
    2019$15,305 +0.4%$913,718 +1.7%
    2018$15,244 $898,857 +1.8%
    2017$15,244 +0.7%$882,893 +2.1%
    2016$15,132 +0.1%$864,993 +3.2%
    2015$15,123 +6.3%$838,031 +2.5%
    2014$14,233 +5.4%$817,254 +1.1%
    2013$13,502 +1%$808,586 +5.4%
    2012$13,368 -2.4%$767,122 -1.9%
    2011$13,697 -11.4%$782,268 -9.5%
    2010$15,465 $863,972 -17.1%
    2009-- $1,041,652 -15.6%
    2008$21,069 +0.3%$1,234,425 -0.2%
    2007$21,008 +514.8%$1,236,457 +568.4%
    2006$3,417 +201.3%$185,000 +210.9%
    2005$1,134 $59,500

    Find assessor info on the county website

    Neighborhood: 34786

    Nearby schools

    GreatSchools rating
    Schools provided by the listing agent
    • Elementary: Windermere Elem
    • Middle: Bridgewater Middle
    • High: Windermere High School

    Source: Stellar MLS. This data may not be complete. We recommend contacting the local school district to confirm school assignments for this home.

    Get a cash offer in 3 minutes
    Find out how much your home could sell for in as little as 3 minutes with a no-obligation cash offer.
    Estimated market value
    $1,984,900
    Get a cash offer in 3 minutes
    Find out how much your home could sell for in as little as 3 minutes with a no-obligation cash offer.
    Estimated market value
    $1,984,900