Exquisite, fully renovated residence nestled in the 24-hour guard gated community of Keene’s Pointe. This luxurious 4-bedroom, 4-bathroom home sprawls over 3,512 square feet of single level living space. As you enter through the front doors, you are immediately greeted by a bright open floorplan that exudes an ambiance of sophistication and comfort. The gourmet kitchen features a massive center island with stunning quartz countertops, quartz back splash, custom cabinetry, top of the line Viking appliances, and a walk-in pantry, it seamlessly flows into the living areas, creating a perfect environment for entertaining and relaxation. The formal dining room presents an ideal setting for elegant dinners and gatherings featuring a custom wine room with a frameless glass enclosure and door. Each bedroom is a sanctuary of tranquility, featuring ample closet space and refined finishes. The primary bedroom suite is a true owner’s retreat, offering a separate sitting area overlooking the pool and a sumptuous en-suite bathroom with gorgeous porcelain tile floors, center island, and a wet room with a large walk-in shower and soaking tub. From the extensive crown moldings, to the 7.5” baseboards, custom lighting, and porcelain wood look tile, no expense was spared in the renovation of the beautiful home. Step outside to discover your own private outdoor oasis. The inviting pool and spa provide a serene escape, while the spacious patio area with a summer kitchen is perfect for al fresco dining and leisure. The car enthusiast will love the oversized three car garage with epoxy coated floors and easy access from the rear of the home. Keene's Pointe features an 18-hole Jack Nicklaus-designed golf course, an amazing private country club with two restaurants, pool, fitness center and tennis courts. Located just minutes from fine dining, world-class shopping and all the area attractions, this location quite simply can't be beat. Experience the epitome of luxury living at 6238 Lake Burden View Drive, where every detail has been thoughtfully curated to offer an unparalleled lifestyle. Schedule your private tour today.
Sold for $1,693,000
Zillow last checked:
Listing updated:
Bought with:
Matt Tomaszewski, 3014560
CORCORAN PREMIER REALTY
Source: Stellar MLS,MLS#: O6240392 Originating MLS: Orlando Regional
Originating MLS: Orlando Regional
Price history
| Date | Event | Price |
|---|---|---|
| 10/18/2024 | Sold | $1,693,000-3.3%$482/sqft |
Source:  Stellar MLS #O6240392 Report a problem Stellar MLS #O6240392 Report a problem | ||
| 9/19/2024 | Pending sale | $1,750,000$498/sqft |
Source: Stellar MLS #O6240392 Report a problem | ||
| 9/16/2024 | Listed for sale | $1,750,000+46%$498/sqft |
Source: Stellar MLS #O6240392 Report a problem | ||
| 2/27/2024 | Listing removed | $1,199,000$341/sqft |
Source: Stellar MLS #O5977656 Report a problem | ||
| 10/18/2021 | Pending sale | $1,199,000$341/sqft |
Source: Stellar MLS #O5977656 Report a problem | ||
| 10/8/2021 | Listed for sale | $1,199,000+41.1%$341/sqft |
Source: Stellar MLS #O5977656 Report a problem | ||
| 7/21/2021 | Sold | $850,000-3.3%$242/sqft |
Source: Public Record Report a problem | ||
| 1/19/2021 | Listing removed | -- |
Source: Stellar MLS Report a problem | ||
| 8/25/2020 | Listed for sale | $879,000$250/sqft |
Source: SOUTHERN REALTY GROUP LLC #O5887313 Report a problem | ||
| 8/1/2019 | Listing removed | $5,400$2/sqft |
Source: SOUTHERN REALTY GROUP LLC #O5798631 Report a problem | ||
| 7/30/2019 | Listing removed | $879,000$250/sqft |
Source: SOUTHERN REALTY GROUP LLC #O5715186 Report a problem | ||
| 7/21/2019 | Price change | $879,000+16803.8%$250/sqft |
Source: SOUTHERN REALTY GROUP LLC #O5715186 Report a problem | ||
| 7/15/2019 | Listed for rent | $5,400$2/sqft |
Source: SOUTHERN REALTY GROUP LLC #O5798631 Report a problem | ||
| 6/25/2018 | Sold | $5,200-99.4%$1/sqft |
Source: Stellar MLS #O5715184 Report a problem | ||
| 6/24/2018 | Listing removed | $5,400$2/sqft |
Source: SOUTHERN REALTY GROUP LLC #O5715184 Report a problem | ||
| 6/19/2018 | Listed for rent | $5,400+3.8%$2/sqft |
Source: SOUTHERN REALTY GROUP LLC #O5715184 Report a problem | ||
| 6/18/2018 | Listed for sale | $899,900+17205.8%$256/sqft |
Source: SOUTHERN REALTY GROUP LLC #O5715186 Report a problem | ||
| 10/15/2017 | Sold | $5,200-99.4%$1/sqft |
Source: Stellar MLS #O5528901 Report a problem | ||
| 10/15/2017 | Listing removed | $5,200$1/sqft |
Source: SOUTHERN REALTY GROUP LLC #O5528901 Report a problem | ||
| 9/27/2017 | Price change | $5,200-5.5%$1/sqft |
Source: SOUTHERN REALTY GROUP LLC #O5528901 Report a problem | ||
| 8/6/2017 | Listed for rent | $5,500$2/sqft |
Source: SOUTHERN REALTY GROUP LLC #O5528901 Report a problem | ||
| 10/26/2016 | Price change | $899,900-6.2%$256/sqft |
Source: JC FLORIDA REALTY LLC #O5448826 Report a problem | ||
| 7/12/2016 | Price change | $959,000-2%$273/sqft |
Source: JC FLORIDA REALTY LLC #O5448826 Report a problem | ||
| 6/29/2016 | Listed for sale | $979,000+5.4%$279/sqft |
Source: JC FLORIDA REALTY LLC #O5448826 Report a problem | ||
| 10/26/2015 | Sold | $929,000-6.6%$265/sqft |
Source: Stellar MLS #O5168516 Report a problem | ||
| 4/20/2014 | Listing removed | $995,000$283/sqft |
Source: Irwin Realty Group LLC #o5168516 Report a problem | ||
| 1/13/2014 | Listed for sale | $995,000-13.5%$283/sqft |
Source: Irwin Realty Group LLC #o5168516 Report a problem | ||
| 12/27/2006 | Sold | $1,150,000$327/sqft |
Source: Stellar MLS #O4679063 Report a problem | ||
Nearby homes
- $1,395,1004 bd4 ba3.4k sqft6232 Lake Burden View Dr, Windermere, FL 34786Off Market
- $1,600,6004 bd4 ba3.7k sqft6244 Lake Burden View Dr, Windermere, FL 34786Off Market
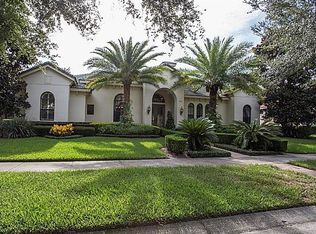
- $1,468,6003 bd4 ba3.2k sqft6530 Lake Burden View Dr, Windermere, FL 34786Off Market

- $1,776,1005 bd4 ba4k sqft6306 Lake Burden View Dr, Windermere, FL 34786Off Market
Get a cash offer in 3 minutes
Find out how much your home could sell for in as little as 3 minutes with a no-obligation cash offer.
Estimated market value
$1,860,300
