Professional photos coming soon!!! 4BR/4 BATH Danforth model by ISSA Homes with 3,730 square feet. Meticulously cared for, FULLY FURNISHED home in Celebrations’ exclusive Artisan Park community backing to conservation. This home has upgrades abound, including Brazilian cherrywood hardwood floors, screened-in backyard oasis with heated salt water pool and spa, in-water sundeck, and covered gazebo with fireplace. Large, first floor master bedroom ensuite with tray ceilings, dual vanities, garden tub with separate shower, and custom walk-in closet with Mahogany built-ins. First floor laundry room with sink and storage cabinets, Two guest bedrooms on first floor separated by Jack and Jill bathroom, each with built-in closets. Upstairs includes bedroom, full bathroom, and large bonus/living room, perfect for guests or in-laws. Plantation shutters throughout the home, built-in bookcases and shelving in office and living room, pool view dinette, designer cherry cabinets in kitchen with custom pull out drawers in lower cupboards, island with sink, premium GE profile/monogram appliances, range hood, wine rack and wine fridge, closet style pantry, and inlaid tray ceilings. 3-car garage has premium garage floor coating, new belt driven smart garage door motor, and custom storage cabinets. Newer roof (2021), and 3 newer A/C units (2025). Enjoy the resort style Artisan Park Clubhouse amenities including heated pool, spa, fitness center, and restaurant bar/grill. Truly a must see.
For sale
$1,775,000
1449 STICKLEY AVENUE, CELEBRATION, FL 34747
4beds
3,730sqft
Single Family Residence
Built in 2006
0.33 Acres Lot
$1,681,400 Zestimate®
$476/sqft
$293/mo HOA
What's special
Fully furnished homeIsland with sinkScreened-in backyard oasisIn-water sundeckCovered gazebo with fireplaceBacking to conservationJack and jill bathroom
- 3 days
- 910
- 73
Likely to sell faster than
Zillow last checked:
Listing updated:
Listed by:
Jason Smith 407-433-7003,
LIFESTYLE INTERNATIONAL REALTY 305-809-8085
Source: Stellar MLS,MLS#: O6441438 Originating MLS: Osceola
Originating MLS: Osceola
Facts & features
Interior
Bedrooms & bathrooms
- Bedrooms: 4
- Bathrooms: 4
- Full bathrooms: 4
Rooms
- Room types: Den/Library/Office, Family Room, Dining Room, Living Room
Primary bedroom
- Features: Water Closet/Priv Toilet, Walk-In Closet(s)
- Level: First
- Area: 285 Square Feet
- Dimensions: 19x15
Bedroom 2
- Features: Jack & Jill Bathroom, Built-in Closet
- Level: First
- Area: 144 Square Feet
- Dimensions: 12x12
Bedroom 3
- Features: Jack & Jill Bathroom, Built-in Closet
- Level: First
- Area: 144 Square Feet
- Dimensions: 12x12
Bedroom 4
- Features: Built-in Closet
- Level: Second
- Area: 156 Square Feet
- Dimensions: 12x13
Bonus room
- Features: Built-in Closet
- Level: Second
- Area: 378 Square Feet
- Dimensions: 21x18
Dinette
- Level: First
- Area: 130 Square Feet
- Dimensions: 13x10
Dining room
- Level: First
- Area: 144 Square Feet
- Dimensions: 12x12
Kitchen
- Features: Pantry, Dual Sinks, Kitchen Island
- Level: First
- Area: 221 Square Feet
- Dimensions: 17x13
Living room
- Features: Built-In Shelving, Ceiling Fan(s)
- Level: First
- Area: 255 Square Feet
- Dimensions: 17x15
Office
- Features: Built-In Shelving
- Level: First
- Area: 156 Square Feet
- Dimensions: 12x13
Heating
- Central
Cooling
- Central Air
Appliances
- Included: Oven, Cooktop, Dishwasher, Disposal, Dryer, Electric Water Heater, Exhaust Fan, Freezer, Ice Maker, Microwave, Range, Range Hood, Refrigerator, Washer, Wine Refrigerator
- Laundry: Electric Dryer Hookup, Laundry Room, Washer Hookup
Features
- Built-in Features, Ceiling Fan(s), Crown Molding, Eating Space In Kitchen, High Ceilings, Kitchen/Family Room Combo, Primary Bedroom Main Floor, Solid Surface Counters, Solid Wood Cabinets, Split Bedroom, Stone Counters, Thermostat, Tray Ceiling(s), Walk-In Closet(s)
- Flooring: Tile, Hardwood
- Windows: Window Treatments
- Has fireplace: Yes
- Fireplace features: Family Room, Outside
Interior area
- Total structure area: 5,393
- Total interior livable area: 3,730 sqft
Property
Parking
- Total spaces: 3
- Parking features: Driveway, Garage Door Opener, Ground Level
- Attached garage spaces: 3
- Has uncovered spaces: Yes
Features
- Levels: Multi/Split
- Patio & porch: Covered, Front Porch, Patio, Porch, Rear Porch, Wrap Around
- Exterior features: Awning(s), Irrigation System, Lighting, Rain Gutters, Sidewalk
- Has private pool: Yes
- Pool features: Gunite, Heated, In Ground, Lighting, Salt Water, Screen Enclosure
- Has spa: Yes
- Spa features: Heated
- Has view: Yes
- View description: Pool, Trees/Woods
Lot
- Size: 0.33 Acres
- Features: Conservation Area, Near Golf Course
- Residential vegetation: Mature Landscaping
Details
- Parcel number: 072528284700012120
- Zoning: OPUD
- Special conditions: None
Construction
Type & style
- Home type: SingleFamily
- Property subtype: Single Family Residence
Materials
- Block, Stucco
- Foundation: Slab
- Roof: Shingle
Condition
- New construction: No
- Year built: 2006
Details
- Builder model: Danforth
- Builder name: ISSA
Utilities & green energy
- Sewer: Public Sewer
- Water: None
- Utilities for property: BB/HS Internet Available, Cable Available, Electricity Available, Electricity Connected, Phone Available, Sewer Connected, Sprinkler Recycled, Water Connected
Community & HOA
Community
- Features: Clubhouse, Deed Restrictions, Dog Park, Fitness Center, Golf Carts OK, Irrigation-Reclaimed Water, Park, Playground, Pool, Restaurant, Sidewalks, Tennis Court(s)
- Security: Security System, Smoke Detector(s)
- Pet fee: $0 monthly
- Subdivision: CELEBRATION AREA 5
HOA
- Has HOA: Yes
- Amenities included: Clubhouse, Fitness Center, Lobby Key Required, Pool
- Services included: Community Pool, Trash
- HOA fee: $293 monthly
- HOA name: Grand Manors / Townhall
- HOA phone: 407-566-1200
Location
- Region: Celebration
Financial & listing details
- Price per square foot: $476/sqft
- Tax assessed value: $1,216,200
- Annual tax amount: $14,494
- Date on market: 9/15/2026
- Cumulative days on market: 4 days
- Listing terms: Cash,Conventional,FHA,VA Loan
- Ownership: Fee Simple
- Total actual rent: 0
- Electric utility on property: Yes
- Road surface type: Asphalt, Paved
Estimated market value
$1,681,400
$1.60M - $1.77M
$4,749/mo
Price history
| Date | Event | Price |
|---|---|---|
| 9/15/2026 | Listed for sale | $1,775,000+43.1%$476/sqft |
Source:  Stellar MLS #O6441438 Report a problem Stellar MLS #O6441438 Report a problem | ||
| 4/9/2008 | Sold | $1,240,000-19.6%$332/sqft |
Source: Public Record Report a problem | ||
| 12/5/2006 | Sold | $1,541,400+387.2%$413/sqft |
Source: Public Record Report a problem | ||
| 4/27/2006 | Sold | $316,400$85/sqft |
Source: Public Record Report a problem | ||
Public tax history
| Year | Property taxes | Tax assessment |
|---|---|---|
| 2025 | $14,495 +4.5% | $1,216,200 +7.6% |
| 2024 | $13,871 +2.6% | $1,130,300 +5.6% |
| 2023 | $13,525 +3.4% | $1,070,400 +9.9% |
| 2022 | $13,083 +1% | $974,200 +21% |
| 2021 | $12,959 +0.4% | $805,400 +5.3% |
| 2020 | $12,908 -1.7% | $764,700 -1.5% |
| 2019 | $13,131 | $776,100 +3% |
| 2018 | $13,131 +0.7% | $753,500 +1.1% |
| 2017 | $13,041 -1.1% | $745,500 +0.6% |
| 2016 | $13,184 -4.8% | $741,400 +8.9% |
| 2015 | $13,845 +8.5% | $680,700 +3.6% |
| 2014 | $12,758 | $656,800 +11.4% |
| 2013 | -- | $589,800 +3.7% |
| 2012 | -- | $568,600 +2.8% |
| 2011 | -- | $553,100 -5.5% |
| 2010 | -- | $585,000 -24.9% |
| 2009 | -- | $778,900 -30.3% |
| 2008 | -- | $1,117,700 |
Find assessor info on the county website
Monthly payment
Est. payment
Payment breakdown
Explore the cost of this home by adjusting the details. Changes won't be saved.Climate risks
Neighborhood: Artisan Park
Nearby schools
Schools provided by the listing agent
- Elementary: Celebration K-8
- Middle: Celebration K-8
- High: Celebration High
Source: Stellar MLS. This data may not be complete. We recommend contacting the local school district to confirm school assignments for this home.
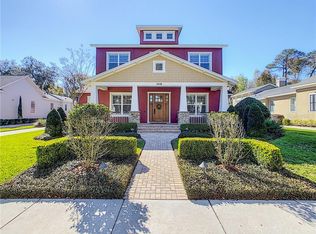
Similar homes
- $1,995,0004 bd5 ba4.1k sqft912 CROTON ROAD, CELEBRATION, FL 34747For Sale
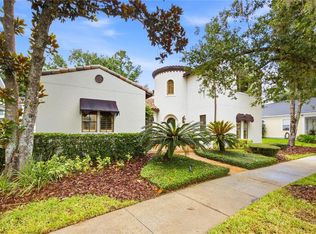
 MLS ID #S5157602, Bent Danholm, DANHOLM COLLECTION. Stellar MLS
 - $1,800,0005 bd4 ba4.2k sqft906 SPRING PARK LOOP, CELEBRATION, FL 34747For Sale
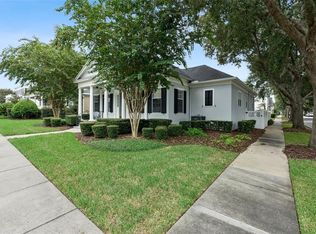 MLS ID #O6430602, Laurentiu Stanica, STANICA REALTY GROUP. Stellar MLS
 - $2,100,0006 bd5 ba4.3k sqft1113 CELEBRATION AVENUE, CELEBRATION, FL 34747For Sale
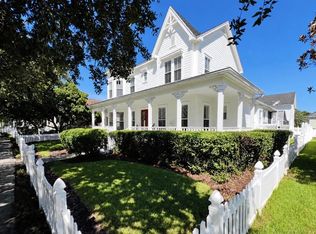 MLS ID #S5157426, Ashlee Hawk, FLORIDA IN MOTION REALTY INC. Stellar MLS
 - $1,949,0006 bd5 ba4.4k sqft807 OAK SHADOWS ROAD, CELEBRATION, FL 34747For Sale
 MLS ID #O6421489, Elijah Lewis, FLORIDA IN MOTION REALTY INC. Stellar MLS
 - $1,750,0005 bd6 ba4.6k sqft7390 GATHERING COURT, KISSIMMEE, FL 34747For SaleMLS ID #O6400833, Richard Kneeland, LANDMARK REALTY GROUP OF CENTRAL FLORIDA. Stellar MLS
- $995,0005 bd6 ba3.4k sqft989 DESERT MOUNTAIN COURT, KISSIMMEE, FL 34747For SaleMLS ID #O6442654, Derrick Mnick, REAL BROKER, LLC. Stellar MLS
- $1,900,0005 bd6 ba4.2k sqft7409 GATHERING COURT, REUNION, FL 34747For SaleMLS ID #O6403220, Danny Dhannu, ELITE INVESTORS REALTY LLC. Stellar MLS
- $1,450,0004 bd4 ba2.9k sqft915 JASMINE STREET, CELEBRATION, FL 34747For SaleMLS ID #O6434147, Kathryn Rubert, GOLFPARK PROPERTIES. Stellar MLS
- $1,299,9904 bd4 ba3k sqft934 WESTPARK DRIVE, CELEBRATION, FL 34747For SaleMLS ID #S5129604, James Song, MULTI CHOICE REALTY LLC. Stellar MLS
- $1,399,0005 bd5 ba3.6k sqft930 CROTON ROAD, CELEBRATION, FL 34747For SaleMLS ID #O6409064, Tiffany Baro, PA, STANICA REALTY GROUP. Stellar MLS
- $1,895,0005 bd7 ba4.7k sqft7453 GATHERING DRIVE, REUNION, FL 34747For SaleMLS ID #O6410220, Andre Kressler, KRESSLER REAL ESTATE. Stellar MLS
- $1,499,0005 bd4 ba3.6k sqft928 JASMINE STREET, CELEBRATION, FL 34747For SaleMLS ID #O6413055, Laurentiu Stanica, STANICA REALTY GROUP. Stellar MLS
- $935,0005 bd6 ba3.2k sqft949 DESERT MOUNTAIN COURT, KISSIMMEE, FL 34747For SaleMLS ID #O6440502, Brandon Ramirez, REAL BROKER, LLC. Stellar MLS
- $1,450,0005 bd6 ba4.4k sqft7438 GATHERING COURT, REUNION, FL 34747For SaleMLS ID #O6414984, Kristin Mazza, KELLER WILLIAMS HERITAGE REALTY. Stellar MLS
- $1,590,0005 bd6 ba5.3k sqft535 MUIRFIELD LOOP, REUNION, FL 34747For SaleMLS ID #O6386329, Alyssa Barker, THE JERRY BARKER GROUP LLC. Stellar MLS
- $1,629,0005 bd6 ba5k sqft451 MUIRFIELD LOOP, REUNION, FL 34747For SaleMLS ID #S5145481, Alex Lopez, TITAN REALTY GROUP LLC. Stellar MLS
- $1,380,0005 bd4 ba2.9k sqft816 RUNNER OAK STREET, CELEBRATION, FL 34747For SaleMLS ID #O6415708, Kim Hawk, FLORIDA IN MOTION REALTY INC. Stellar MLS
- $1,200,0003 bd3 ba2.7k sqft617 TEAL AVENUE, KISSIMMEE, FL 34747For SaleMLS ID #S5156899, Kathleen Carlson, IMAGINATION REALTY, INC. Stellar MLS
- $2,250,0005 bd7 ba5.5k sqft395 MUIRFIELD LOOP, REUNION, FL 34747For SaleMLS ID #TB8418269, Stephen Hachey, FLAT FEE MLS REALTY. Stellar MLS
- $2,399,0006 bd6 ba4.6k sqft843 OAK SHADOWS ROAD, CELEBRATION, FL 34747For SaleMLS ID #O6434811, Laurentiu Stanica, STANICA REALTY GROUP. Stellar MLS
